

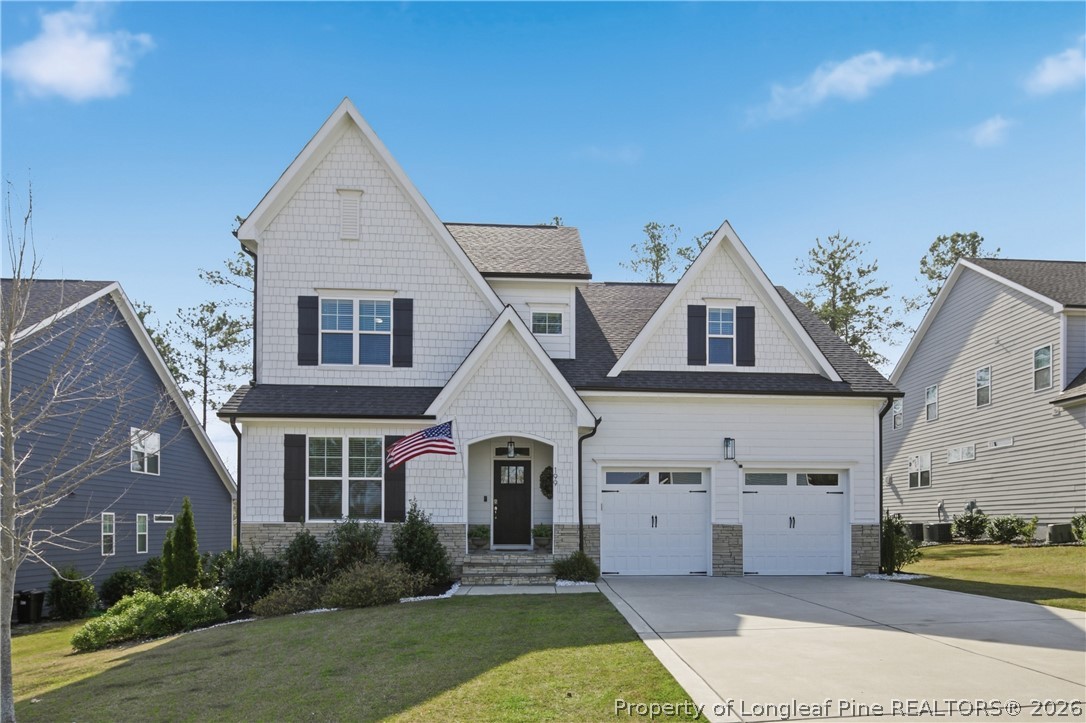
199 Scholar Drive, Spring Lake, NC 28390
ANDERSON CREEK CLUB · Harnett County
Key Facts
Description
Welcome home to this better than new 6-bedroom, 4-bathroom home in the gated Anderson Creek Club community! Built in 2022, this meticulously maintained and thoughtfully updated home offers the space, layout, and condition you are looking for without the wait of new construction. With major appliances included and key upgrades already completed, this home is truly move-in ready from day one. Designed with flexibility in mind, the six true bedrooms provide endless options for multi-generational living, guest space, home offices, hobbies, or larger households needing room to spread out without compromise. The first floor features an open-concept layout with a spacious kitchen complete with a large island and eat-in dining area that flows seamlessly into the vaulted family room with a gas fireplace, creating a bright and inviting main living space. The primary suite is conveniently located on the main level and features a beautifully tiled shower, a generous closet, and a well-designed layout for comfort and privacy. An additional first-floor bedroom and full bathroom provide an ideal setup for guests. Upstairs, you will find four additional bedrooms, including a private suite with its own bathroom that can serve as a second primary or guest retreat, along with another full bathroom to support the remaining bedrooms. All bedrooms offer ample closet space with wooden shelving for easy storage. Additional highlights include a dedicated garage outlet for Level 2 EV charging, in-ground programmable irrigation system, MyQ Smart Garage Doors, fiber optic internet, and thoughtful outdoor improvements already in place: Enjoy outdoor living on the screened porch, which opens onto a grilling deck and fully fenced backyard—perfect for pets, play, or entertaining. Conveniently located just across from the community fitness center and lap pool, with easy access to neighborhood amenities and a nearby school bus stop, this home offers everyday convenience for busy households. With its like-new condition, versatile 6-bedroom layout, included appliances, and thoughtful upgrades, this home is truly unique. POA dues include fiber optic internet, multiple pools, fitness centers, tennis courts, pickleball, 24/7 security and more
Property Information
Property Type
Residential
Sub-Type
Single Family Residence
Style
Two Story
Year Built
2022
Stories
2
Living Area
3,161 sq ft
Lot Size
0.21 acres
Garage Spaces
2
Ownership
More than a year
Days on Market
107
MLS® Listing#
760031
Property Features
Interior
Exterior
Appliances
Cooling
Heating
Flooring
Fireplace
Basement
Parking
Laundry
Patio
Fencing
Lot Features
Construction
Security
Community
Water Source
Schools
- Middle:
- Western Harnett Middle School
- High:
- Overhills Senior High
Financial Details
HOA
$261 / Monthly
Anderson Creek Club POA
Parcel Number
0505-87-2115.000
Directions
From Fayetteville or Ft Bragg follow 210 N to Ray Rd or 87 N to Nursery Rd and Follow the signs to Anderson Creek Club. NC HWY 27 to Nursery Road, left at Ray Road, left at Anderson Creek Club, or from Fayetteville or Ft Bragg follow 210 N to Ray Rd or 87 N to Nursery Rd and Follow the signs to Anderson Creek Club.
Affordability Calculator
$107,980
Estimated monthly payment
$2,874/mo
Principal $431,920 · Est. interest $602,567 over 30 yrs
Neighborhood Market Statistics
How this home compares to active listings in Spring Lake, NC
- $385,511
- Median Listing Price
- 81
- Median Days on Market
- 2,190
- Median Sq Ft
- $190
- Median Price / Sq Ft
- 737
- Active Listings
- This home’s price is 40% above the area median.
- Its price per sq ft is 10% below the area median.
Market statistics compiled from active EXIT Realty® and MLS listings in Spring Lake, NC.
Location

Points of Interest in Spring Lake, NC
Showing the Spring Lake area map.
Nearby Schools
Manchester Elementary School
Elementary · 0.4 mi away
Spring Lake Middle School
Secondary · 0.5 mi away
Dodea Devers Elementary School
Elementary · 0.7 mi away
William T. Brown Elementary School
Elementary · 0.7 mi away
Owls Academy Child Development
School · 1.9 mi away
Albritton Middle School
School · 2.3 mi away
Albritton Junior High School
Secondary · 2.5 mi away
Kimberly Hampton Primary School
Elementary · 2.9 mi away
Murray School
School · 2.9 mi away
Dodea Irwin Intermediate School
Elementary · 3.1 mi away
Dodea Albritton Middle School
Elementary · 3.5 mi away
Warrenwood Elementary School
Elementary · 4.9 mi away
Howard Hall Elementary School
Elementary · 4.9 mi away
Pine Forest High School
Secondary · 5.0 mi away
College Lakes Elementary School
Primary School · 5.0 mi away
Overhills High School
Secondary · 5.4 mi away
Overhills Elementary School
Elementary · 5.4 mi away
Trinity Christian School
Secondary · 5.5 mi away
Ben Martin Elementary School
Elementary · 5.5 mi away
Overhills Middle School
Secondary · 5.6 mi away
Commute Calculator
Nearby Homes
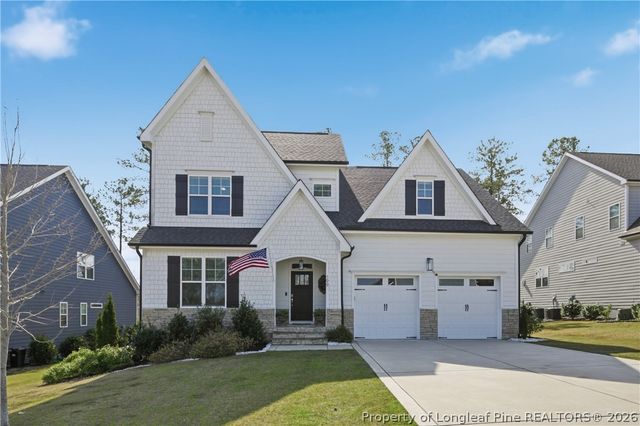
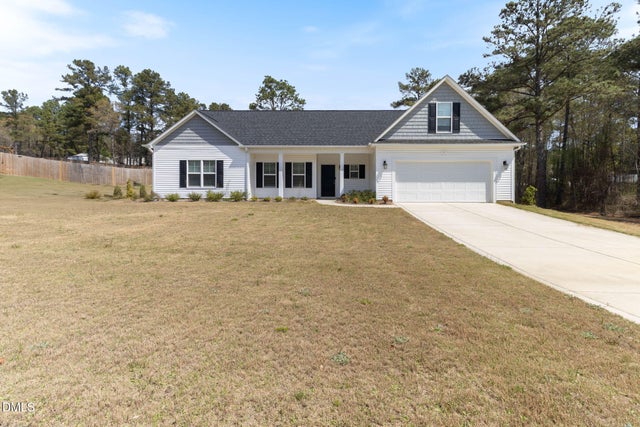
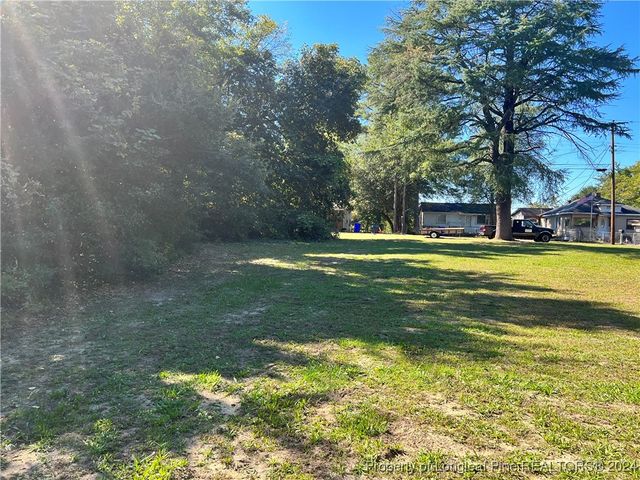
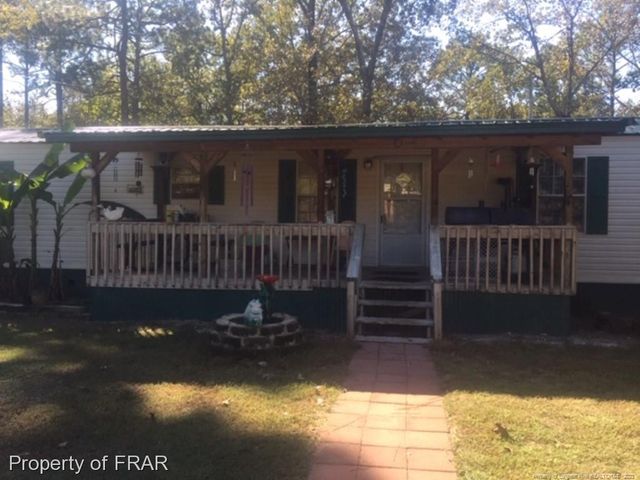

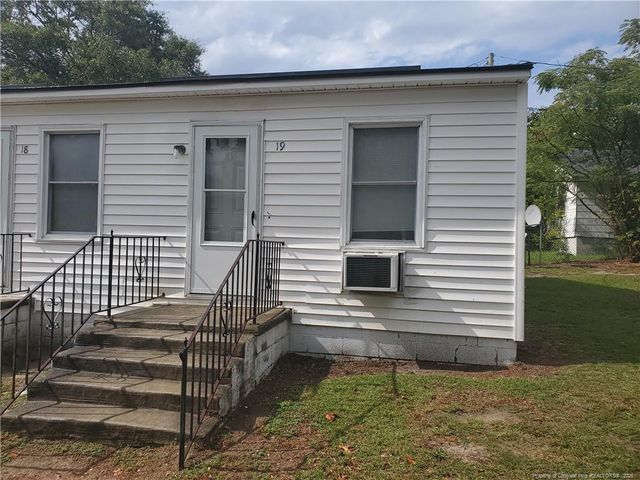
Similar Homes Nearby
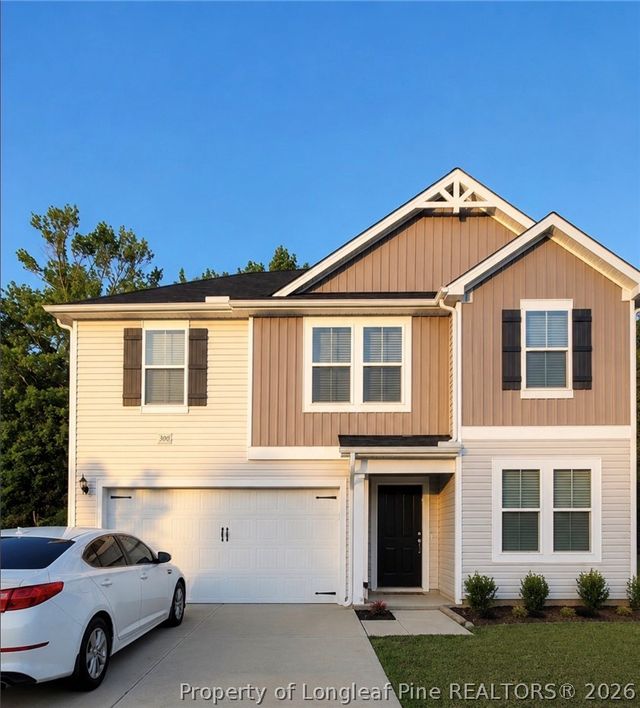
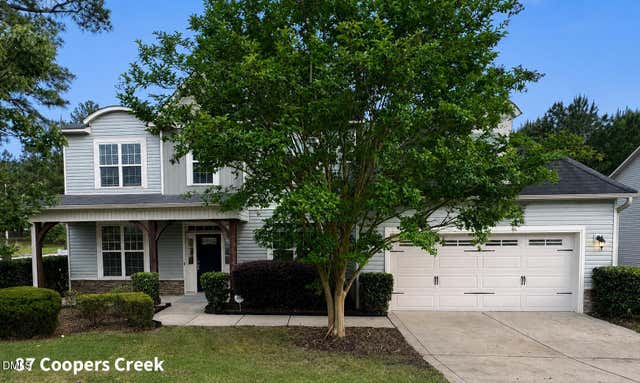
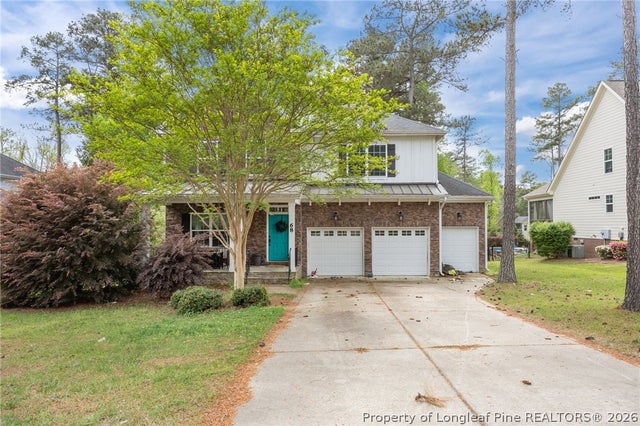
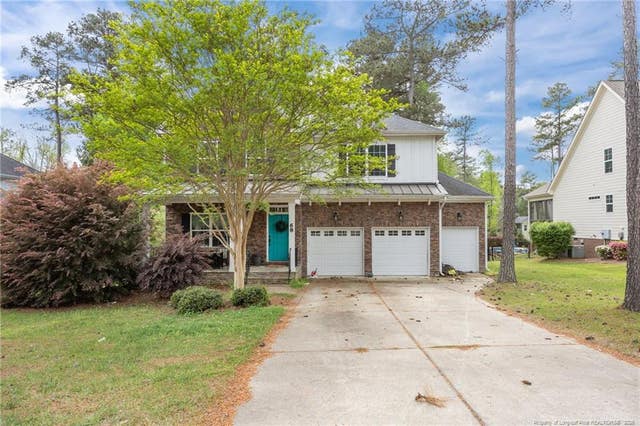
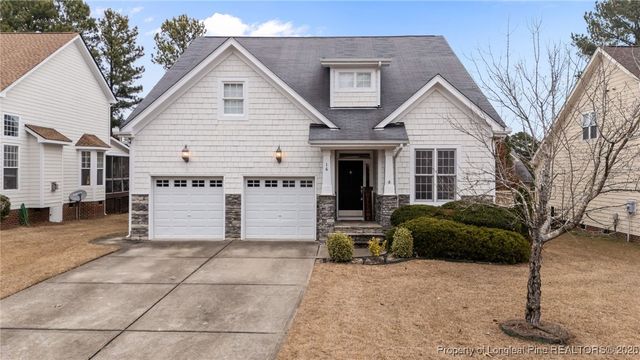
Similar Home Values
Comparable nearby listings and their asking prices.
| Address | Price | Beds | Baths | Sq Ft |
|---|---|---|---|---|
| 300 Riley Way, Spring Hope, NC | $381,000 | 5 | 3 | 2,516 |
| 300 Riley Way, Spring Hope, NC | $381,000 | 5 | 3 | 2,516 |
| 87 Coopers Creek Avenue, Spring Lake, NC | $394,900 | 5 | 4 | 3,309 |
| 68 Heatherspring Way, Spring Lake, NC | $439,999 | 5 | 4 | 3,033 |
| 68 Heatherspring Way, Spring Lake, NC | $439,999 | 5 | 4 | 3,033 |
| 16 Cottswold Lane, Spring Lake, NC | $464,999 | 5 | 3 | 3,154 |
Moving Cost Estimate
EXIT Agents in Spring Lake


Listing Courtesy: AC REALTY - 9108142633
The listing broker’s offer of compensation is made only to participants of the multiple listing service where the listing is filed.