

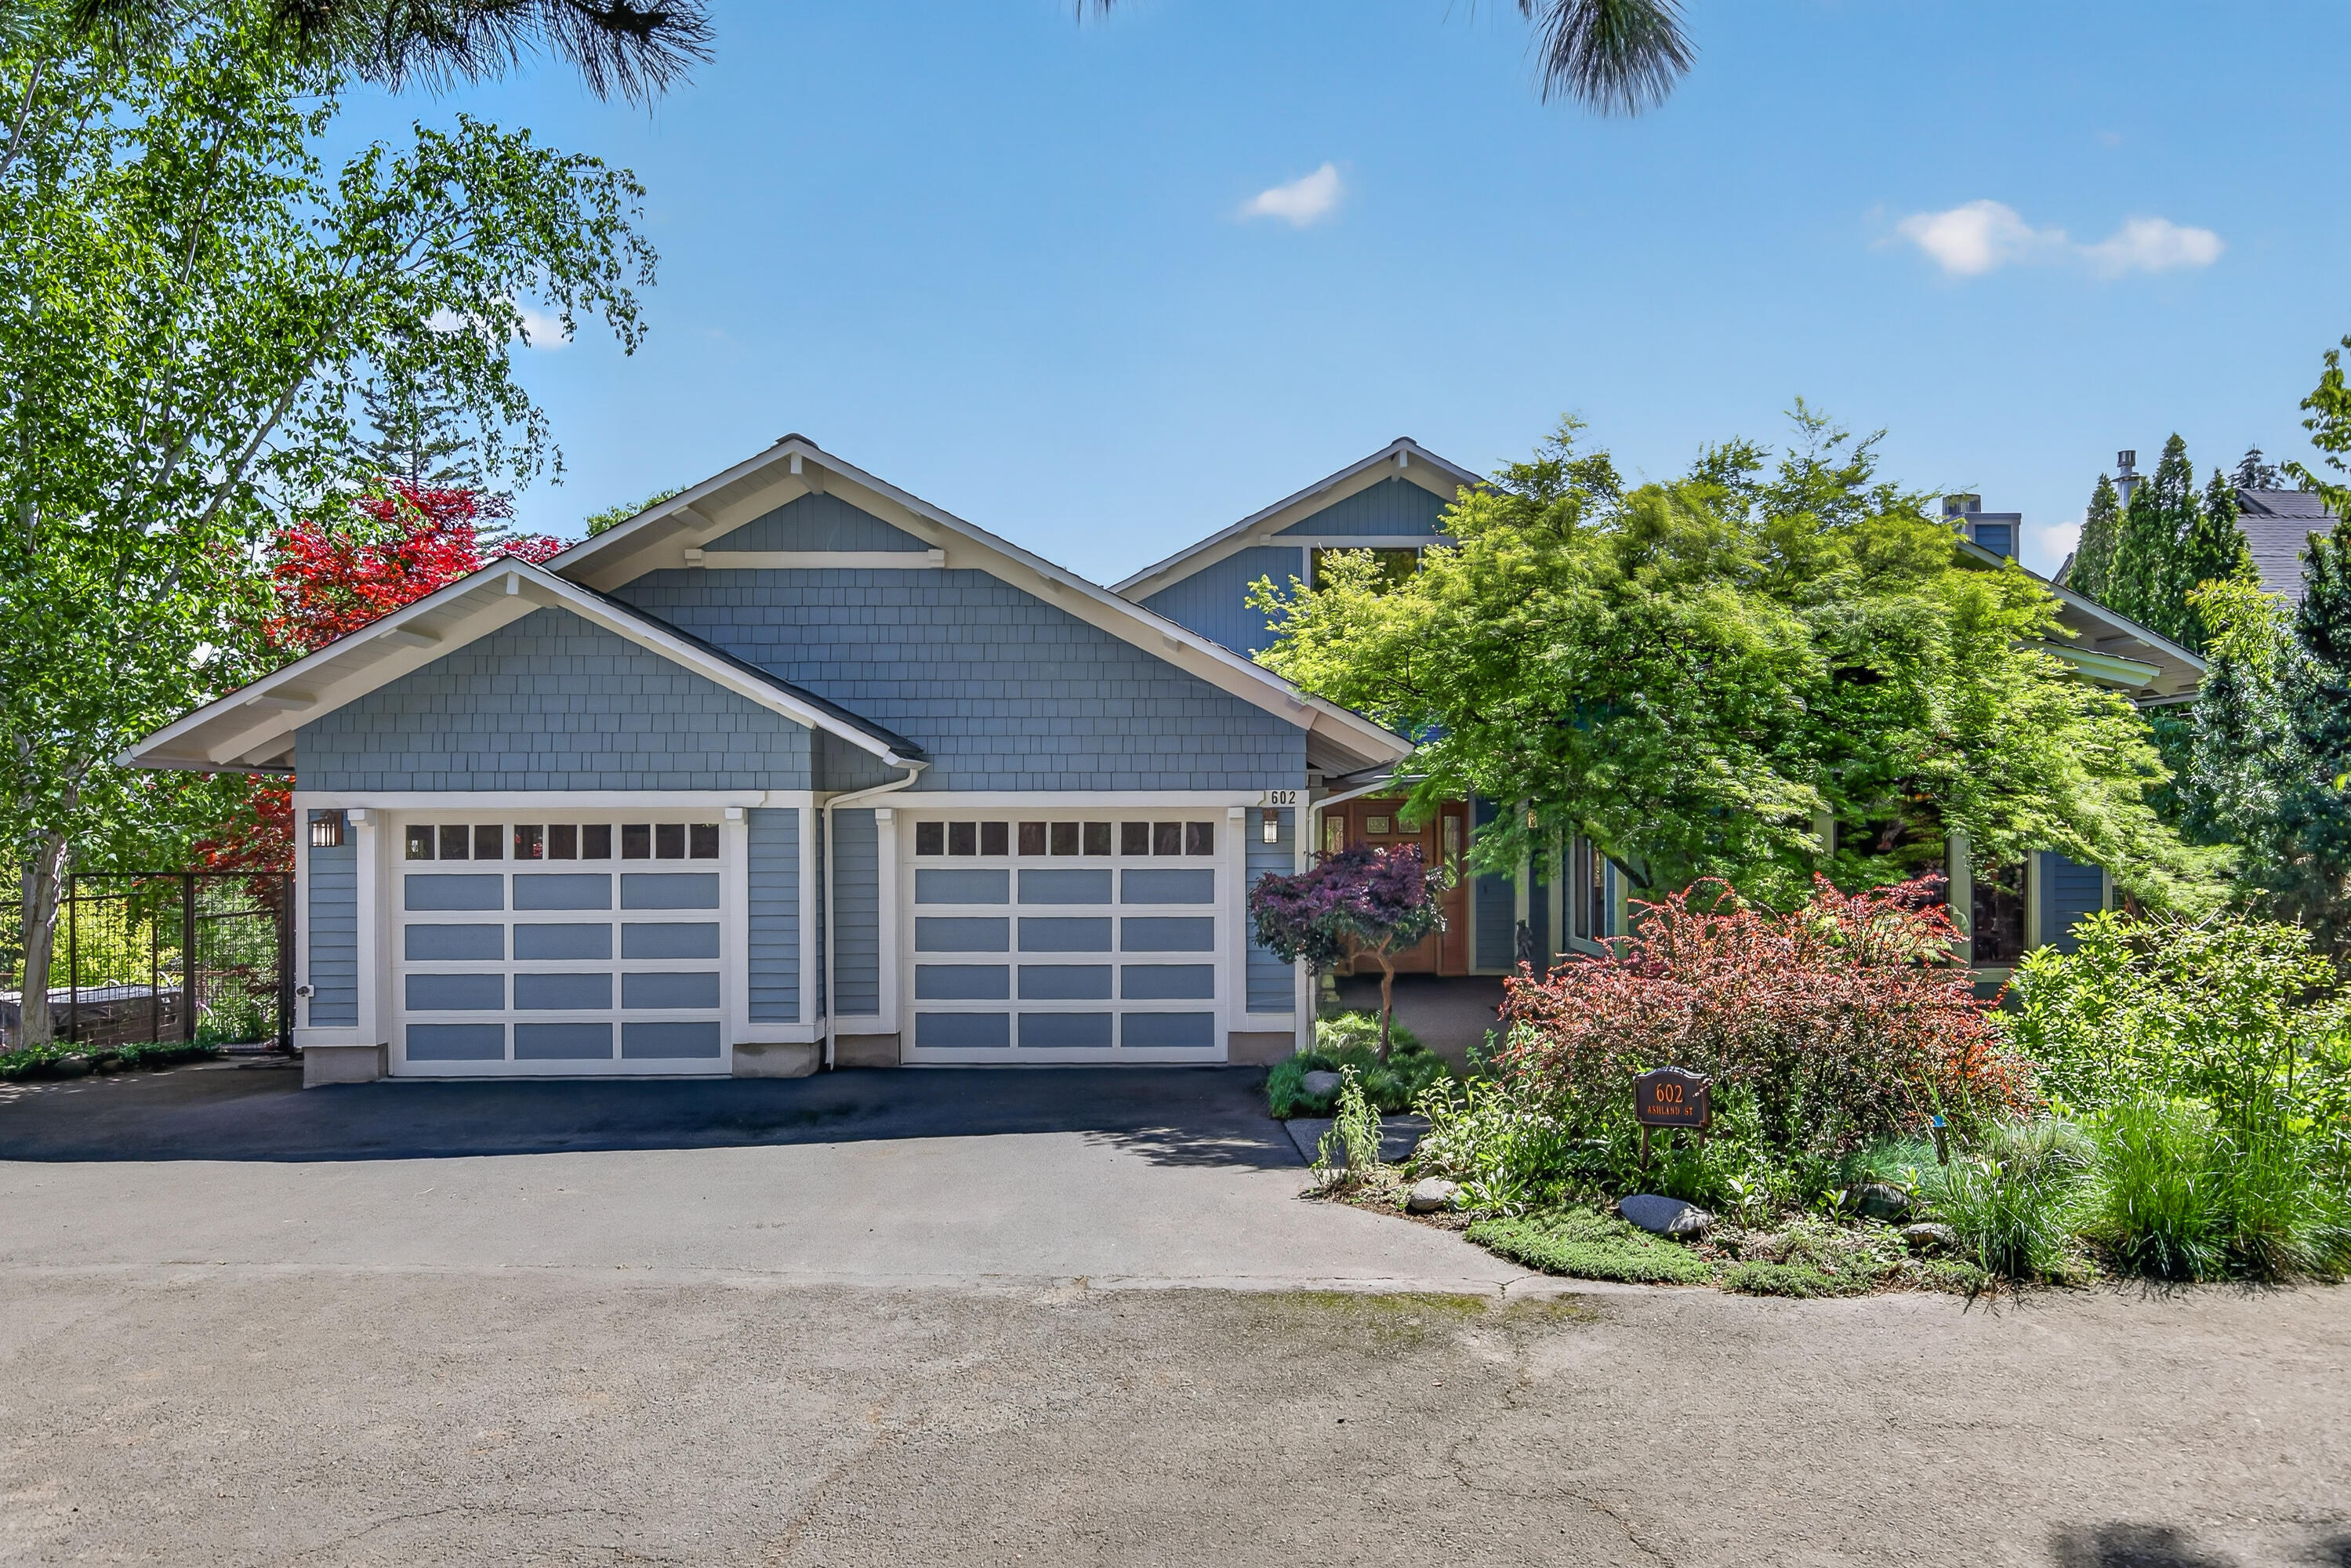
602 Ashland Street, Ashland, OR 97520
N/A · Jackson County
Key Facts
Description
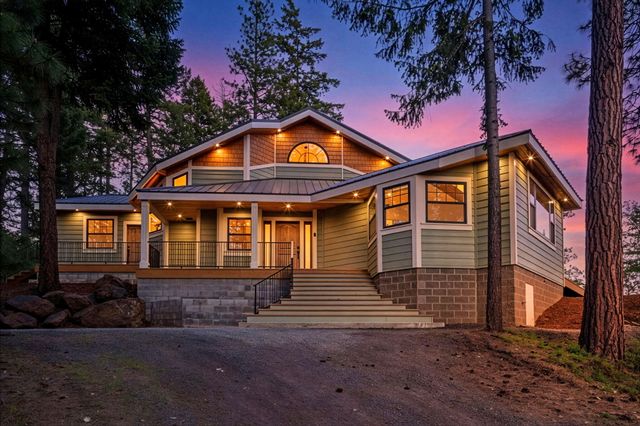
Quality custom view home in a private natural setting above the boulevard, just six minutes to Ashland's downtown plaza. Abundant natural light and airflow with operable wood-wrapped casement windows, high vaulted ceilings, solid core doors, and unique architectural view corridors throughout. Great room with solid Brazilian cherry flooring, gas fireplace, formal dining with built-in buffet, French doors to wrap-around view deck, kitchen with granite dining counter and stainless appliances, open family and informal dining room, powder room, laundry with utility sink, and two-car garage. Step-down primary suite with French doors to private balcony, walk-in closet, full ensuite bathroom with travertine double vanity, jetted tub, shower, and water closet. Upper loft with mountain views and stairwell skylights. Two lower-level guest bedrooms, full bath with tub shower, den, and French doors to pebbled concrete patio and organic garden. Newer HVAC and exterior paint. Inquire for details!
Property Information
Property Type
Residential
Sub-Type
Single Family Residence
Structure Type
House
Year Built
2003
Living Area
3,161 sq ft
Lot Size
0.26 acres
Garage Spaces
2
Days on Market
25
MLS® Listing#
220220668
Property Features
Interior
Exterior
Appliances
Cooling
Heating
Flooring
Fireplace
Basement
Parking
Patio
Fencing
Lot Features
Construction
Foundation
Roof
Windows
Security
Community
Sewer
Water Source
Schools
- Elementary:
- Check with District
- Middle:
- Ashland Middle
- High:
- Ashland High
Financial Details
HOA
None
Annual Taxes
$11,446
Tax year 2025
Parcel Number
10939268
Directions
From Siskiyou Blvd to Beach St, right on Ashland Street, left on shared driveway between Morton Street and Weller Lane; home set back approximately 120' from Ashland Street.
Affordability Calculator
$200,000
Estimated monthly payment
$5,322/mo
Principal $800,000 · Est. interest $1,116,071 over 30 yrs
Neighborhood Market Statistics
How this home compares to active listings in Ashland, OR
- $635,135
- Median Listing Price
- 76
- Median Days on Market
- 1,996
- Median Sq Ft
- $323
- Median Price / Sq Ft
- 185
- Active Listings
- This home’s price is 57% above the area median.
- Its price per sq ft is 2% below the area median.
Market statistics compiled from active EXIT Realty® and MLS listings in Ashland, OR.
Location

Points of Interest in Ashland, OR
Showing the Ashland area map.
Nearby Schools
Children's World Montessori
Elementary · 0.4 mi away
Ashland Public Schools
School · 0.5 mi away
Ashland High School
Secondary · 0.5 mi away
Southern Oregon Head Start
Elementary · 0.9 mi away
Walker Elementary School
Elementary · 1.0 mi away
Bonney WLLS Sch of Shoe MKNG & DSGN
School · 1.0 mi away
Trails Outdoor School
Elementary · 1.1 mi away
Ashland Middle School
Secondary · 1.1 mi away
Ashland Schools Foundation
School · 1.1 mi away
John Muir Elementary School
Elementary · 1.1 mi away
Willow Wind Community Learning Ctr
School · 1.2 mi away
The Siskiyou School
School · 1.5 mi away
Helman Elementary School
Elementary · 1.7 mi away
Bellview Elementary School
Elementary · 1.9 mi away
Lithia Springs School
School · 2.0 mi away
Talent Elementary School
Elementary · 5.8 mi away
Talent Middle School
Secondary · 5.9 mi away
Armadillo Technical Institute
Secondary · 8.3 mi away
Discovery Corner School of Early Learning
Elementary · 8.4 mi away
Phoenix Elementary School
Elementary · 8.4 mi away
Commute Calculator
Nearby Homes


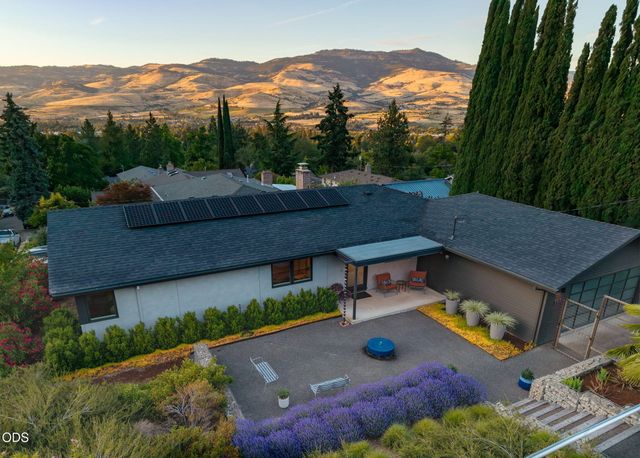
Similar Homes Nearby
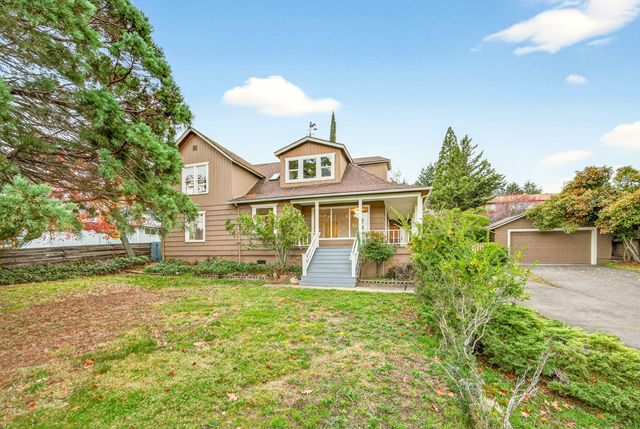

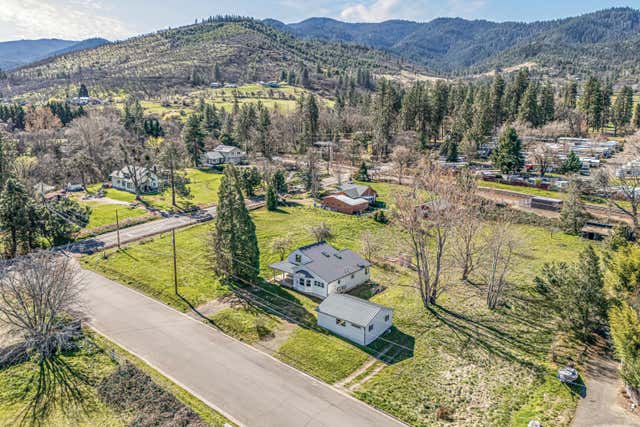
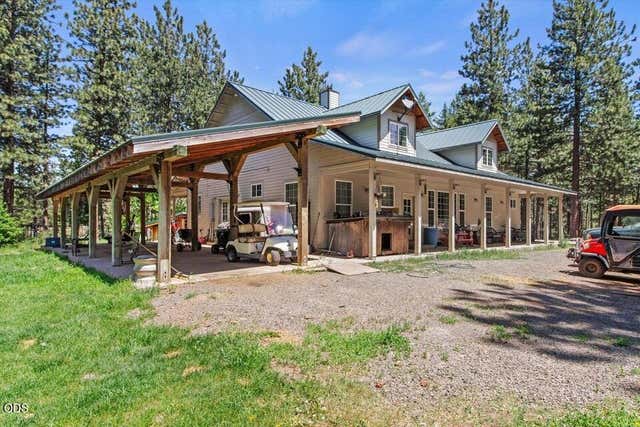
Similar Home Values
Comparable nearby listings and their asking prices.
| Address | Price | Beds | Baths | Sq Ft |
|---|---|---|---|---|
| 590 Taylor Street, Ashland, OR | $714,900 | 2 | 3 | 2,172 |
| 527 Chestnut Street, Ashland, OR | $715,000 | 4 | 4 | 2,032 |
| 211 Glenview Drive, Ashland, OR | $725,000 | 4 | 3 | 2,711 |
| 593 Crowson Road, Ashland, OR | $735,000 | 3 | 3 | 2,101 |
| 15922 Green Springs 66 Highway, Ashland, OR | $747,000 | 3 | 3 | 3,488 |
| 8351 Dead Indian Memorial Road, Ashland, OR | $749,000 | 2 | 2 | 2,235 |
Moving Cost Estimate
EXIT Agents in Ashland


Listing Courtesy: John L. Scott Ashland - 5414881311
Last Updated: 2026-05-04