

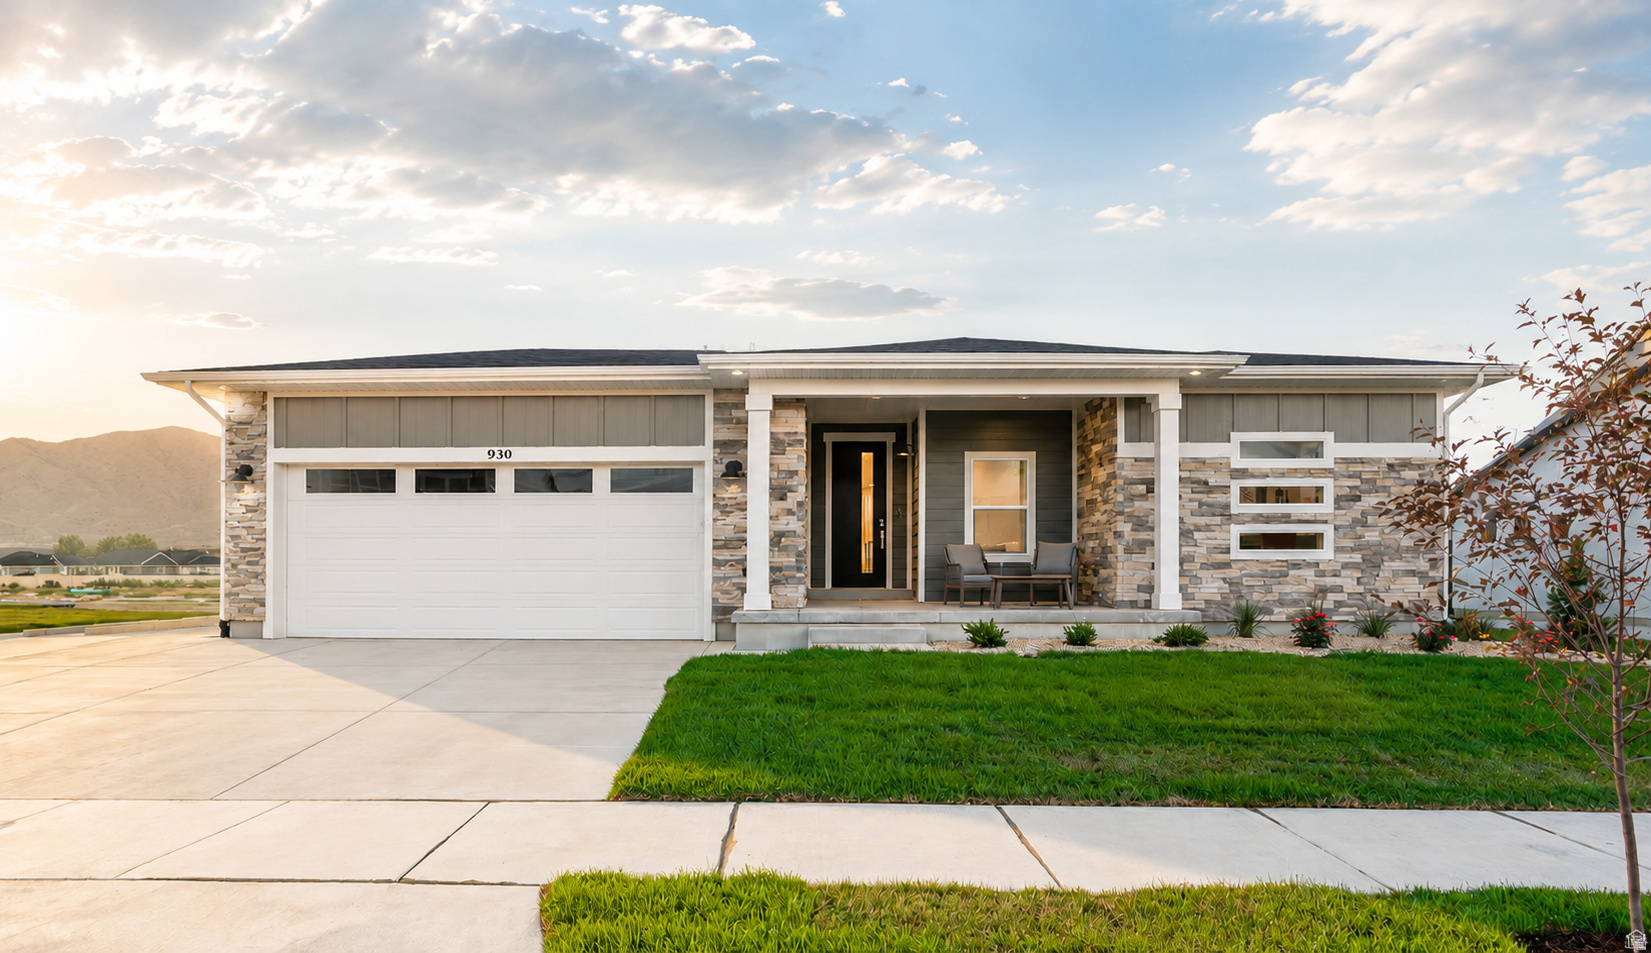
5177 S PARAMOUNT DR 321, Riverdale, UT 84405
RIVERSIDE ESTATES · Weber County
Key Facts
Description
!! FREE FINISHGED BASEMENT !! 5 Bedrooms | 3 Full Bathrooms | 3,397 Total Sq. Ft. | Spacious open-concept floor plan designed for both everyday living and entertaining | Expansive great room with soaring ceilings and abundant natural light | Beautiful kitchen that flows seamlessly into the family room | Two family rooms offering flexible living and gathering spaces | Luxurious primary suite with a spa-inspired bathroom and generous walk-in closet | Convenient main-floor laundry room | 9-foot ceilings on both the main level and basement | Two additional bedrooms and a full bathroom in the basement, ideal for guests or growing families | Quartz countertops throughout | Spacious garage with ample storage space | Timeless farmhouse-inspired architecture with James Hardie Siding surround | Generous homesite with beautiful mountain views. Experience the perfect balance of peaceful living and everyday convenience. Nestled in a serene neighborhood surrounded by stunning mountain vistas, this community offers a quiet retreat from the hustle and bustle while keeping you close to everything you need. Enjoy easy access to shopping, dining, entertainment, parks, schools, and major commuter routes. Whether you're grabbing dinner with friends, running errands, or exploring the outdoors, you'll appreciate having modern conveniences just minutes from your doorstep while still enjoying the comfort and tranquility of home. *Price reflects base price of this specific floorplan. *Photos are from other Oakley model home for easy visualization. Will be updated with photos periodically. *Rate Incentives Available through builder's Preferred Lender. Subject to market conditions/borrower qualifications. All loans subject to credit and approval. * Square footage figures are provided as a courtesy estimate only and were obtained from build plans. Buyer is advised to obtain an independent measurement.
Property Information
Property Type
Residential
Sub-Type
Single Family Residence
Style
Rambler/Ranch
Year Built
2026
Living Area
3,396 sq ft
Lot Size
0.16 acres
Lot Dimensions
0.0x0.0x0.0
Garage Spaces
2
Parking Spaces
6
Zoning
Single-Family
Days on Market
25
MLS® Listing#
2166861
Property Features
Interior
Appliances
Cooling
Heating
Flooring
Basement
Laundry
Patio
Construction
Roof
Windows
Utilities
Sewer
Schools
- Elementary:
- Washington Terrace
- Middle:
- T. H. Bell
- High:
- Bonneville
Financial Details
HOA
$69 / Monthly
Annual Taxes
$1
Directions
WE LOVE OUR PARTNER AGENTS!!!
Affordability Calculator
$126,980
Estimated monthly payment
$3,379/mo
Principal $507,920 · Est. interest $708,594 over 30 yrs
Neighborhood Market Statistics
How this home compares to active listings in Riverdale, UT
- $500,000
- Median Listing Price
- 33
- Median Days on Market
- 2,100
- Median Sq Ft
- $183
- Median Price / Sq Ft
- 23
- Active Listings
- This home’s price is 27% above the area median.
- Its price per sq ft is 2% above the area median.
Market statistics compiled from active EXIT Realty® and MLS listings in Riverdale, UT.
Location
Map is currently unavailable for this location.
Points of Interest in Riverdale, UT
Showing the Riverdale area map.
Commute Calculator
Nearby Homes


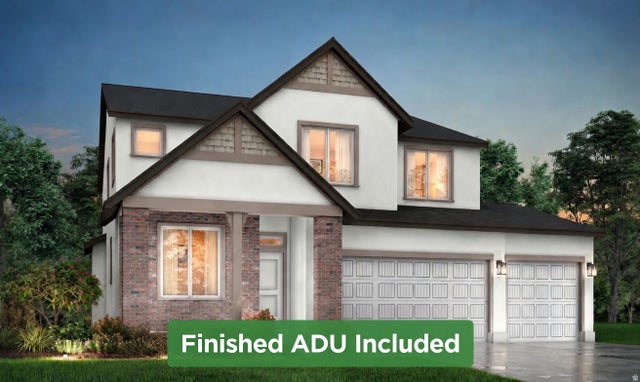

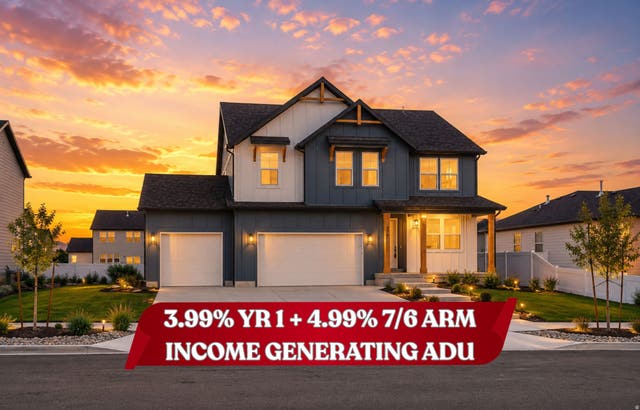

Similar Homes Nearby
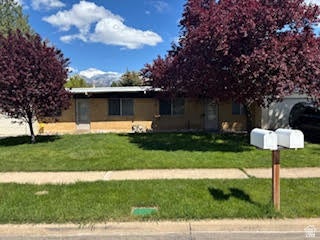

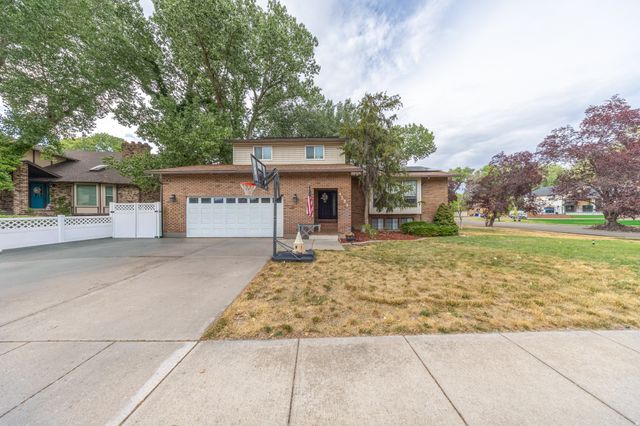

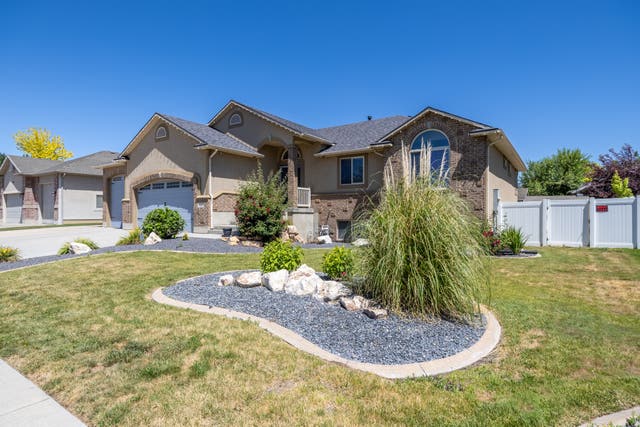
Similar Home Values
Comparable nearby listings and their asking prices.
| Address | Price | Beds | Baths | Sq Ft |
|---|---|---|---|---|
| 4386 S 950 W, Riverdale, UT | $499,900 | 4 | 2 | 1,900 |
| 5520 S 1150 W, Riverdale, UT | $519,000 | 5 | 4 | 3,570 |
| 4223 S 600 W, Riverdale, UT | $525,000 | 5 | 4 | 2,872 |
| 3793 S 650 W, Riverdale, UT | $575,000 | 4 | 3 | 2,173 |
| 620 W 3600 S, Riverdale, UT | $639,000 | 6 | 5 | 3,524 |
| 921 W SEARCHLIGHT DR 305, Riverdale, UT | $669,900 | 4 | 4 | 3,759 |
Moving Cost Estimate
EXIT Agents in Riverdale


Listing Courtesy: Fieldstone Realty LLC - 801-860-0747
Last Updated: 2026-06-20