

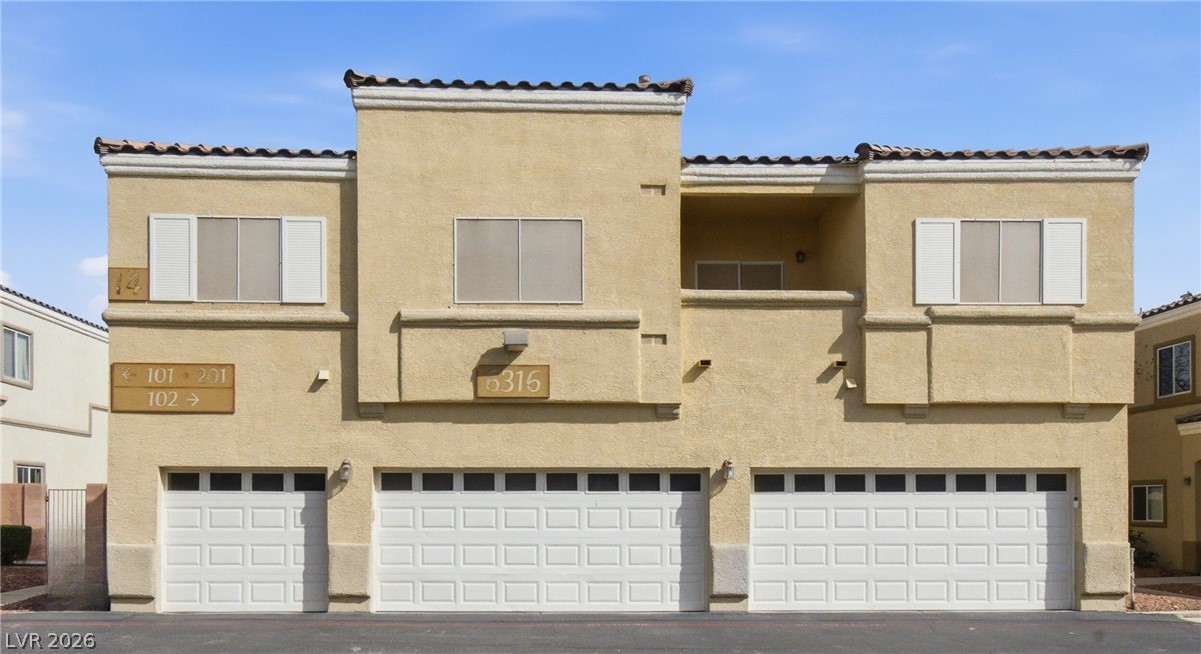
6316 Snap Ridge Street 101, North Las Vegas, NV 89081
Centennial Highlands · Clark County
Key Facts
Description
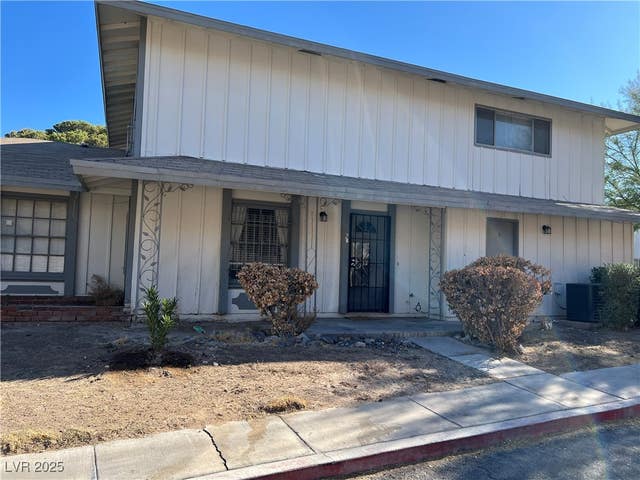
Welcome to 6316 Snap Ridge Street #101 -a beautiful 2-story townhome-style Condo located in the gated Black Hawk Community in North Las Vegas * 3 Bedroom, 2.5 Bath, Attached 2-Car Garage w/Entry* Backyard is Finished * Can Be Sold Fully Furnished! * Updated Kitchen with White Cabines, Pendant Lighting, Stainless Steel Appliances and Breakfast Bar * Fully painted w/laminate wood and tile in bathrooms - no carpet * Primary bedroom w/Walk-In Closet. Primary Bath has Tub/Shower combo. * Window Coverings and Ceiling Fans Throughout * Community pool/spa, large park, walking paths and guest parking. Monthly HOA fee includes water, sewer, trash. Easy access to I-215, near shopping and VA medical center. * This property may qualify for a $5,000 Chase Homebuyer Grant that can be used to reduce the cost of your Chase mortgage *
Property Information
Property Type
Residential
Sub-Type
Condominium
Style
TwoStory
Year Built
2005
Stories
2
Living Area
1,253 sq ft
Lot Size
0.06 acres
Garage Spaces
2
Days on Market
85
MLS® Listing#
2759210
Property Features
Interior
Exterior
Appliances
Cooling
Heating
Flooring
Pool
Parking
Laundry
Fencing
Lot Features
Roof
Windows
Community
Utilities
Sewer
Water Source
Rooms
- 13x11
- Bedroom 210x11
- Bedroom 310x11
- Dining Room9x10
- Kitchen
- Living Room15x14
Schools
- Elementary:
- Dickens, D. L. Dusty,Dickens, D. L. Dusty
- Middle:
- Findlay Clifford O.
- High:
- Legacy
Financial Details
HOA
$270 / Monthly
Epic Association
Annual Taxes
$1,044
Parcel Number
123-30-511-041
Directions
From N Lamb Blvd and Centennial Pkwy. (W) on Centennial Pkwy, (S) on Tangerine Storm thru gate, left on Smokey Ridge (closest parking spots here), right on Snap Ridge St. property on left (unit 101)
Affordability Calculator
$57,000
Estimated monthly payment
$1,517/mo
Principal $228,000 · Est. interest $318,080 over 30 yrs
Neighborhood Market Statistics
How this home compares to active listings in North Las Vegas, NV
- $477,137
- Median Listing Price
- 68
- Median Days on Market
- 1,761
- Median Sq Ft
- $259
- Median Price / Sq Ft
- 8,452
- Active Listings
- This home’s price is 40% below the area median.
- Its price per sq ft is 12% below the area median.
Market statistics compiled from active EXIT Realty® and MLS listings in North Las Vegas, NV.
Location

Points of Interest in North Las Vegas, NV
Showing the North Las Vegas area map.
Nearby Schools
D L Dickens Elementary School
Elementary · 1.1 mi away
John Tartan Elementary School
Elementary · 1.2 mi away
Summit View Youth J-SHS
Secondary · 1.9 mi away
Summit View Correctional Center
Elementary · 1.9 mi away
Carroll M Johnston Middle School
Secondary · 2.2 mi away
Dickens Elementary School
Elementary · 2.2 mi away
Jesse D. Scott Elementary School
Elementary · 2.4 mi away
J E Manch Elementary School
Elementary · 2.7 mi away
Mary & Zel Lowman Elementary School
Elementary · 2.8 mi away
Gwendolyn Woolley Elementary School
Elementary · 3.1 mi away
Clyde C Cox Elementary School
Elementary · 3.1 mi away
Don E Hayden Elementary School
Elementary · 3.2 mi away
Legacy High School
Secondary · 3.2 mi away
Mojave High School
Secondary · 3.3 mi away
Ruby Duncan Elementary School
Elementary · 3.3 mi away
CDC III
School · 3.3 mi away
Clark County School District
School · 3.3 mi away
Somerset Academy
School · 3.4 mi away
Fredric W Watson Elementary School
Elementary · 3.4 mi away
Clifford O Pete Findlay Middle School
Secondary · 3.4 mi away
Commute Calculator
Nearby Homes


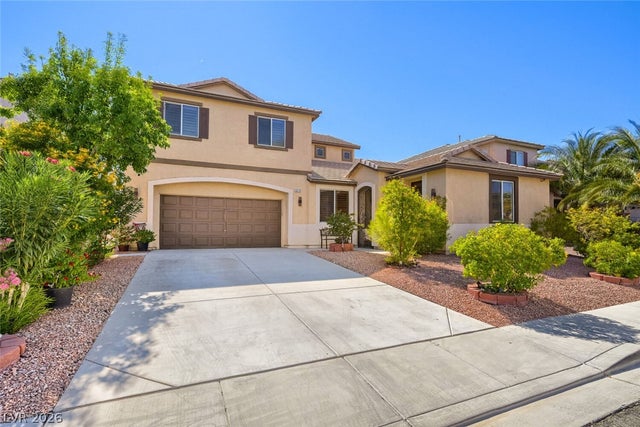
Similar Homes Nearby
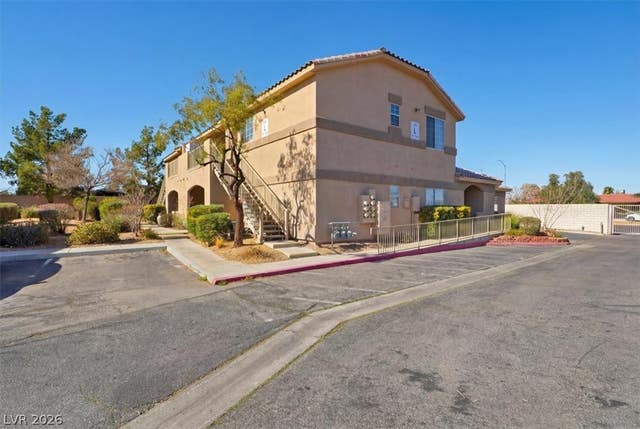


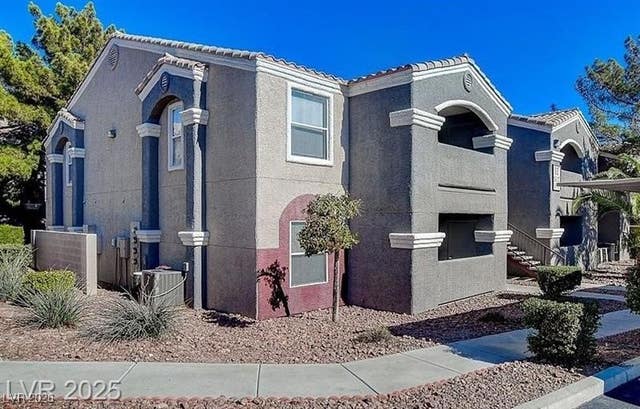
Similar Home Values
Comparable nearby listings and their asking prices.
| Address | Price | Beds | Baths | Sq Ft |
|---|---|---|---|---|
| 1401 N Michael Way 220, Las Vegas, NV | $199,500 | 2 | 2 | 1,075 |
| 5241 Caspian Springs Drive 203, Las Vegas, NV | $199,800 | 3 | 2 | 1,190 |
| Las Vegas, NV | $199,900 | 2 | 2 | 1,048 |
| 6024 Pebble Beach Boulevard, Las Vegas, NV | $199,900 | 2 | 2 | 986 |
| 5055 W Hacienda Avenue 1161, Las Vegas, NV | $199,900 | 2 | 2 | 893 |
| 1309 Dorothy Avenue 2, Las Vegas, NV | $199,900 | 2 | 1 | 880 |
Moving Cost Estimate
EXIT Agents in North Las Vegas


Listing Courtesy: Sphere Real Estate - jasmine@seevegashomes.com
Presented by: Jasmine N. Bega