1125 N Washington St 503, Denver, CO 80203
Capitol Hill South · Denver County
Key Facts
Description
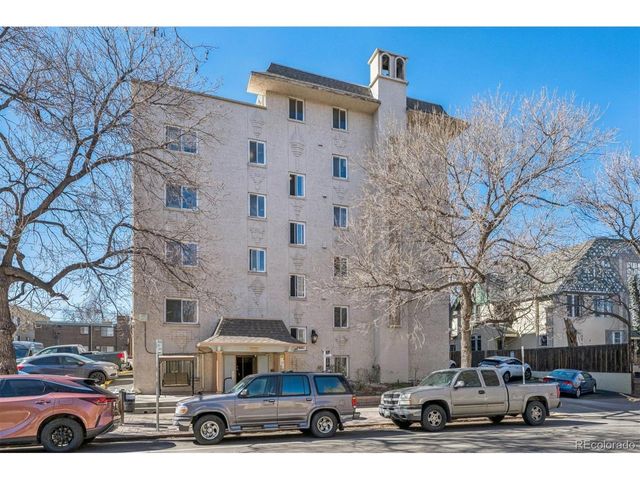
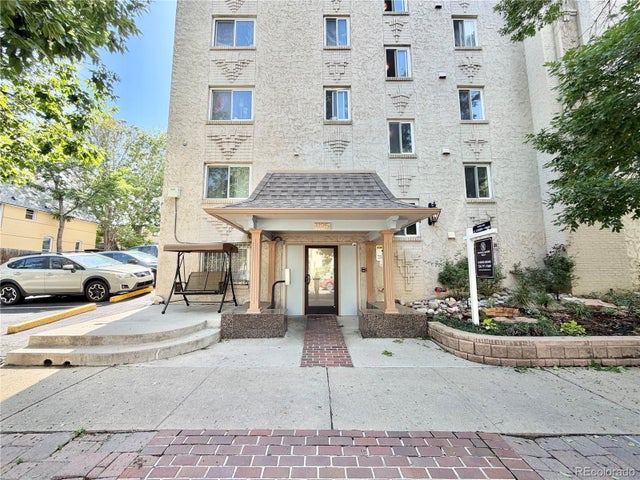
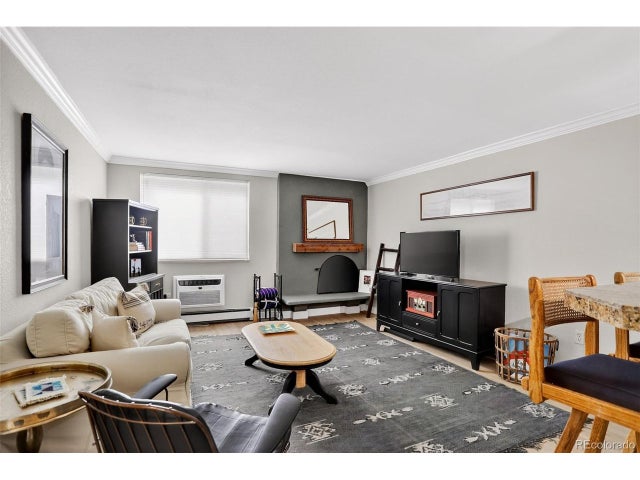
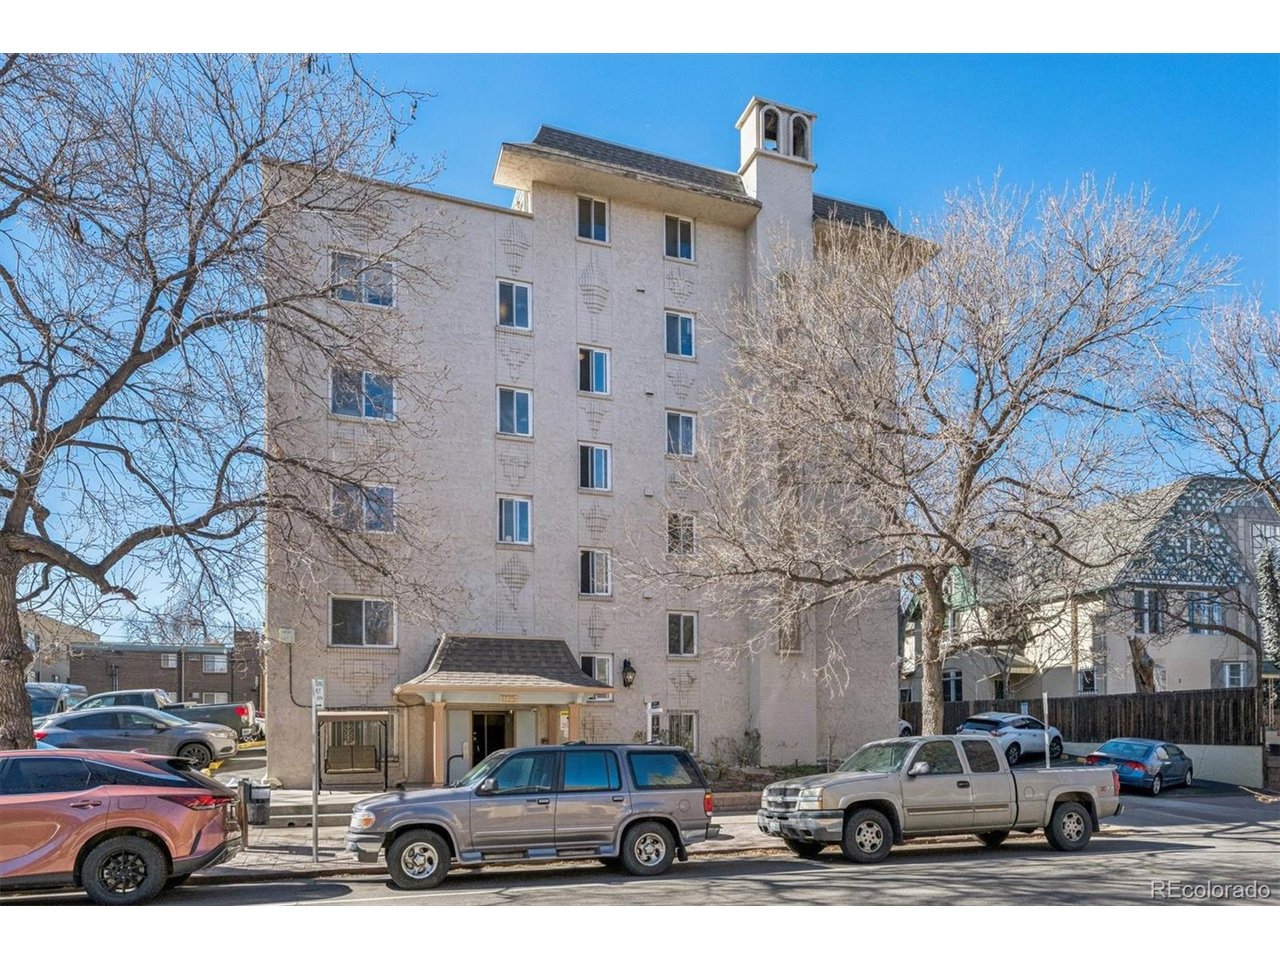
Seller paid $3,000 buyer closing cost allowance...Beautifully updated 5th floor unit with deeded parking spot, orange peel texture walls and ceilings (no pop corn ceilings), Luxury vinyl plank flooring throughout, soft close kitchen cabinets, granite counter top with bar seating, tile back splash, stainless appliances, updated sink and faucet, remodeled bath tile, flooring and vanity, accent painted panel doors throughout, updated base board and trim throughout and updated lighting fixtures. The bedroom has a large walk in closet and separate vanity from the bath area. The unit illuminates with natural northern light. The building has secure entry lobby, updated windows, workout facility, sauna, laundry facility and storage room with private locker #30. Included in the HOA payment is high speed internet and all utilities with the exception of electricity Close to all that Cap Hill has to offer including Cheeseman Park, grocery shopping and dozens of restaurants, bars and coffee shops all with in a few blocks. Exceptional property with 6 month minimum rental restrictions.
Property Information
Property Type
Residential
Sub-Type
Condominium
Style
Contemporary
Year Built
1970
Living Area
563 sq ft
Garage Spaces
1
Zoning
G-MU-5
Days on Market
118
MLS® Listing#
8109411
Property Features
Interior
Appliances
Cooling
Heating
Parking
Laundry
Lot Features
Construction
Roof
Security
Community
Sewer
Water Source
Rooms
- Main
- KitchenMain
- Living RoomMain
Schools
- Elementary:
- Dora Moore
- Middle:
- Morey
- High:
- East
Financial Details
HOA
$439 / Monthly
Goodwin & CO
Annual Taxes
$1,199
Tax year 2024
Affordability Calculator
$47,800
Estimated monthly payment
$1,272/mo
Principal $191,200 · Est. interest $266,741 over 30 yrs
Neighborhood Market Statistics
How this home compares to active listings in Denver, CO
- $526,066
- Median Listing Price
- 85
- Median Days on Market
- 1,256
- Median Sq Ft
- $369
- Median Price / Sq Ft
- 7,933
- Active Listings
- This home’s price is 55% below the area median.
- Its price per sq ft is 15% above the area median.
Market statistics compiled from active EXIT Realty® and MLS listings in Denver, CO.
Location
- 1125 N Washington St 503, Denver, CO 80203
Points of Interest in Denver, CO
Showing the Denver area map.
Nearby Schools
Morey Middle School
Secondary · 0.3 mi away
Denver School of Innovation & Sustainable Design - Dsisd
Secondary · 0.3 mi away
Denver Justice High
Secondary · 0.4 mi away
Dora Moore E-8
Elementary · 0.4 mi away
Contemporary Learning Academy
School · 0.4 mi away
Evans School
School · 0.5 mi away
Douglas County School District
School · 0.7 mi away
Central Catholic High School Denver Colorado
Secondary · 0.8 mi away
Jefferson County Academy
School · 0.8 mi away
Downtown Denver Expeditionary School
Elementary · 0.9 mi away
Emily Griffith High School
Secondary · 0.9 mi away
West Middle School
Secondary · 0.9 mi away
West High School
Secondary · 0.9 mi away
L'Ecole de Denver
School · 0.9 mi away
The Grow School
School · 1.0 mi away
Gals Denver
School · 1.0 mi away
Girls Athletic Leadership School Middle School
Secondary · 1.0 mi away
Openworld Learning
School · 1.0 mi away
Denver Center for International Studies
Secondary · 1.0 mi away
Children's Garden Learning Academy
School · 1.0 mi away