

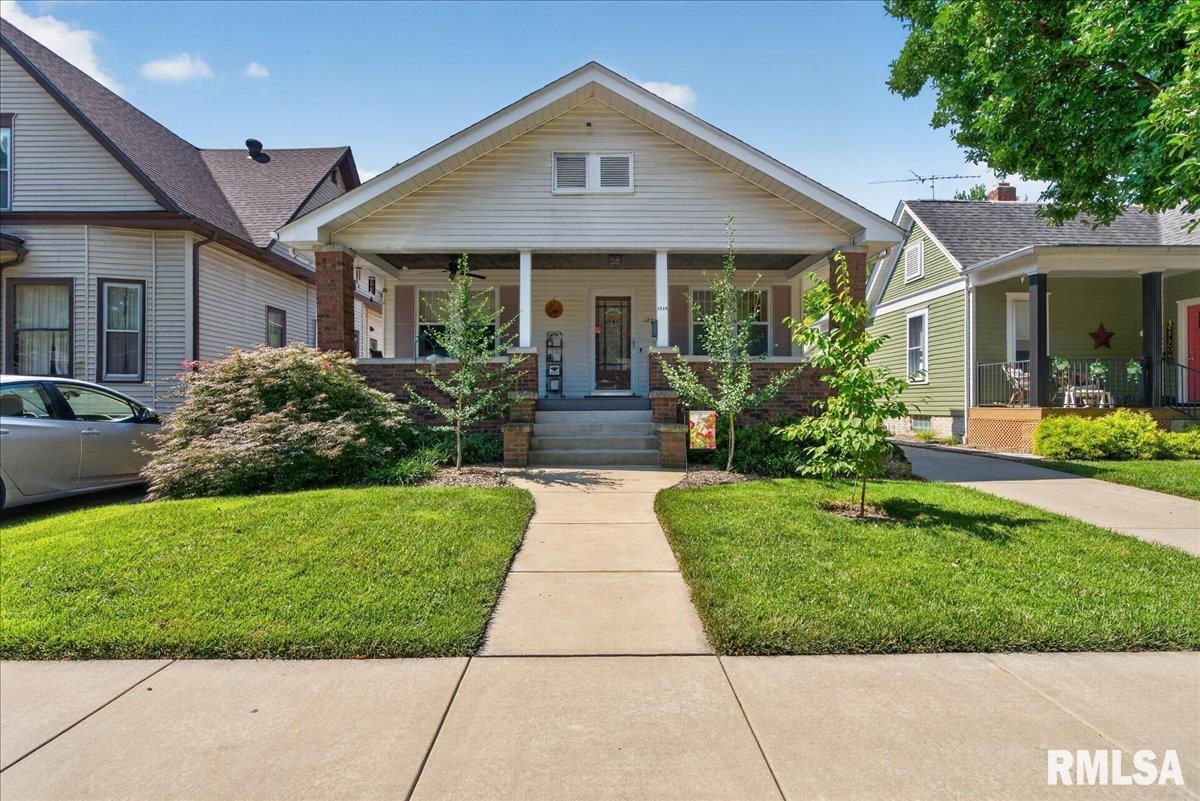
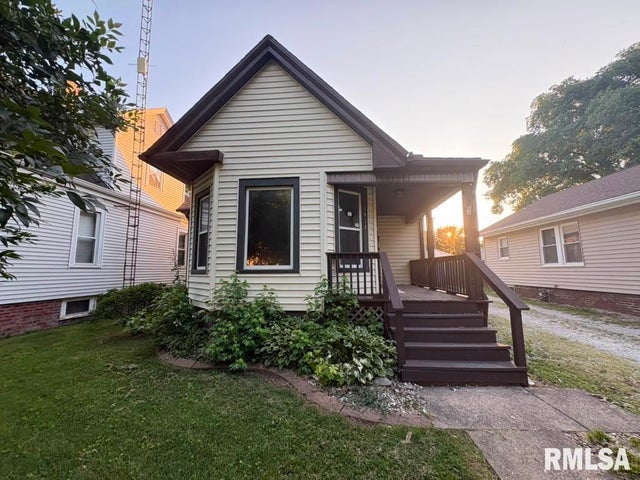
1224 W EDWARDS Street, Springfield, IL 62704
None · Sangamon County
Key Facts
Description
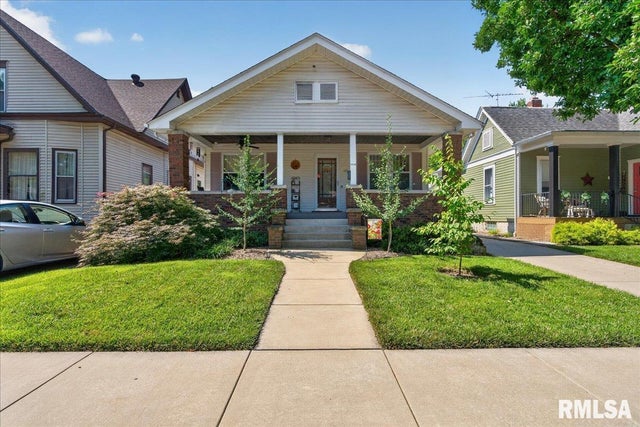
Enjoy this meticulously maintained bungalow from the moment you step onto the welcoming front porch. Updated hardwood floors, a fully remodeled kitchen, and built-in bookshelves in the living room blend timeless character with modern updates. The cozy den offers additional living space. Step outside to a thoughtfully landscaped backyard, featuring a koi pond and a tranquil setting. A private driveway provides off-street parking. Pre-inspected for buyers' convenience, this charming bungalow offers a convenient location close to schools, shopping, and downtown. Move right in!
Property Information
Property Type
Residential
Sub-Type
Single Family Residence
Style
Bungalow
Year Built
1923
Living Area
1,206 sq ft
Lot Dimensions
40x146
MLS® Listing#
CA1045199
Property Features
Interior
Appliances
Cooling
Heating
Fireplace
Basement
Patio
Fencing
Lot Features
Construction
Foundation
Roof
Windows
Other Structures
Sewer
Water Source
Rooms
- Basement
- Bedroom 112.3x12.1Main
- Bedroom 212.3x11.9Main
- Dining Room14.7x10.11Main
- Kitchen11.1x11.1Main
- Living Room14.7x13.8Main
- Office10.5x11.7Main
Schools
- High:
- Springfield District #186
Financial Details
HOA
Yes
Annual Taxes
$2,939
Tax year 2025
Parcel Number
14320280003
Directions
MacArthur Blvd, west on Edwards. 1224 is on the south side of the street.
Affordability Calculator
$32,000
Estimated monthly payment
$852/mo
Principal $128,000 · Est. interest $178,571 over 30 yrs
Neighborhood Market Statistics
How this home compares to active listings in Springfield, IL
- $224,000
- Median Listing Price
- 31
- Median Days on Market
- 1,889
- Median Sq Ft
- $121
- Median Price / Sq Ft
- 170
- Active Listings
- This home’s price is 29% below the area median.
- Its price per sq ft is 10% above the area median.
Market statistics compiled from active EXIT Realty® and MLS listings in Springfield, IL.
Location
- 1224 W EDWARDS Street, Springfield, IL 62704
Points of Interest in Springfield, IL
Showing the Springfield area map.
Nearby Schools
Trinity Lutheran School
Elementary · 0.3 mi away
Dubois Elementary School
Elementary · 0.3 mi away
Sacred Heart-Griffin High School
Secondary · 0.4 mi away
Graham Elementary School
Elementary · 0.4 mi away
U S Grant Middle School
Secondary · 0.6 mi away
Sacred Heart Griffin Gymnasium
School · 0.6 mi away
St Agnes School
School · 0.6 mi away
Springfield Public Schools - District 186
Secondary · 0.6 mi away
Springfield High School
Secondary · 0.8 mi away
Douglas School
Secondary · 1.0 mi away
Butler Elementary School
Elementary · 1.0 mi away
Blessed Sacrament School
School · 1.1 mi away
Owen Marsh Elementary
Elementary · 1.2 mi away
Addams Elementary School
Elementary · 1.3 mi away
Springfield Learning Academy
School · 1.3 mi away
Lawrence Education Center
Secondary · 1.3 mi away
Cathedral School
School · 1.4 mi away
St John's Lutheran Preschool
School · 1.4 mi away
Enos Elementary School
Elementary · 1.4 mi away
Siu School of Medicine
School · 1.4 mi away
Commute Calculator
Nearby Homes

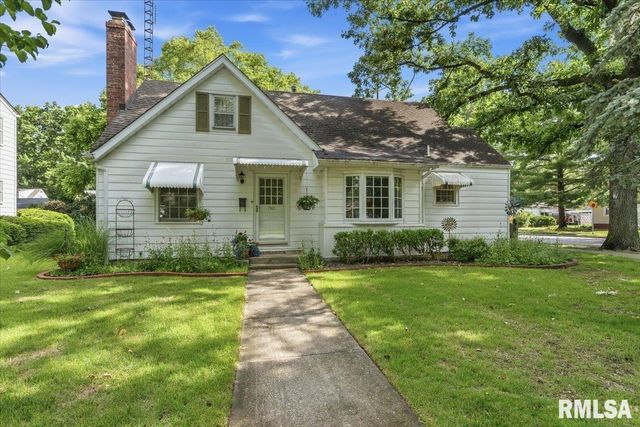
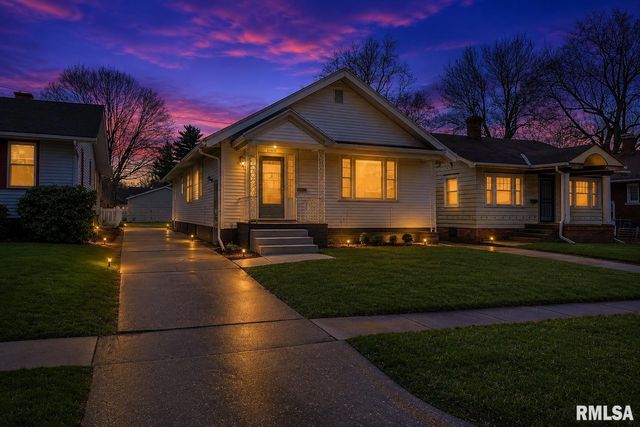
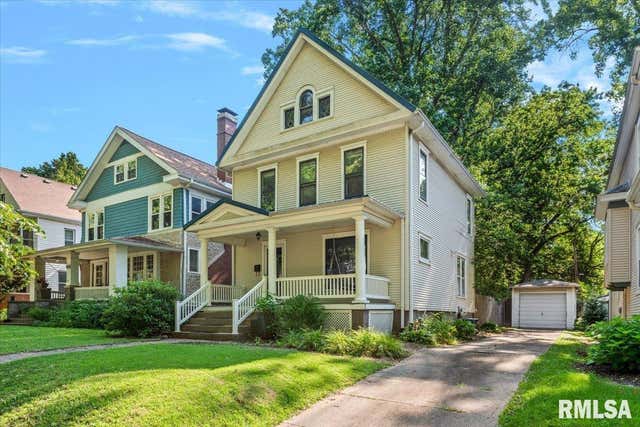

Similar Homes Nearby
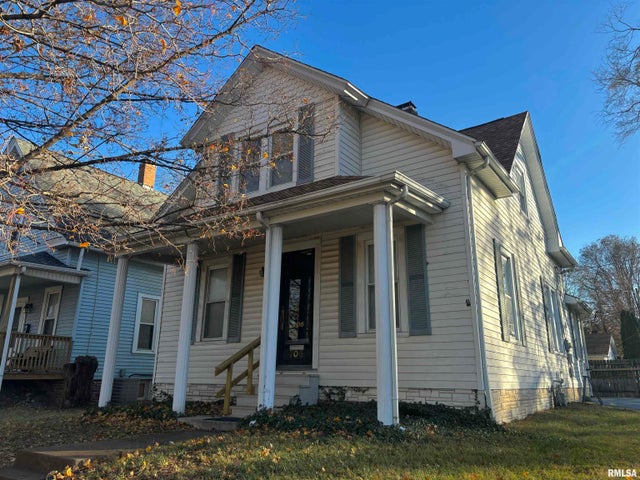
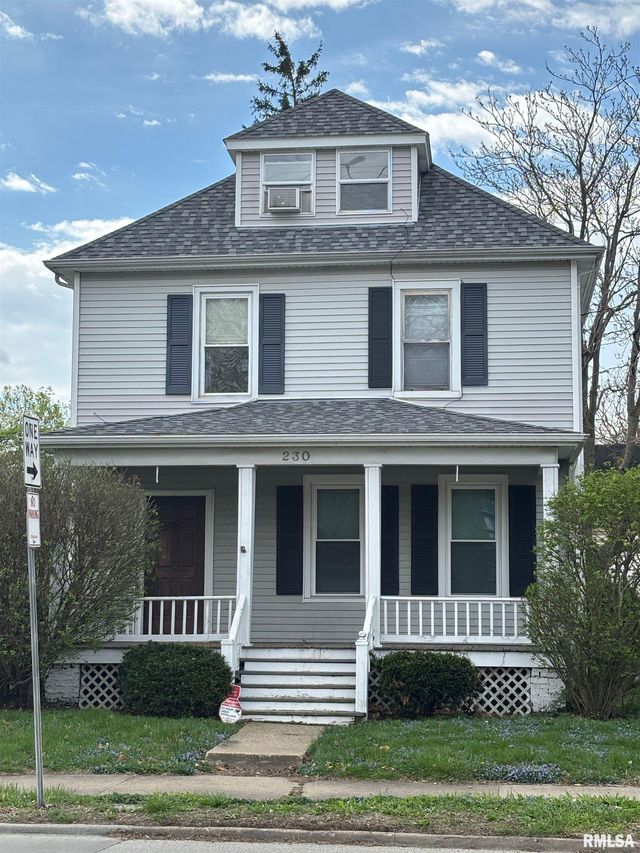
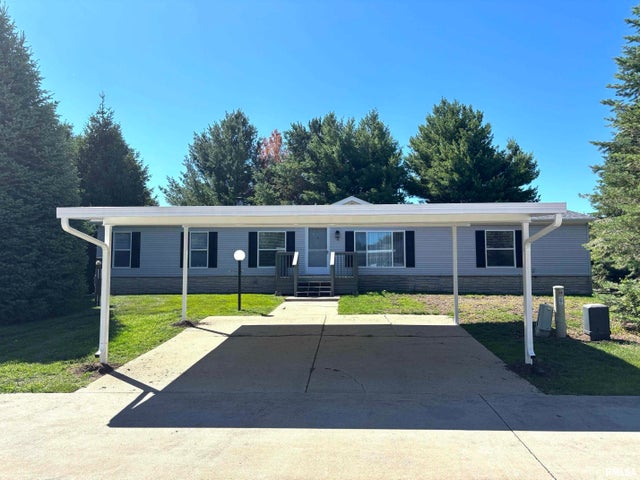


Similar Home Values
Comparable nearby listings and their asking prices.
| Address | Price | Beds | Baths | Sq Ft |
|---|---|---|---|---|
| 706 W South Grand Avenue, Springfield, IL | $115,000 | 4 | 2 | 1,408 |
| 230 E LAWRENCE Avenue, Springfield, IL | $120,000 | 3 | 2 | 1,645 |
| 2800 Via Rosso Street 73, Springfield, IL | $124,900 | 3 | — | — |
| 1417 S STATE Street, Springfield, IL | $124,900 | 3 | 1 | 900 |
| 730 W ASH Street, Springfield, IL | $129,000 | 3 | 1 | 1,044 |
| 930 N 8TH Street, Springfield, IL | $129,900 | 3 | 2 | 1,596 |
Moving Cost Estimate
EXIT Agents in Springfield


Listing Courtesy: The Real Estate Group, Inc. - Mobl: 217-416-0993
Presented by: Diane Tinsley