

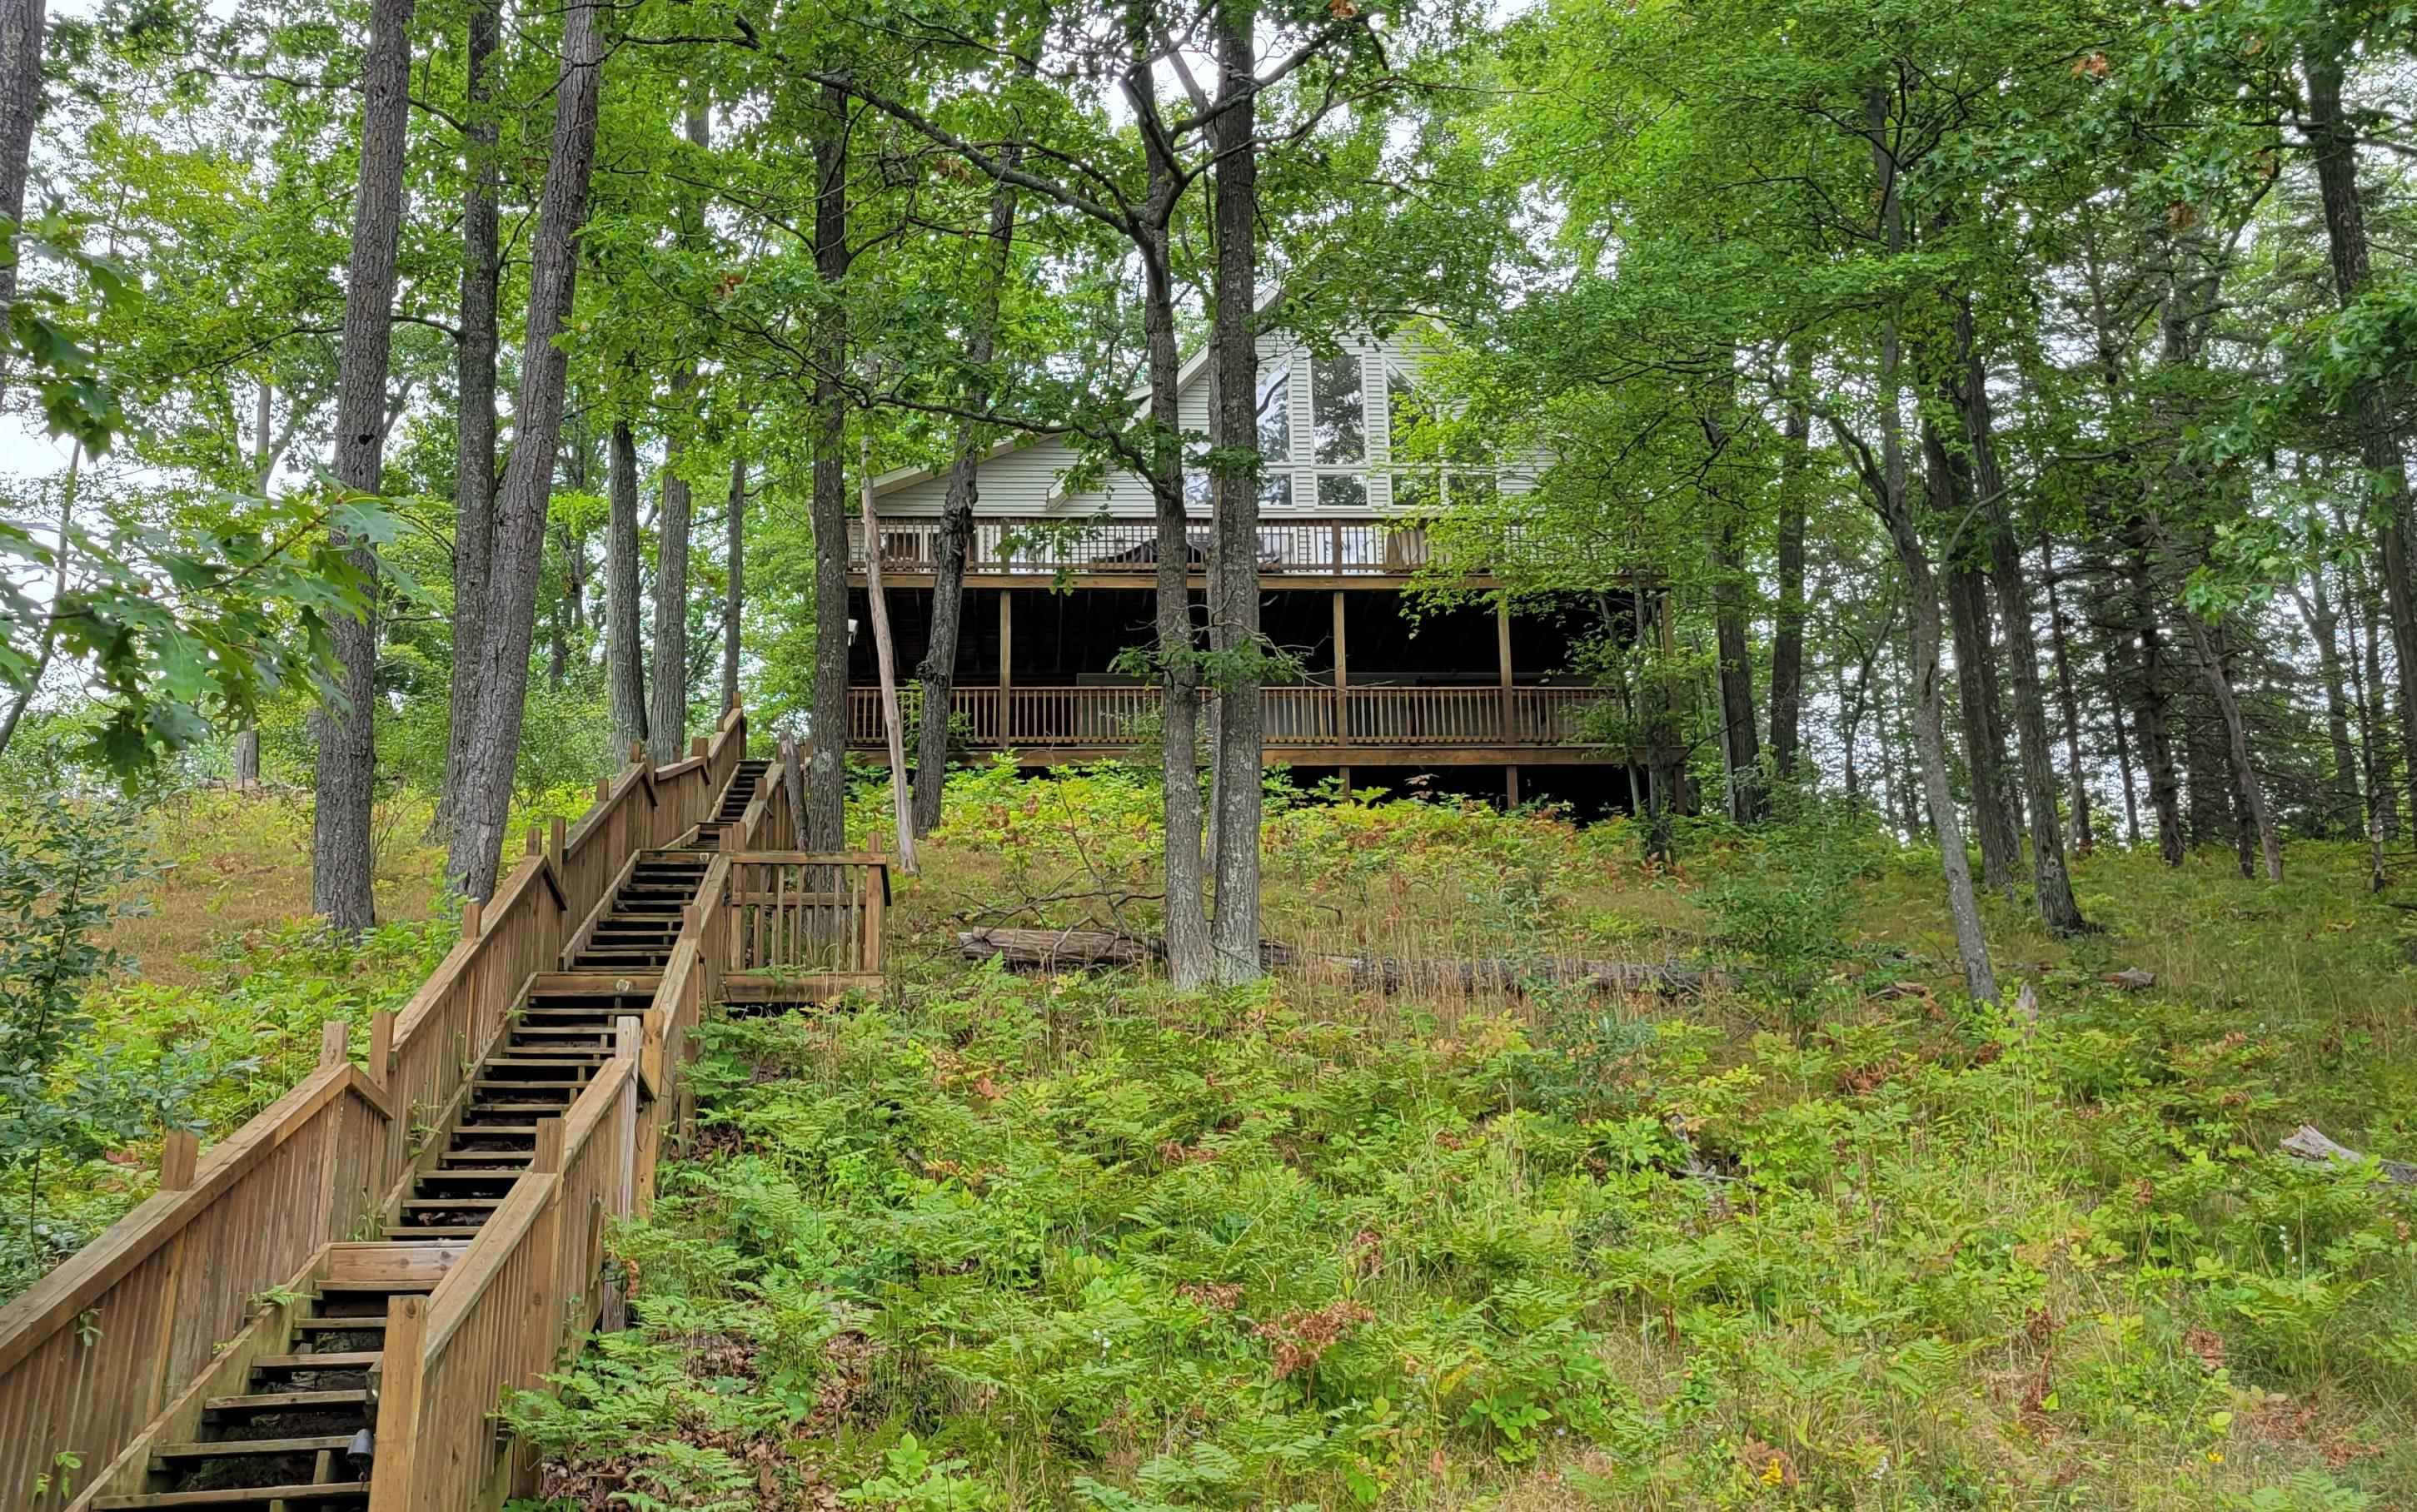
4500 Woodridge Drive, Logan Township, MI 48739
STYLUS LAKE WOODLAND RIDGE · Ogemaw County
Key Facts
Description
Escape to the beauty of Stylus Lake with this charming three bedroom, two bathroom cabin. Tucked away up a gated drive in a private neighborhood, this home offers the perfect blend of rustic comfort and serene lakefront living. Step inside to an open main level with lofted ceilings and picture windows that fill the home with sunlight. With 80 feet of private frontage, you can enjoy the lake from sunrise to sunset-whether youre sipping coffee on one of the homes two porches or gathering around the fire pit in the evening. The cabins thoughtful layout includes a sunporch ideal for outdoor dining, relaxing, or simply taking in the fresh northern air. A large unfinished walkout basement provides abundant storage and flexible workspace, ready for your workshop, gear room, or future expansion. Whether youre looking for a year round home or a peaceful getaway, this Stylus Lake retreat offers the privacy, natural beauty, and cozy charm that make northern Michigan living so special.
Property Information
Property Type
Residential
Sub-Type
Single Family Residence
Style
Other
Year Built
2000
Living Area
1,732 sq ft
Lot Size
0.65 acres
Lot Dimensions
80x326x96x320
Days on Market
3
MLS® Listing#
77080067133
Property Features
Interior
Appliances
Cooling
Heating
Fireplace
Basement
Patio
Lot Features
Construction
Foundation
Other Structures
Sewer
Water Source
Rooms
- Bedroom 118.0 x 18.0Main
- Bedroom 211.0 x 11.0Main
- Bedroom 311.0 x 11.0Main
- Dining Room10.0 x 10.0Main
- Family Room14.0 x 12.0Main
- Kitchen12.0 x 10.0Main
- Laundry10.0 x 6.0Main
- Living Room17.0 x 17.0Main
Financial Details
Assessed Value
$79,323
Parcel Number
00946000100
Affordability Calculator
$75,000
Estimated monthly payment
$1,996/mo
Principal $300,000 · Est. interest $418,527 over 30 yrs
Location

Points of Interest in Logan Township, MI
Showing the Logan Township area map.
Nearby Schools
Whittemore Presc
School · 7.3 mi away
Whittemore-Prescott Elementary School
Elementary · 7.5 mi away
Hale Area Schools
School · 7.8 mi away
Hale Elementary School
Elementary · 7.8 mi away
Hale High School
Secondary · 7.9 mi away
Miss Sue's Kid Zone Children's Center
School · 8.0 mi away
West Branch-Rose City Area Schools
School · 9.1 mi away
Ogemaw Heights High School
Secondary · 9.1 mi away
Rose City School
Elementary · 11.0 mi away
Surline Elementary School
Elementary · 14.6 mi away
Surline Middle School
Secondary · 14.7 mi away
Peter Pan Preschool Center
School · 14.8 mi away
St Joseph Elementary School
Elementary · 15.5 mi away
Arenac Eastern High School
Secondary · 16.2 mi away
Clara Bolen Elementary School
Elementary · 20.5 mi away
Sterling Elementary School
Elementary · 20.5 mi away
Emanuel Lutheran School
Secondary · 21.3 mi away
Standishsterling Central JRSR High School
Secondary · 21.5 mi away
Central High School
Secondary · 21.7 mi away
Holy Family School
School · 22.3 mi away
Commute Calculator
Nearby Homes

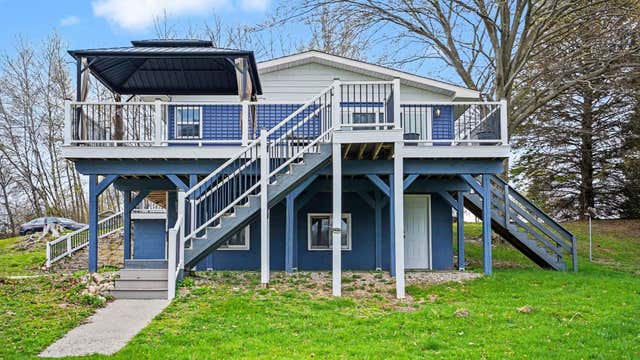

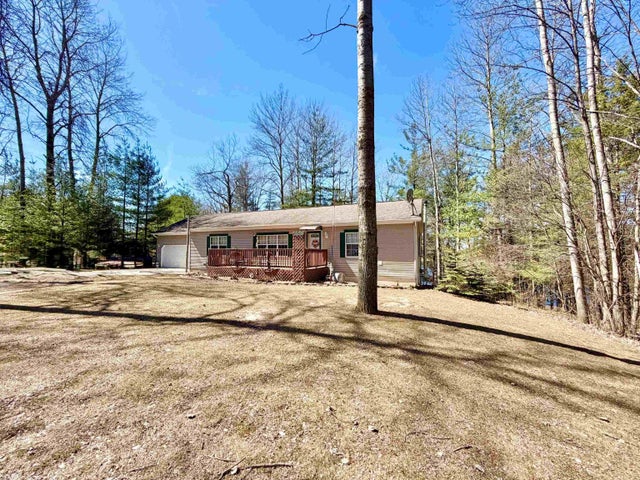
Similar Homes Nearby
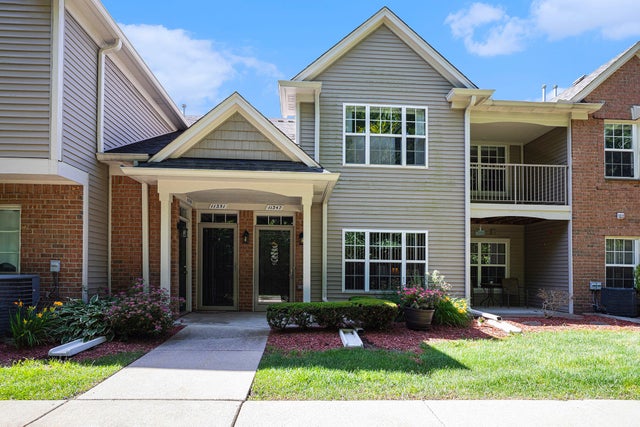
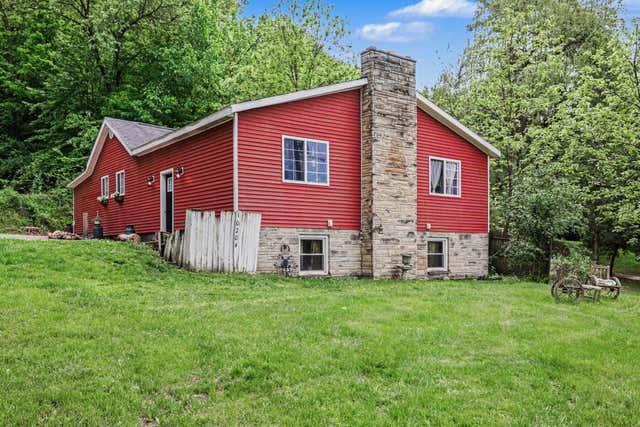
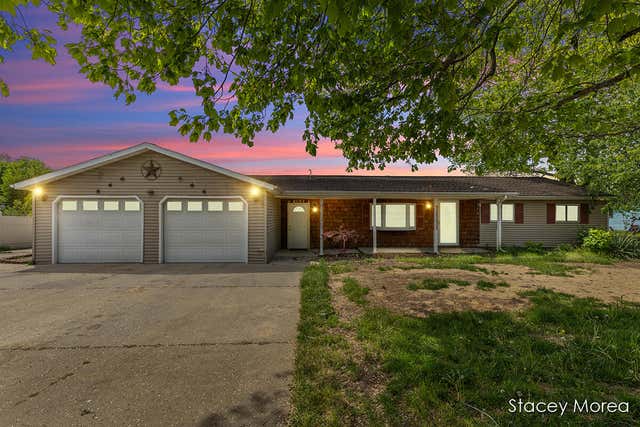

Similar Home Values
Comparable nearby listings and their asking prices.
| Address | Price | Beds | Baths | Sq Ft |
|---|---|---|---|---|
| 11347 N Woods Drive, Shelby Charter Township, MI | $262,500 | 2 | 2 | 1,225 |
| 10204 Bellevue Road, Pennfield Charter Township, MI | $262,500 | 3 | 2 | 2,395 |
| 1910 Waterview Way, Crystal Township, MI | $262,500 | 3 | 2 | 1,763 |
| 2780 Beebe Road, Howard Township, MI | $262,900 | 4 | 2 | 1,999 |
| 600 Second Avenue, Ogemaw Township, MI | $263,000 | 3 | 2 | 1,525 |
| 3300 E Arnold Lake Road, Hayes Township, MI | $263,300 | 3 | 2 | 1,460 |
Moving Cost Estimate
EXIT Agents in Logan Township


Listing Courtesy: SCOFIELD REAL ESTATE LLC - 9897282603
The accuracy of all information, regardless of source, is not guaranteed or warranted. All information should be independently verified. Any use of search facilities of data on the site, other than by a consumer looking to purchase real estate, is prohibited.