

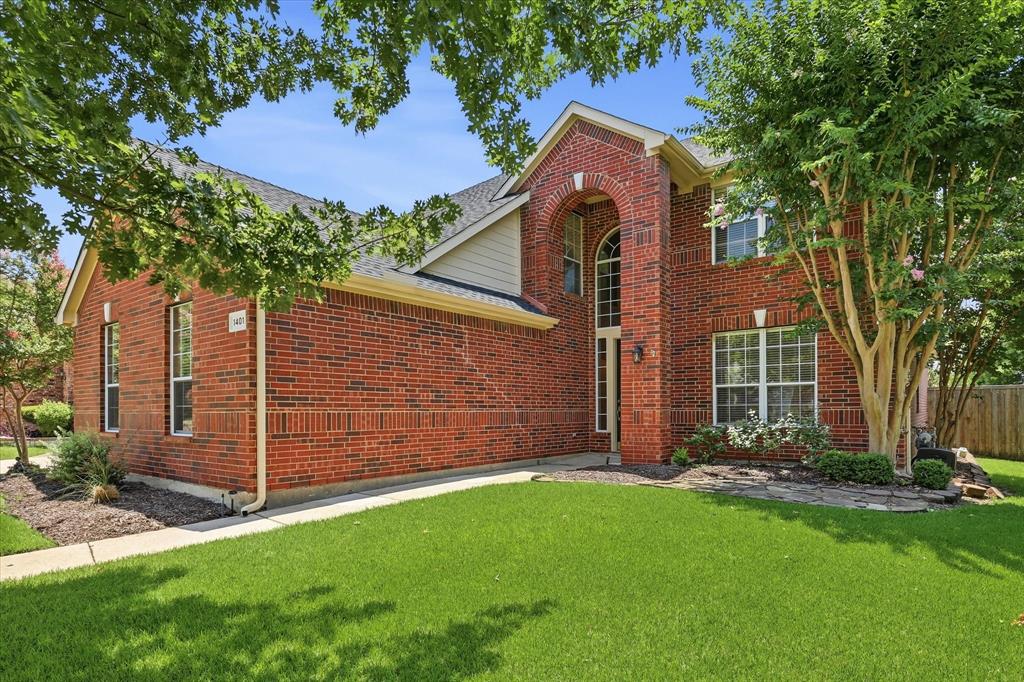
1401 Big Falls Drive, Flower Mound, TX 75028
Stone Hill Farms Sec 2 · Denton County
Key Facts
Description
Welcome home to this stunning 4 bedroom, 2.5 bath home with a 3 car garage in the highly sought-after Stone Hill Farms of Flower Mound. From the moment you arrive, you'll be impressed by the home's beautiful curb appeal, inviting architecture, and well-maintained landscaping. Step inside to soaring ceilings and an open floor plan designed for both comfortable living and effortless entertaining. The welcoming entry is flanked by a versatile open office or flex space and an elegant formal dining room, providing flexibility for today's lifestyle. The heart of the home is the beautifully appointed kitchen featuring granite countertops, gorgeous wood cabinetry, stainless app suite, double ovens, and ample prep space. Open to the living room, the kitchen allows everyone to stay connected while entertaining or enjoying everyday life. The spacious living area showcases a dramatic vaulted ceiling and is centered around a warm fireplace and a wall of windows creating the perfect gathering space. Tucked away for privacy, the bright and spacious primary suite overlooks the backyard and offers a relaxing retreat. The luxurious primary bath features separate vanities with tile countertops, a soaking tub, separate shower, and an impressive walk-in closet that is truly a must-see. Upstairs, you'll find three generously sized guest bedrooms, each with walk-in closets, along with a large game room that provides endless possibilities for recreation, media, or additional living space. Step outside and discover an outdoor living space designed for relaxation and entertaining. The beautiful flagstone patio is complemented by a handsome stained cedar patio cover, creating the perfect spot to enjoy morning coffee, weekend barbecues, or evening gatherings with family and friends. Beyond the patio, the expansive backyard offers an abundance of lush green grass, providing plenty of room for children, pets, gardening, or future outdoor enhancements. Did I mention those Flower Mound schools?
Property Information
Property Type
Residential
Sub-Type
Single Family Residence
Style
Traditional
Year Built
2001
Living Area
3,280 sq ft
Lot Size
0.23 acres
Garage Spaces
3
Days on Market
26
MLS® Listing#
21307732
Property Features
Interior
Appliances
Cooling
Heating
Flooring
Fireplace
Parking
Laundry
Patio
Fencing
Lot Features
Construction
Foundation
Roof
Windows
Security
Community
Utilities
Sewer
Water Source
Rooms
- 11 x 10First
- 0 x 0First
- 8 x 5Second
- Bedroom12 x 11Second
- Bedroom13 x 12Second
- Bedroom13 x 12Second
- Dining Room14 x 10First
- Game Room18 x 12First
- Kitchen15 x 13First
- Living Room18 x 17First
- Master Bathroom12 x 12First
- Master Bedroom17 x 14First
- Office12 x 12First
- Utility Room10 x 8First
Schools
- Elementary:
- Prairie Trail
- Middle:
- Lamar
- High:
- Marcus
- District:
- Lewisville ISD
Financial Details
HOA
$924 / Annually
Stone Hill Farms HOA
Annual Taxes
$10,164
Parcel Number
R222695
Directions
From Justin Rd, head south on Stone Hill Farms Pkwy. Left on Valley Ridge. Right on Timber Creek. Left on Glen Hollow. Right on Fawn Run. Left on Big Falls Drive
Affordability Calculator
$125,980
Estimated monthly payment
$3,353/mo
Principal $503,920 · Est. interest $703,013 over 30 yrs
Neighborhood Market Statistics
How this home compares to active listings in Flower Mound, TX
- $783,750
- Median Listing Price
- 47
- Median Days on Market
- 3,257
- Median Sq Ft
- $253
- Median Price / Sq Ft
- 295
- Active Listings
- This home’s price is 20% below the area median.
- Its price per sq ft is 24% below the area median.
Market statistics compiled from active EXIT Realty® and MLS listings in Flower Mound, TX.
Location
Map is currently unavailable for this location.
Points of Interest in Flower Mound, TX
Showing the Flower Mound area map.
Commute Calculator
Nearby Homes
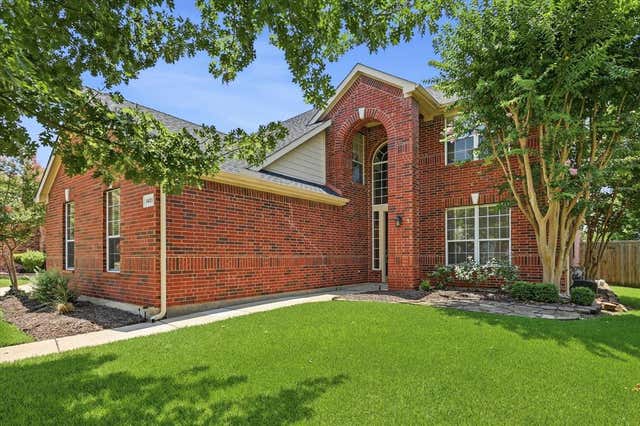
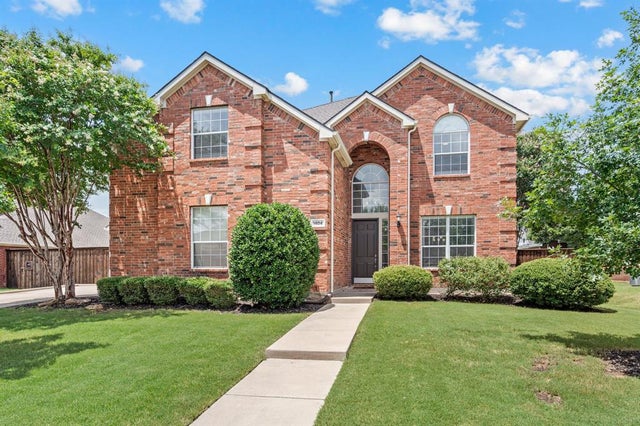

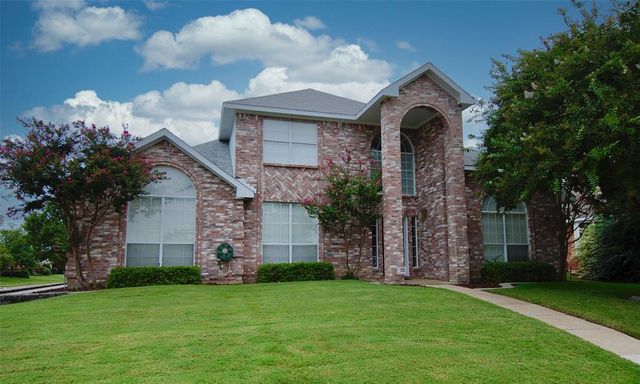

Similar Homes Nearby
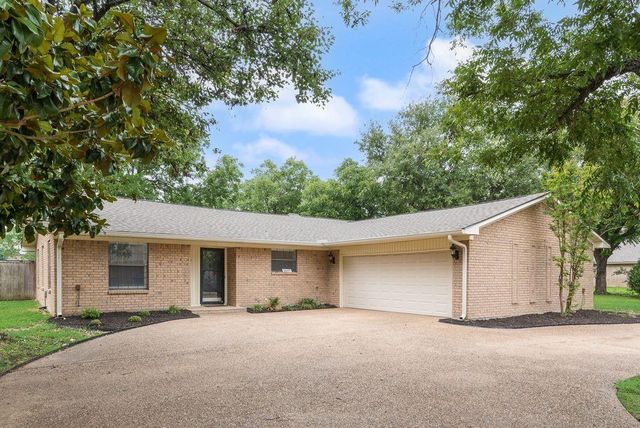

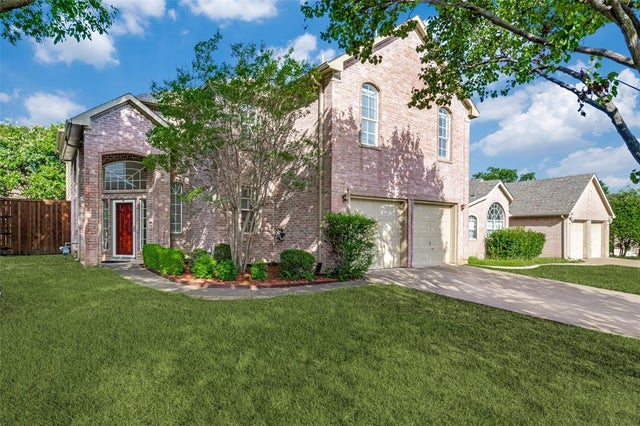
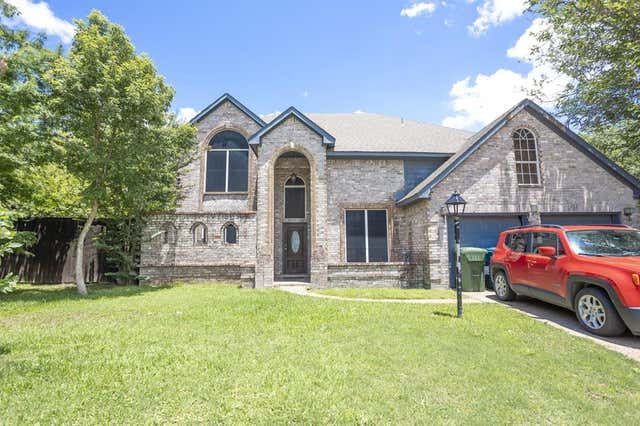

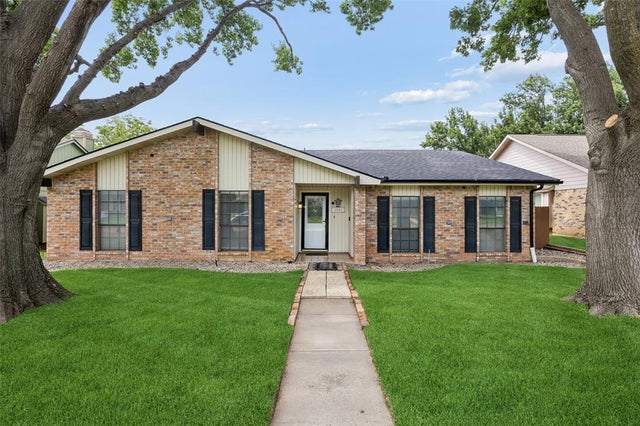
Similar Home Values
Comparable nearby listings and their asking prices.
| Address | Price | Beds | Baths | Sq Ft |
|---|---|---|---|---|
| 2697 Poplar Drive, Flower Mound, TX | $445,000 | 3 | 2 | 2,254 |
| 1028 Colony Street, Flower Mound, TX | $450,000 | 3 | 3 | 2,023 |
| 2505 Lakeshore Drive, Flower Mound, TX | $454,900 | 3 | 3 | 2,081 |
| 3104 Emory, Flower Mound, TX | $460,000 | 5 | 3 | 2,800 |
| 905 Summer Trail, Flower Mound, TX | $463,000 | 3 | 2 | 2,056 |
| 3004 Yorkshire Court, Flower Mound, TX | $465,000 | 4 | 2 | 2,085 |
Moving Cost Estimate
EXIT Agents in Flower Mound


Listing Courtesy: Ebby Halliday, REALTORS - 972-539-3000
Presented by: Jack Mallouf
Last Updated: 2026-06-23