

217 S Stafford Avenue, Richmond, VA 23220
Parkline Townhomes · Richmond City County
Key Facts
Description
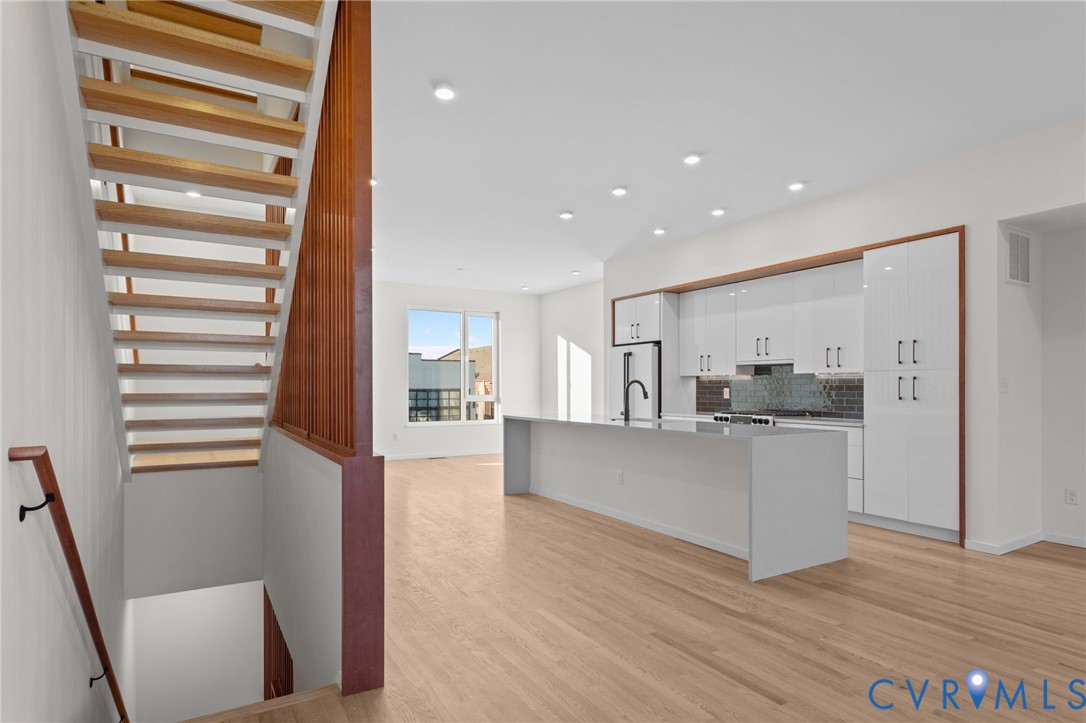
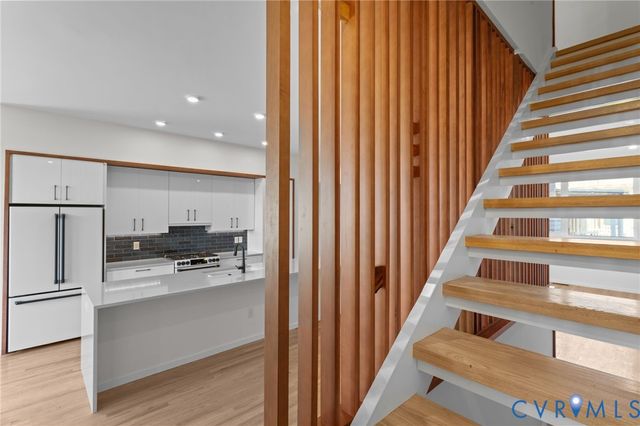
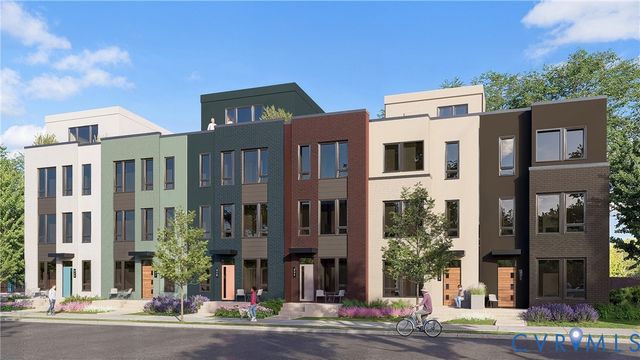
Experience refined city living in this spacious 3-level home, offering 2,435 square feet of thoughtfully-designed new construction at the southern edge of Richmond’s Historic Fan District. The Monroe floor plan at Parkline Townhomes features 3 bedrooms, 3.5 bathrooms, and a large 2-car garage, all finished in a timeless Japandi-inspired style. Solid oak flooring, complemented by custom-made maple stair screens and matching accents provide a natural warmth that flows throughout the entire layout. The open main level flows from a chef’s kitchen with a waterfall quartz island and integrated appliances into generous living and dining areas, perfect for entertaining. Located just blocks from Byrd Park, Maymont, and Carytown, Parkline Townhomes offers walkable access to Richmond’s best coffee shops, green spaces, and galleries. Note: Final price will vary based on selected options. Construction is underway and expected to be completed in late July 2026. Schedule your tour today to get a firsthand look at the spacious layout, abundant natural light, and premium finishes.
Property Information
Property Type
Residential
Sub-Type
Townhouse
Structure Type
Townhouse
Year Built
2026
Stories
3
Living Area
2,435 sq ft
Lot Size
0.02 acres
Garage Spaces
2
Ownership
Corporate
Days on Market
193
MLS® Listing#
2600425
Property Features
Interior
Appliances
Cooling
Heating
Flooring
Pool
Parking
Laundry
Patio
Lot Features
Construction
Foundation
Roof
Windows
Sewer
Water Source
Rooms
- Second
Schools
- Elementary:
- Fox
- Middle:
- Dogwood
- High:
- Thomas Jefferson
Financial Details
HOA
$51 / Monthly
Annual Taxes
$1,284
Tax year 2026
Assessed Value
$107,000
Parcel Number
W000-1033-053
Directions
South on S. Stafford Avenue from Cary Street
Affordability Calculator
$191,000
Estimated monthly payment
$5,083/mo
Principal $764,000 · Est. interest $1,065,848 over 30 yrs
Neighborhood Market Statistics
How this home compares to active listings in Richmond, VA
- $409,524
- Median Listing Price
- 39
- Median Days on Market
- 1,621
- Median Sq Ft
- $248
- Median Price / Sq Ft
- 516
- Active Listings
- This home’s price is 133% above the area median.
- Its price per sq ft is 58% above the area median.
Market statistics compiled from active EXIT Realty® and MLS listings in Richmond, VA.
Location
- 217 S Stafford Avenue, Richmond, VA 23220
Getting Around
Points of Interest in Richmond, VA
Showing the Richmond area map.
Nearby Schools
MS. Babs' Nursery School
School · 0.3 mi away
William Fox Elementary School
Elementary · 0.4 mi away
Binford Middle School
Secondary · 0.5 mi away
John B. Cary Elementary School
Elementary · 0.6 mi away
Saint Benedict Catholic School
Secondary · 0.7 mi away
Amelia Street School
School · 0.7 mi away
Benedictine High School
Secondary · 0.7 mi away
Cristo Rey Richmond High School
Secondary · 0.7 mi away
Orchard House Middle School
Elementary · 0.8 mi away
Robert E Lee Elementary School
Elementary · 0.8 mi away
Vcu School of Education
School · 0.9 mi away
Vcu School of Social Work
School · 1.0 mi away
Vcu School of the Arts
School · 1.0 mi away
Clark Springs Elementary School
Elementary · 1.0 mi away
Albert Hill Middle School
Secondary · 1.1 mi away
St Andrew's School
School · 1.2 mi away
Governor's School Gsa Conference
School · 1.2 mi away
Maggie L. Walker Governor's School
Secondary · 1.2 mi away
George Washington Carver Elementary School
Elementary · 1.3 mi away
Rta - Richmond Hebrew Day School
Elementary · 1.4 mi away
Commute Calculator
Nearby Homes
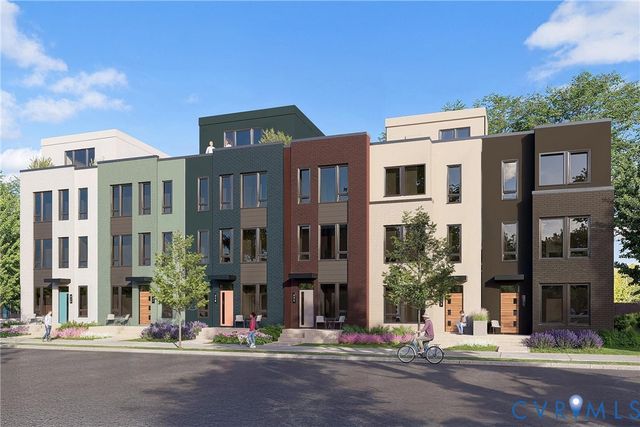

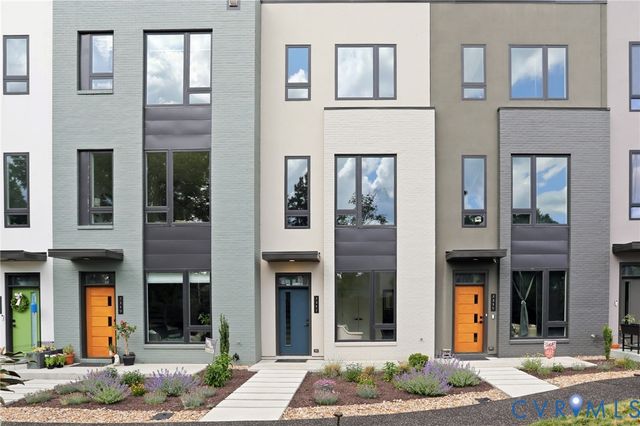
Similar Homes Nearby
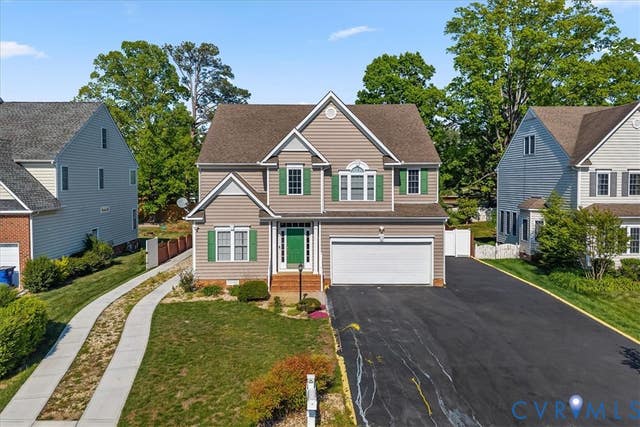
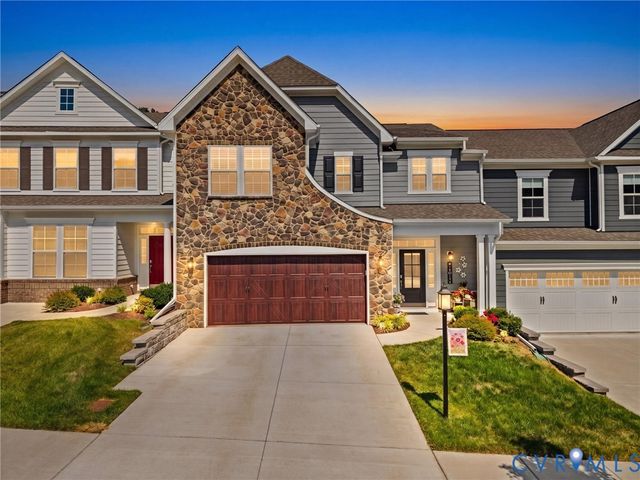
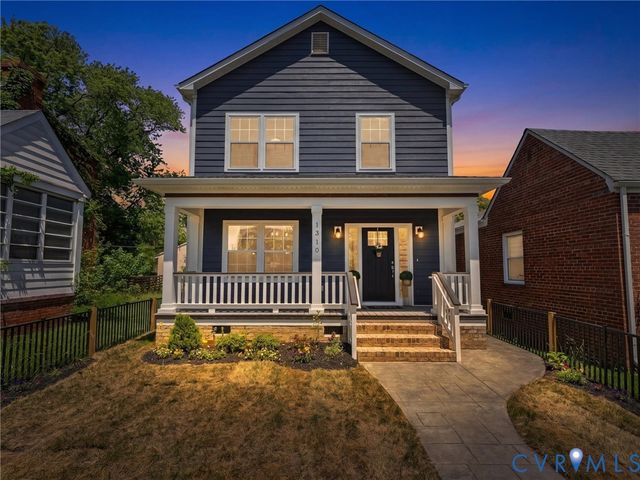
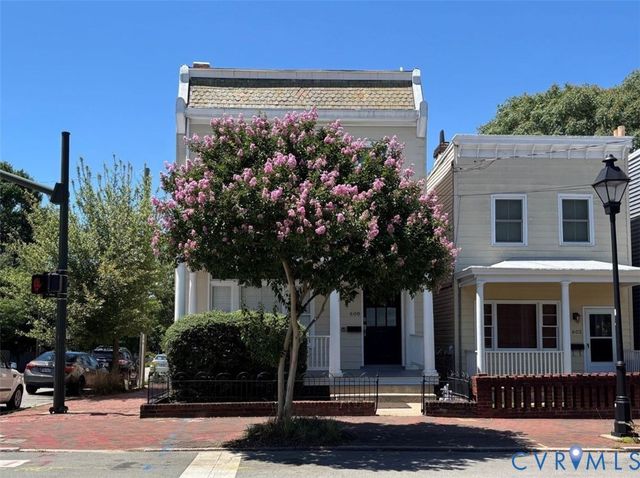
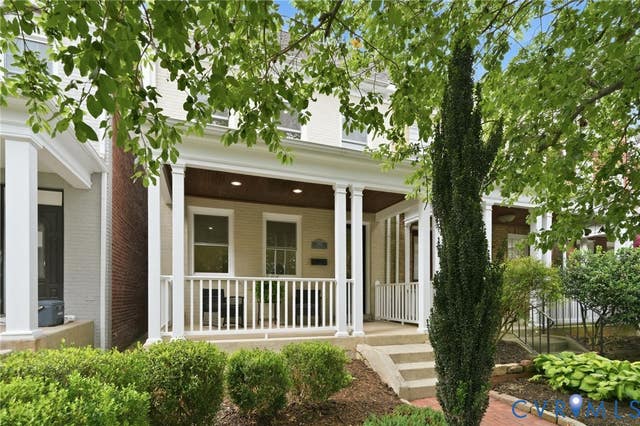
Similar Home Values
Comparable nearby listings and their asking prices.
| Address | Price | Beds | Baths | Sq Ft |
|---|---|---|---|---|
| 2909 Laurel Woods Lane, Richmond, VA | $669,950 | 5 | 4 | 3,082 |
| 12012 Talavera Terrace, Richmond, VA | $679,900 | 2 | 3 | 2,301 |
| 1310 Overbrook Road, Richmond, VA | $690,000 | 4 | 4 | 2,880 |
| 2317 Apple Alley, Richmond, VA | $695,000 | 3 | 4 | 1,855 |
| 600 N 25th Street, Richmond, VA | $699,000 | 3 | 3 | 2,368 |
| 2919 Grayland Avenue, Richmond, VA | $699,000 | 2 | 3 | 1,520 |
Moving Cost Estimate
EXIT Agents in Richmond



Listing Courtesy: Samson Properties - nate@rva.net
Presented by: Nate Simon
Last Updated: 2026-01-06