

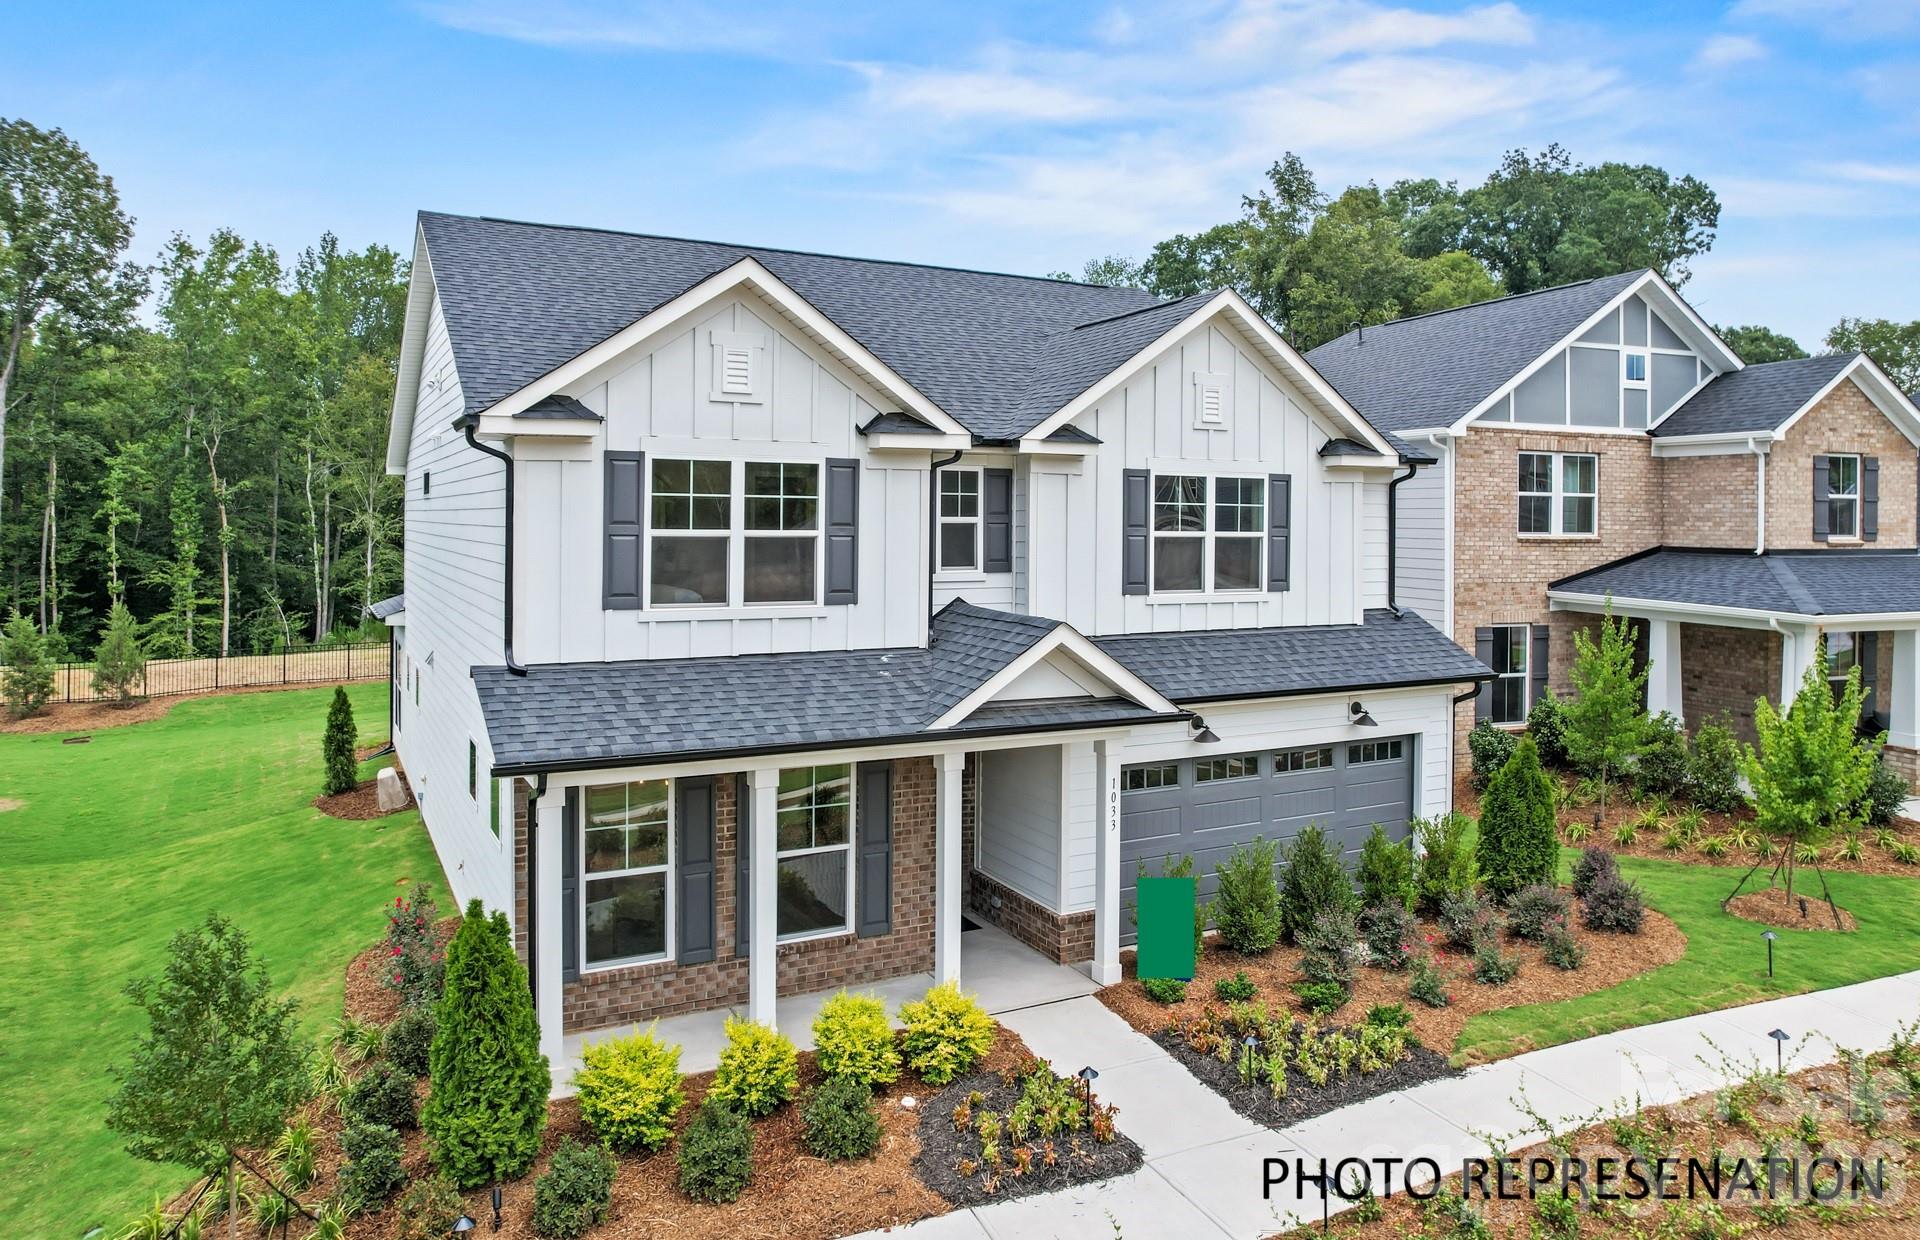
2014 Topaz River Road NE, Waxhaw, NC 28173
Forest Creek · Union County
Key Facts
Description
Welcome home to the popular Murphy floor plan, thoughtfully designed with stylish upgrades and flexible living spaces throughout. The heart of the home features an open-concept layout centered around a gourmet kitchen with soft-close cabinetry, an oversized island, gas cooktop, stainless steel hood vent, under-cabinet lighting, single-bowl sink, and abundant workspace for cooking and entertaining. The main level also offers a private study, perfect for working from home, along with a convenient guest suite for visitors. Luxury vinyl plank flooring flows throughout the main living areas, complemented by elegant matte black finishes, oak stair treads, and an open iron railing that adds a modern touch. Step outside to enjoy the covered lanai and extended patio, creating the ideal space for outdoor dining and relaxation. Upstairs, retreat to the spacious owner's suite featuring a spa-inspired bath and an oversized walk-in closet. Three additional bedrooms, a third full bath, a versatile loft, and a conveniently located laundry room provide plenty of room for family and guests. Combining thoughtful design, premium finishes, and exceptional functionality, this Murphy floor plan offers everything today's buyers are looking for. Buying new also means enjoying today's most desirable home designs, energy efficient construction, and the confidence of a builder backed warranty. Forest Creek will offer thoughtfully designed amenities including a pool, clubhouse, pickleball courts, playground and peaceful walking trails. Located minutes from the town of Waxhaw, you'll enjoy convenient access to shopping, dining, and top-rated schools while still coming home to a peaceful community setting.
Property Information
Property Type
Residential
Sub-Type
Single Family Residence
Year Built
2026
Living Area
2,859 sq ft
Lot Dimensions
48 x 160 x 68 x 147
Garage Spaces
2
Zoning
Residential
Days on Market
19
MLS® Listing#
4395932
Property Features
Interior
Appliances
Cooling
Heating
Parking
Laundry
Patio
Lot Features
Construction
Foundation
Roof
Utilities
Schools
- Elementary:
- Waxhaw
- Middle:
- Parkwood
- High:
- Unspecified
Financial Details
HOA
$337 / Quarterly
Cusick
Assessed Value
$623,953
Parcel Number
05117117
Directions
1029 Waxhaw Crossing Drive Waxhaw, NC 28173 From I-485 Outer: Take Exit 57 for NC-16 toward Providence Rd/Weddington Turn right onto NC-16 S/ Providence Rd and continue straight for 9.8 miles Turn right onto W South Main St and continue for 0.3 miles Turn left onto Rehobeth Rd and continue for 1 mile Forest Creek will be on the left From US-521 S: Turn left onto SC-75 E and continue straight for 1.8 miles Continue straight onto NC-75 E for 2 miles Turn right onto Rehobeth Rd and continue for 1 mile Forest Creek will be on the left
Affordability Calculator
$124,791
Estimated monthly payment
$3,321/mo
Principal $499,162 · Est. interest $696,376 over 30 yrs
Neighborhood Market Statistics
How this home compares to active listings in Waxhaw, NC
- $714,423
- Median Listing Price
- 53
- Median Days on Market
- 3,126
- Median Sq Ft
- $235
- Median Price / Sq Ft
- 343
- Active Listings
- This home’s price is 13% below the area median.
- Its price per sq ft is 7% below the area median.
Market statistics compiled from active EXIT Realty® and MLS listings in Waxhaw, NC.
Location

Points of Interest in Waxhaw, NC
Showing the Waxhaw area map.
Nearby Schools
South Providence School
Secondary · 1.0 mi away
Waxhaw Elementary School
Elementary · 1.2 mi away
Kensington Elementary School
Elementary · 2.7 mi away
Indian Land High School
Secondary · 2.8 mi away
Primrose School of Waxhaw
School · 3.2 mi away
Western Union Elementary School
Elementary · 3.6 mi away
Cuthbertson Middle School
Secondary · 4.4 mi away
Cuthbertson High School
Secondary · 4.6 mi away
Sandy Ridge Elementary
Elementary · 4.9 mi away
Van Wyck Elementary
Elementary · 4.9 mi away
Marvin Ridge Middle School
Secondary · 4.9 mi away
Marvin Ridge High School
Secondary · 5.0 mi away
New Town Elementary School
Elementary · 5.4 mi away
Goddard School
School · 5.6 mi away
Thales Academy Waxhaw
School · 5.7 mi away
Goddard School
School · 6.3 mi away
Indian Land Middle School
Secondary · 6.5 mi away
Indian Land Intermediate
Secondary · 6.5 mi away
Weddington High School
Secondary · 6.5 mi away
Indian Land High School
Secondary · 6.5 mi away
Commute Calculator
Nearby Homes

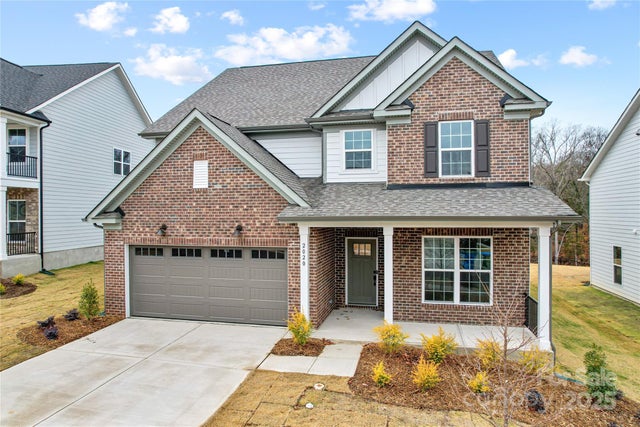

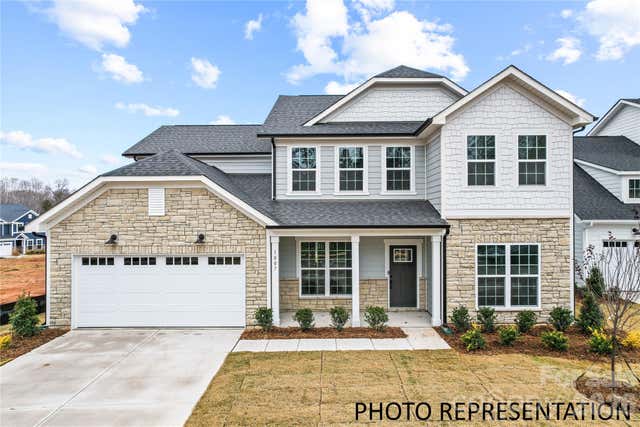
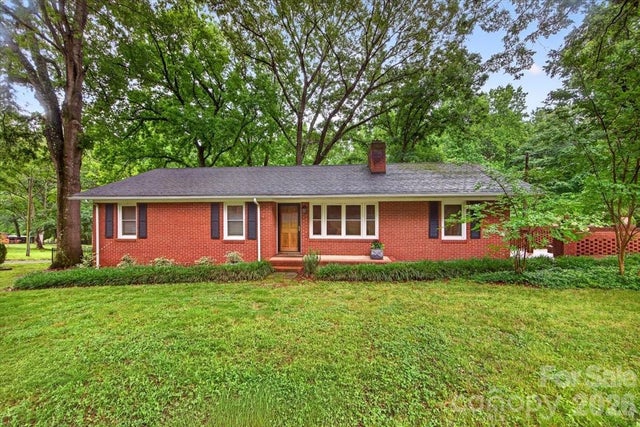
Similar Homes Nearby
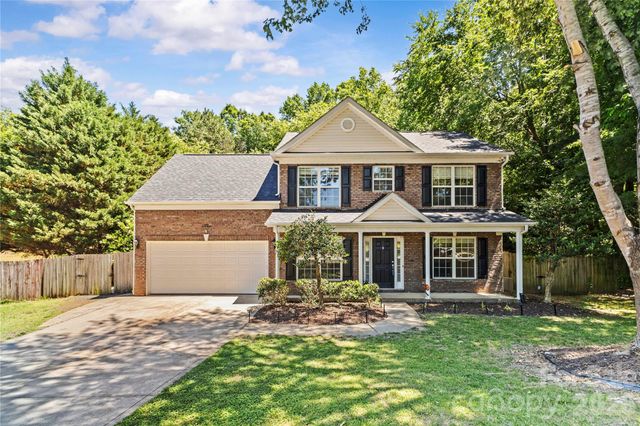
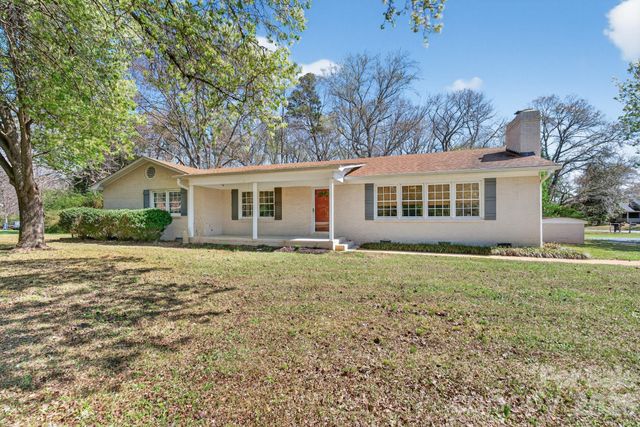

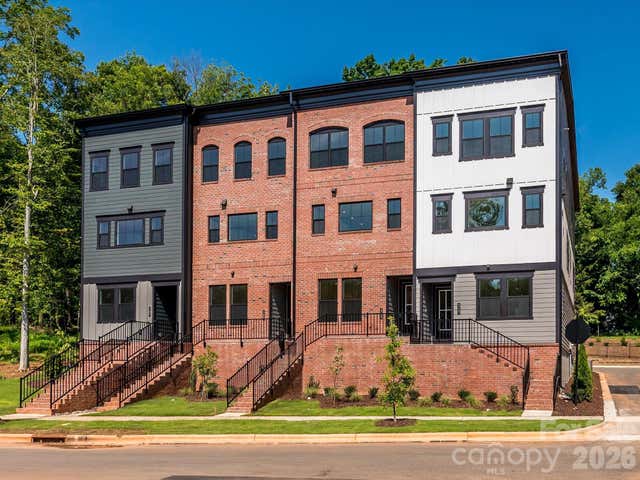


Similar Home Values
Comparable nearby listings and their asking prices.
| Address | Price | Beds | Baths | Sq Ft |
|---|---|---|---|---|
| 8119 Poplar Grove Circle, Waxhaw, NC | $446,000 | 4 | 3 | 1,836 |
| 10117 Lancaster Highway, Waxhaw, NC | $449,900 | 4 | 2 | 2,197 |
| 1959 Trace Creek Drive, Waxhaw, NC | $456,000 | 4 | 3 | 2,356 |
| 317 Old Town Village Road, Waxhaw, NC | $469,990 | 4 | 4 | 2,080 |
| 6003 Fallondale Road, Waxhaw, NC | $479,000 | 4 | 3 | 2,438 |
| 2109 Coral Berry Lane, Waxhaw, NC | $489,999 | 4 | 3 | 2,710 |
Moving Cost Estimate
EXIT Agents in Waxhaw


Listing Courtesy: Pulte Home Corporation - stacey.delozier@pulte.com
Last Updated: 2026-06-23
1