

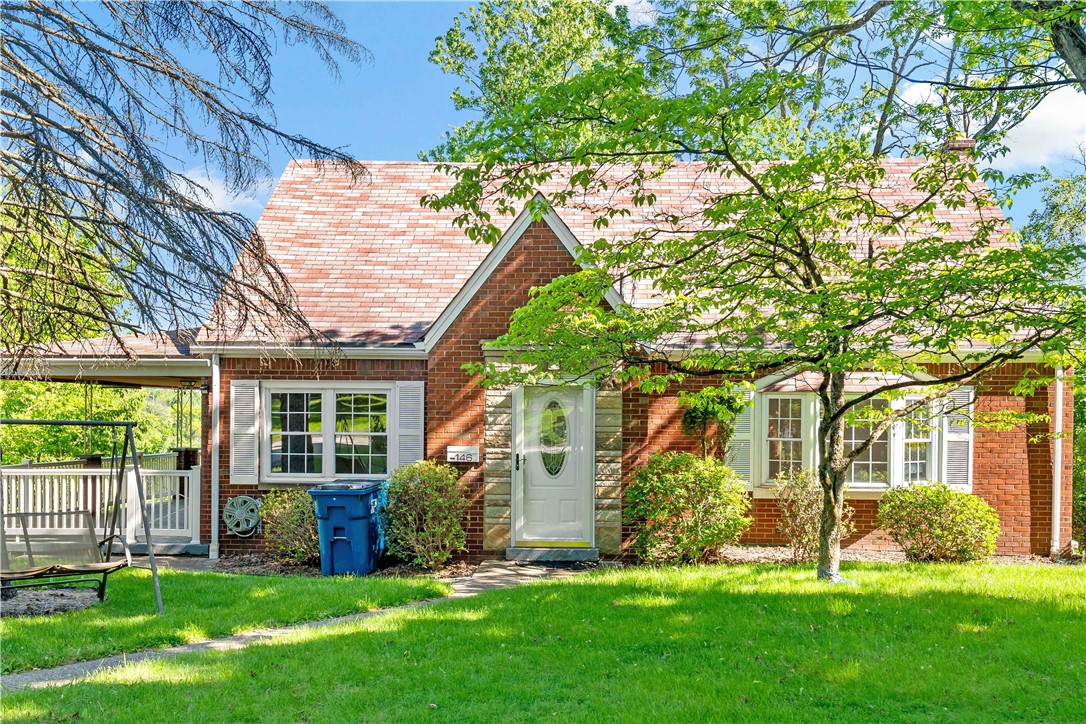
146 Westward Ho Dr, Penn Hills, PA 15235
Allegheny-East County
Key Facts
Description
Welcome to 146 Westward Ho Drive, a beautifully renovated brick Cape Cod offering timeless charm, thoughtful updates, and a convenient Penn Hills location just minutes from shopping, dining, the Parkway, and Downtown Pittsburgh. Step inside to discover refinished hardwood floors throughout the main and upper levels, spacious living and dining rooms, and unique curved plaster ceilings that add character and architectural appeal. The dining room and kitchen feature updated lighting and classic chair rail detailing. The renovated kitchen boasts refinished cabinetry, granite countertops, new flooring, and a complete stainless steel Frigidaire appliance package. A rare first floor primary bedroom provides convenient one level living and generous closet space. The updated main-level full bath features a walk-in shower, new vanity, and new flooring. Upstairs, you'll find two additional bedrooms and a beautifully renovated full bath. The finished lower level offers even more living space with neutral carpeting, a cozy gas fireplace, and sliding glass doors leading to the backyard, perfect for game nights, movie marathons, or entertaining guests. Enjoy warm summer evenings on the covered concrete side porch overlooking the spacious, level backyard, ideal for pets, play, gardening, or outdoor gatherings. Combining classic Cape Cod charm with modern updates, this move-in ready home is one you won't want to miss.
Property Information
Property Type
Residential
Sub-Type
Single Family Residence
Style
Two Story
Year Built
1952
Living Area
1,608 sq ft
Lot Size
0.37 acres
Lot Dimensions
0.3673
Garage Spaces
1
Parking Spaces
1
MLS® Listing#
1758576
Property Features
Appliances
Cooling
Heating
Flooring
Fireplace
Basement
Pool
Parking
Construction
Roof
Sewer
Water Source
Rooms
- 13x11Main
- Bedroom 213x12Upper
- Bedroom 316x12Upper
- Dining Room13x12Main
- Game Room25x15Lower
- Kitchen13x13Main
- Laundry26x12Lower
- Living Room19x13Main
Financial Details
Annual Taxes
$6,368
Assessed Value
$141,600
Directions
GPS
Affordability Calculator
$51,800
Estimated monthly payment
$1,379/mo
Principal $207,200 · Est. interest $289,062 over 30 yrs
Neighborhood Market Statistics
How this home compares to active listings in Penn Hills, PA
- $279,825
- Median Listing Price
- 47
- Median Days on Market
- 1,486
- Median Sq Ft
- $176
- Median Price / Sq Ft
- 281
- Active Listings
- This home’s price is 7% below the area median.
- Its price per sq ft is 9% below the area median.
Market statistics compiled from active EXIT Realty® and MLS listings in Penn Hills, PA.
Location
Map is currently unavailable for this location.
Points of Interest in Penn Hills, PA
Showing the Penn Hills area map.
Commute Calculator
Nearby Homes

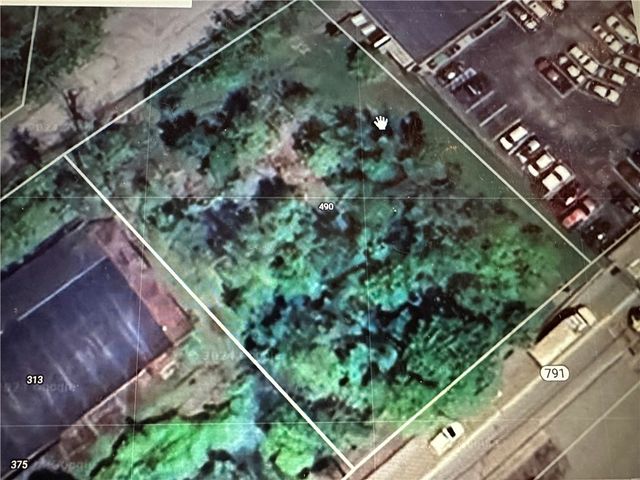

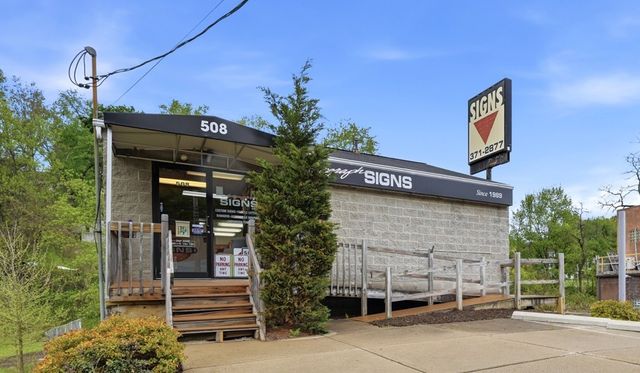


Similar Homes Nearby
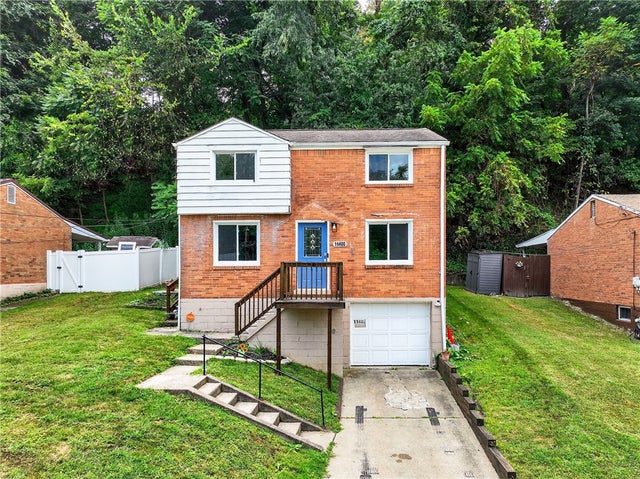

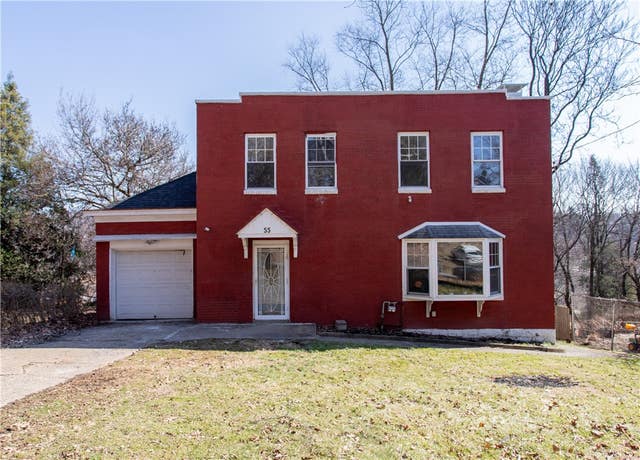
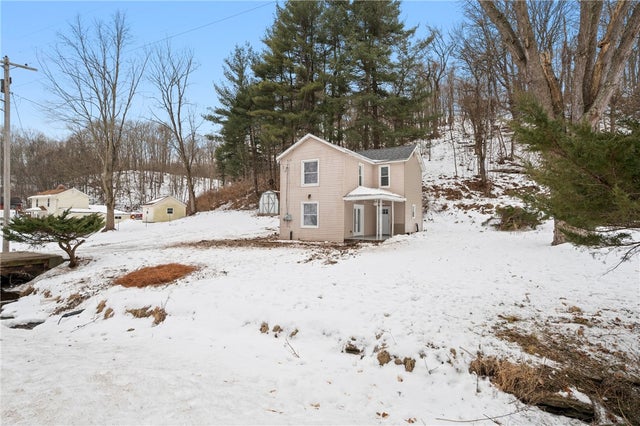
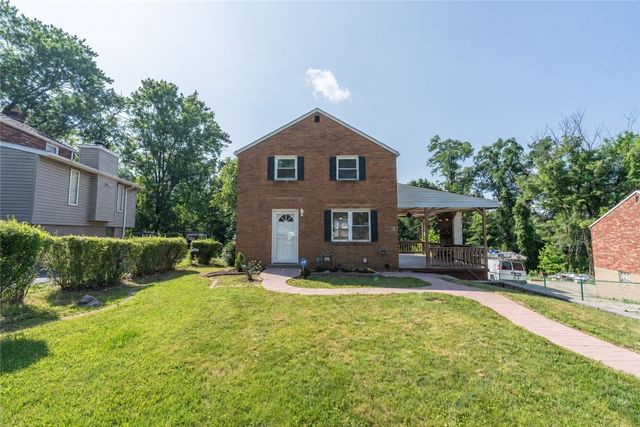
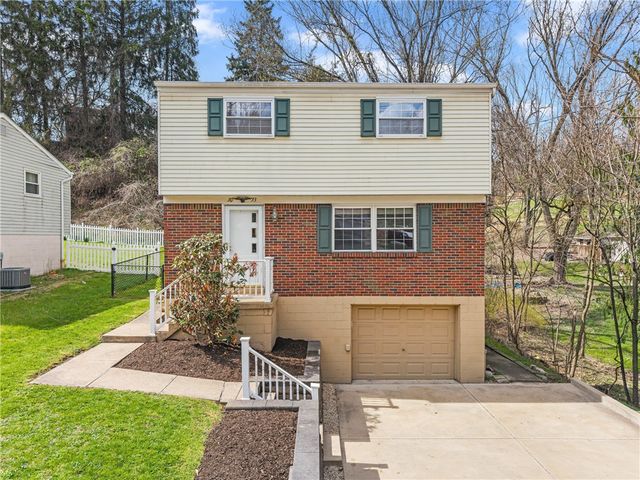
Similar Home Values
Comparable nearby listings and their asking prices.
| Address | Price | Beds | Baths | Sq Ft |
|---|---|---|---|---|
| 11400 Azalea Dr, Penn Hills, PA | $182,000 | 3 | 1 | 1,155 |
| 303 Rodi Road, Penn Hills, PA | $185,000 | 4 | 3 | 1,643 |
| 55 Overbrook Rd, Penn Hills, PA | $189,000 | 3 | 3 | 1,872 |
| 3005 Walton Road, Jefferson Hills, PA | $190,000 | 3 | 1 | 1,536 |
| 148 Marlow Dr, Penn Hills, PA | $192,000 | 2 | 1 | 1,144 |
| 3033 Universal Rd, Penn Hills, PA | $195,000 | 3 | 2 | 1,196 |
Moving Cost Estimate
EXIT Agents in Penn Hills


Listing Courtesy: COMPASS PENNSYLVANIA, LLC - 4123077394
Last Updated: 2026-06-05