

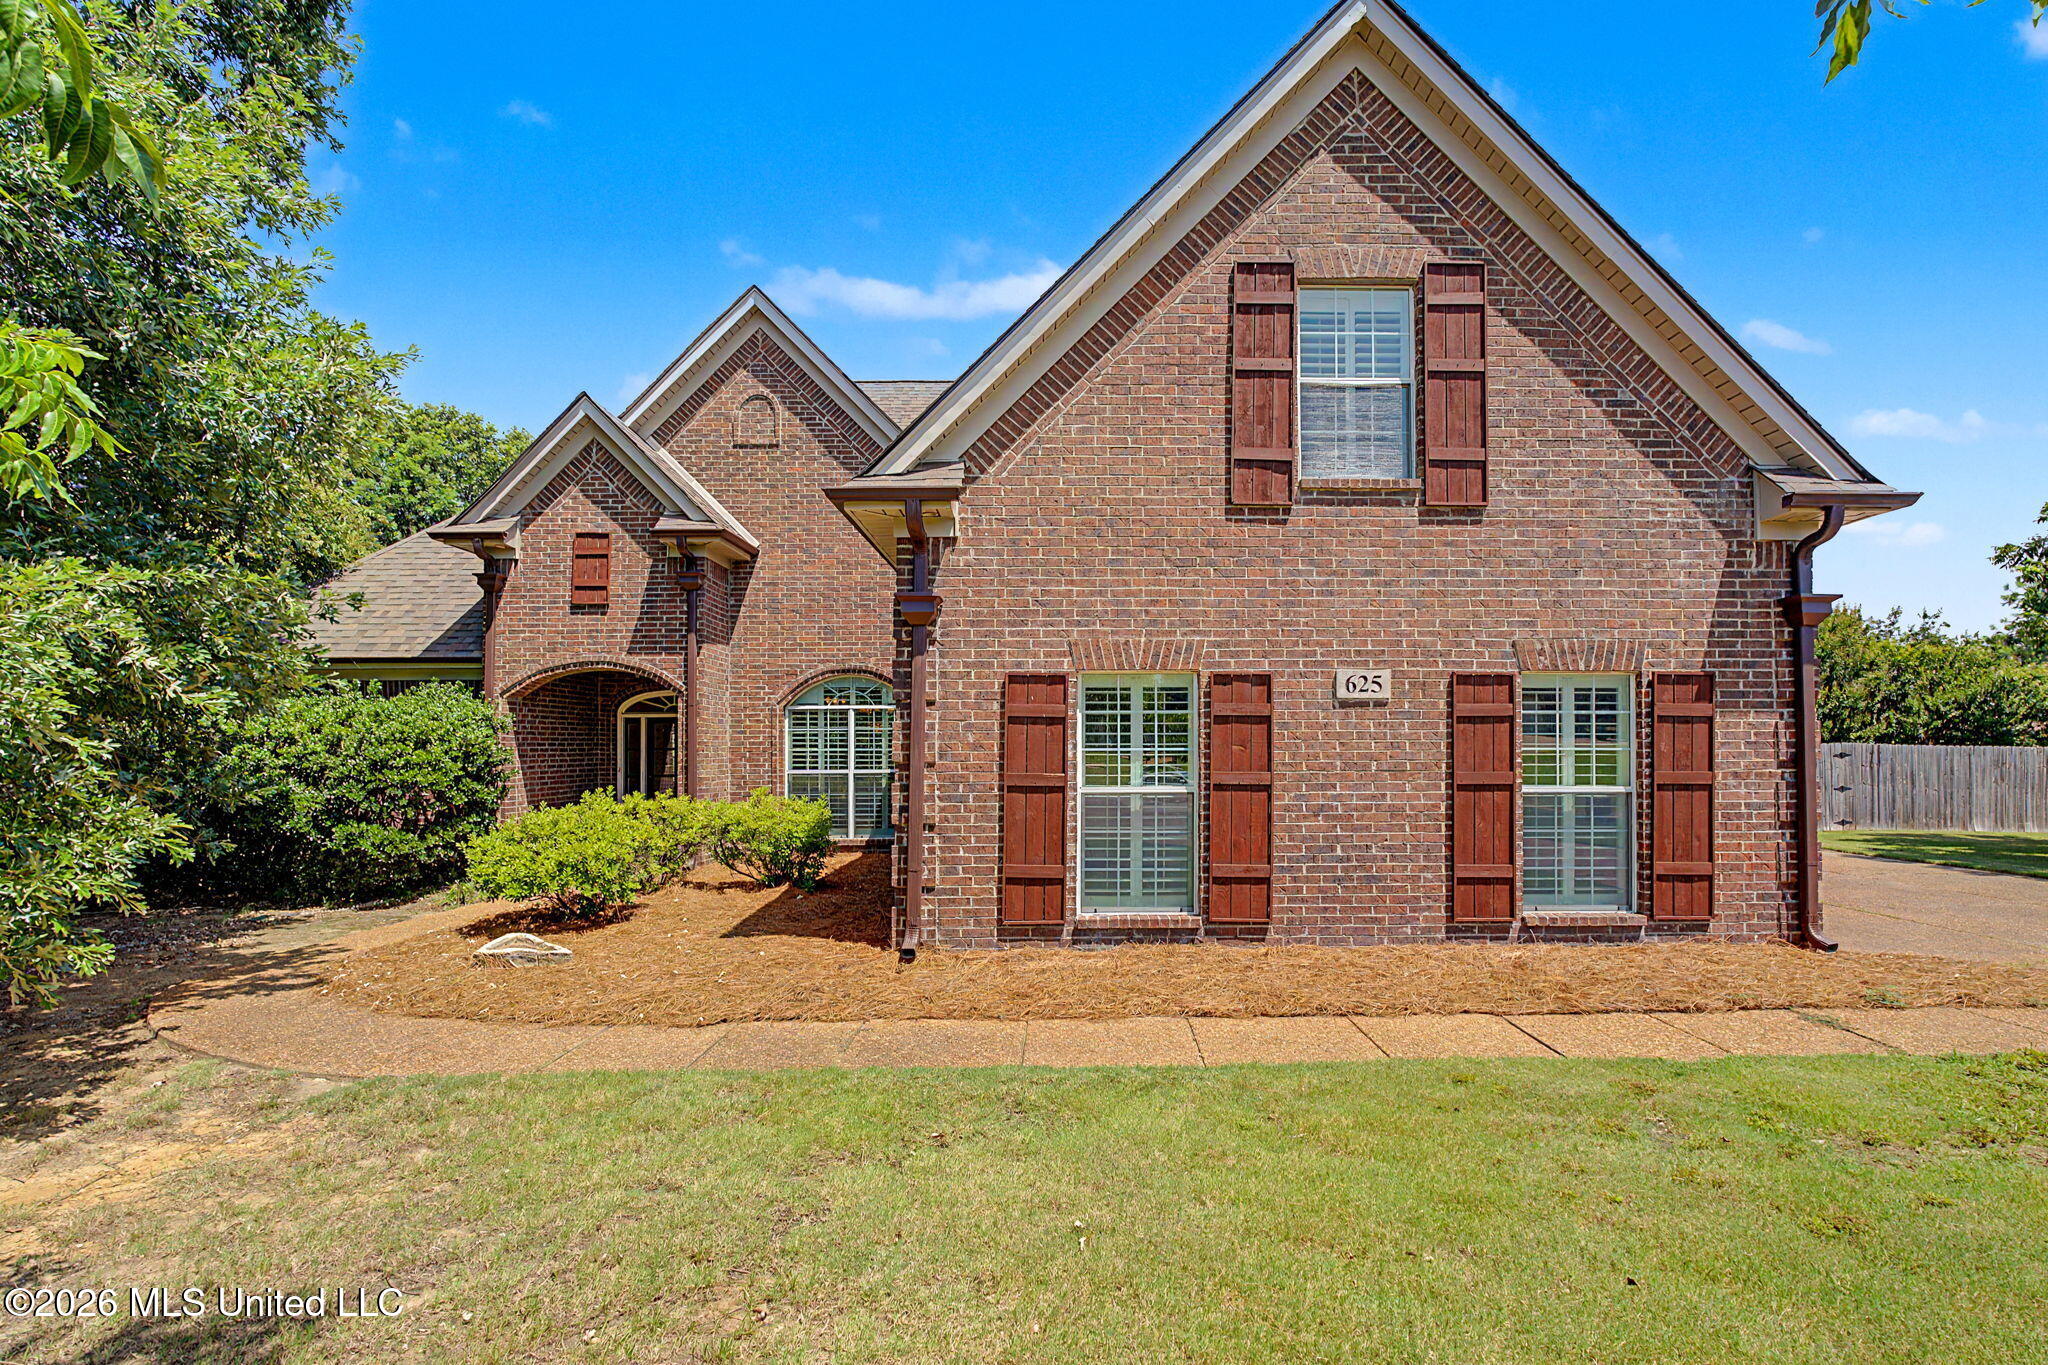
625 Fallbrook Cove, Hernando, MS 38632
Deer Creek · DeSoto County
Key Facts
Description
** OPEN HOUSE EXTENDED ** SUNDAY, JULY 19TH from 1-4 PM ** Welcome to move in ready 625 Fall Brook Cove where southern charm welcomes you! The 4 bedroom (or 3 bedroom plus bonus), 3.5 bathroom home features refinished hardwood floors throughout the downstairs living areas and bedrooms. The large great room and open dining room provide the flexibility to host any number of gatherings you wish with plenty of room to spare. This split bedroom plan offers a downstairs primary suite with a huge bedroom, private bath with double sink vanity, separate tub & walk-in shower and very oversized walk-in closet. The other two downstairs bedrooms are completely tucked away and have their own Jack and Jill bathroom. The half bathroom means you are always ready for company to stop by at the drop of a hat. The kitchen has lovely soft white cabinets, pantry, breakfast bar, granite counters, breakfast room, and view to the great room. The upstairs bonus room (or 4th bedroom) has a bar sink and a full private bath. Step outside to enjoy the covered patio and a host of trees the seller has nurtured through the years. But wait. There is more!!! * 2 NEW GAS WATER HEATERS * 2 NEW HVAC SYSTEMS * REFINISHED HARDWOOD FLOORS * FRESH INTERIOR PAINT * It is truly MOVE IN READY!
Property Information
Property Type
Residential
Sub-Type
Single Family Residence
Structure Type
House
Year Built
2007
Living Area
2,627 sq ft
Lot Size
0.44 acres
Lot Dimensions
48x162
Garage Spaces
2
Parking Spaces
2
Days on Market
2
MLS® Listing#
4156385
Property Features
Interior
Exterior
Appliances
Cooling
Heating
Flooring
Parking
Laundry
Patio
Fencing
Lot Features
Construction
Foundation
Roof
Windows
Utilities
Sewer
Water Source
Rooms
- Second
- BathroomSecond
- BathroomMain
- BathroomMain
- BedroomSecond
- BedroomMain
- BedroomMain
- Dining RoomMain
- Great RoomMain
- KitchenMain
- LaundryMain
- Master BathroomMain
- Master BedroomMain
Schools
- Elementary:
- Hernando
- Middle:
- Hernando
- High:
- Hernando
- District:
- Desoto CO Dist
Financial Details
HOA
None
Annual Taxes
$2,741
Tax year 2025
Parcel Number
3081011400031900
Directions
From Commerce St in Hernando: North on Hwy 51. Right (east) onto Cobblestone. Right on Doe Creek Trail N. Left on Fall Brook Cv. Home is at the end of the cove.
Affordability Calculator
$74,500
Estimated monthly payment
$1,983/mo
Principal $298,000 · Est. interest $415,737 over 30 yrs
Neighborhood Market Statistics
How this home compares to active listings in Hernando, MS
- $475,758
- Median Listing Price
- 69
- Median Days on Market
- 2,732
- Median Sq Ft
- $174
- Median Price / Sq Ft
- 140
- Active Listings
- This home’s price is 22% below the area median.
- Its price per sq ft is 19% below the area median.
Market statistics compiled from active EXIT Realty® and MLS listings in Hernando, MS.
Location
Map is currently unavailable for this location.
Points of Interest in Hernando, MS
Showing the Hernando area map.
Commute Calculator
Nearby Homes


Similar Homes Nearby


Similar Home Values
Comparable nearby listings and their asking prices.
| Address | Price | Beds | Baths | Sq Ft |
|---|---|---|---|---|
| 4468 Mccracken Road, Hernando, MS | $268,000 | 3 | 2 | 2,200 |
| 10550 W Commerce Street, Hernando, MS | $269,900 | 3 | 2 | 1,680 |
| 5805 Mcingvale Road, Hernando, MS | $270,000 | 4 | 2 | 1,804 |
| 1144 W Martin Circle, Hernando, MS | $289,900 | 3 | 3 | 1,570 |
| 280 Thunderbird Drive, Hernando, MS | $299,900 | 3 | 2 | 2,021 |
| 951 Wetonga Lane, Hernando, MS | $299,900 | 3 | 2 | 2,700 |
Moving Cost Estimate
EXIT Agents in Hernando


Listing Courtesy: Crosslin Gist Realty, Llc - 6622284380
Presented by: Stephanie Crosslin