

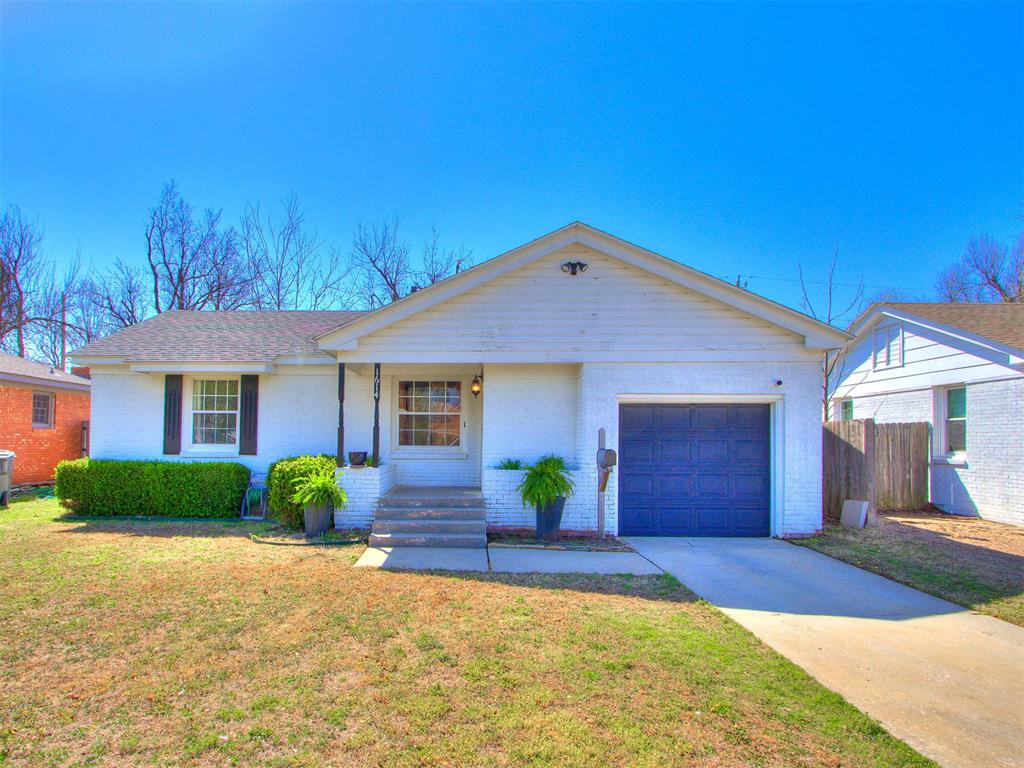
1614 Oxford Way, Oklahoma City, OK 73120
Oklahoma County
Key Facts
Description
Come see this charming home in the Casady Heights neighborhood in The Village! Perfectly suited for a first-time homebuyer, this property combines comfort and convenience in one inviting package. Step inside to discover beautiful hardwood floors that flow throughout the home, adding warmth and timeless character. The kitchen is both functional and stylish, featuring stainless steel appliances and a gas range. Enjoy the added bonus of being just minutes from Lake Hefner. Situated in a quiet, established community while still being close to shopping, dining, and everything Oklahoma City has to offer, this is an opportunity you won’t want to miss. Come see why this adorable home is the perfect place to start your next chapter!
Property Information
Property Type
Residential
Sub-Type
Single Family Residence
Style
Ranch / Traditional
Year Built
1950
Living Area
900 sq ft
Lot Size
0.14 acres
Garage Spaces
1
Days on Market
101
MLS® Listing#
1221445
Property Features
Interior
Cooling
Heating
Fireplace
Patio
Lot Features
Construction
Foundation
Roof
Other Structures
Schools
- Elementary:
- Ridgeview ES
- Middle:
- John Marshall MS
- High:
- John Marshall HS
Financial Details
Parcel Number
1614NONEOxford73120
Directions
From Britton turn onto S on Penn. Oxford Steet will be on your left.
Affordability Calculator
$37,400
Estimated monthly payment
$995/mo
Principal $149,600 · Est. interest $208,705 over 30 yrs
Neighborhood Market Statistics
How this home compares to active listings in Oklahoma City, OK
- $290,730
- Median Listing Price
- 53
- Median Days on Market
- 1,726
- Median Sq Ft
- $157
- Median Price / Sq Ft
- 2,393
- Active Listings
- This home’s price is 36% below the area median.
- Its price per sq ft is 33% above the area median.
Market statistics compiled from active EXIT Realty® and MLS listings in Oklahoma City, OK.
Location

Points of Interest in Oklahoma City, OK
Showing the Oklahoma City area map.
Nearby Schools
Johnson Elementary School
Elementary · 0.3 mi away
Casady School
Secondary · 0.4 mi away
Britton Nursery School
School · 0.5 mi away
West Nichols Hills Elementary School
Elementary · 0.8 mi away
Britton Elementary School
Elementary · 0.8 mi away
Ridgeview Elementary School
Elementary · 0.8 mi away
Christ the King School
School · 0.9 mi away
Nichols Hills Elementary School
Elementary · 0.9 mi away
Village Montessori School
Elementary · 1.0 mi away
Little Hearts Child Development Ctr
School · 1.0 mi away
St Eugene Catholic School
School · 1.2 mi away
Little Magnolia Playschool
School · 1.5 mi away
Stonegate Elementary School
Elementary · 1.6 mi away
John Marshall Enterprise Middle School
Elementary · 1.8 mi away
Greystone Upper es
School · 1.8 mi away
Mission Academy
School · 1.8 mi away
Kipp
Secondary · 1.9 mi away
North Highland Elementary School
Elementary · 1.9 mi away
Heritage Hall School
School · 2.0 mi away
OKC Montessori
Elementary · 2.0 mi away
Commute Calculator
Nearby Homes

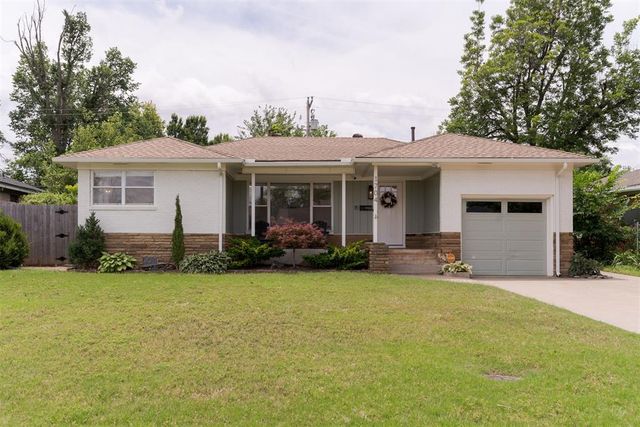

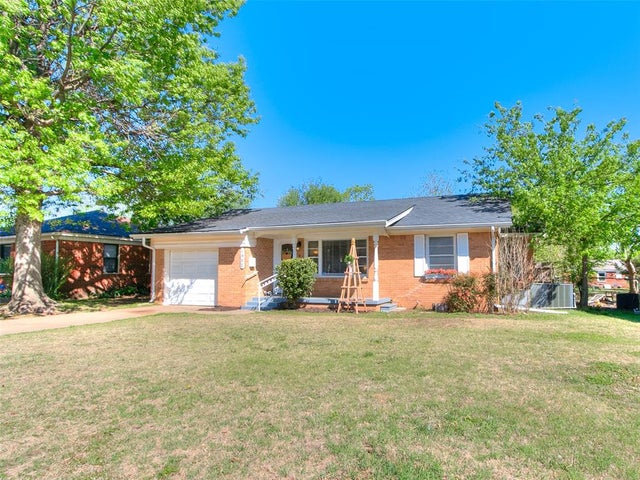
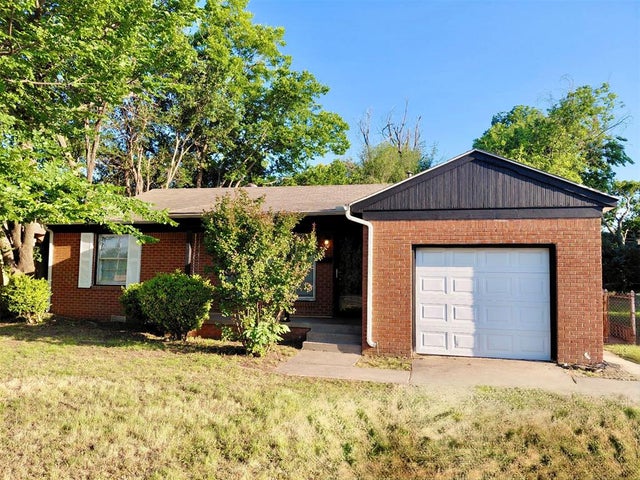
Similar Homes Nearby
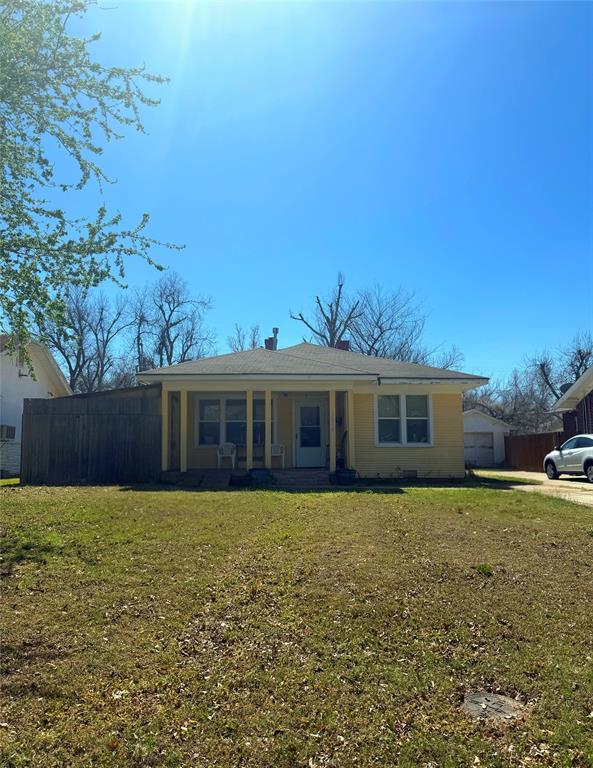
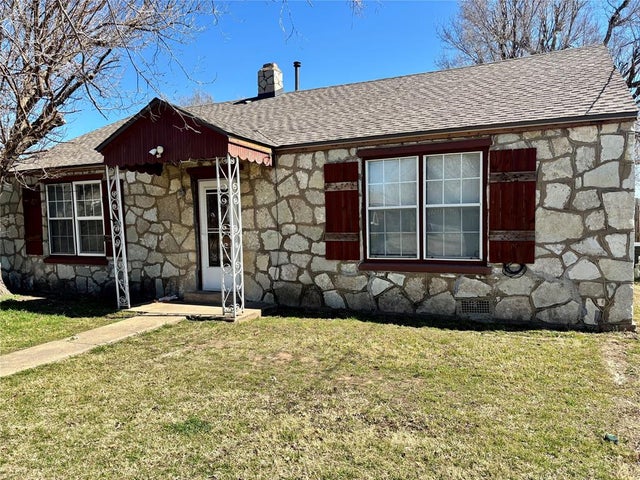


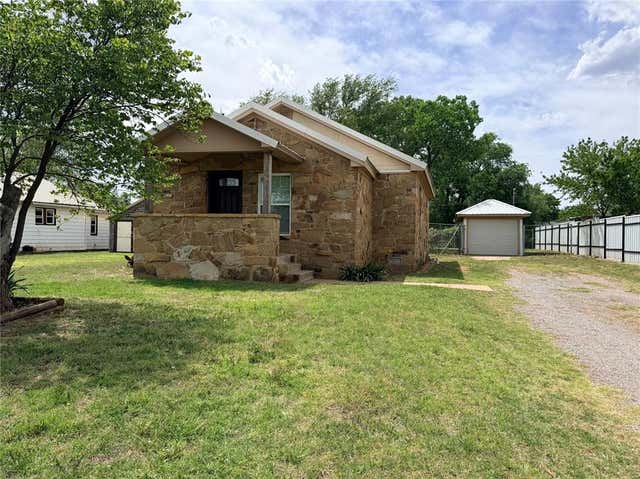
Similar Home Values
Comparable nearby listings and their asking prices.
| Address | Price | Beds | Baths | Sq Ft |
|---|---|---|---|---|
| 2808 NW 15th Street, Oklahoma City, OK | $131,000 | 2 | 1 | 772 |
| 202 N Elm Avenue, Union City, OK | $131,100 | 3 | 1 | 1,302 |
| 1420 SE 38th Street, Oklahoma City, OK | $132,499 | 3 | 1 | 820 |
| 915 E Hill Street, Oklahoma City, OK | $132,500 | 2 | 2 | 1,016 |
| 621 S Timber Lane, Oklahoma City, OK | $133,000 | 3 | 1 | 972 |
| 711 S Randall Avenue, Elk City, OK | $133,250 | 3 | 1 | 1,066 |
Moving Cost Estimate
EXIT Agents in Oklahoma City



Listing Courtesy: ERA Courtyard Real Estate - 4057207400
Presented by: Daniel Storer