

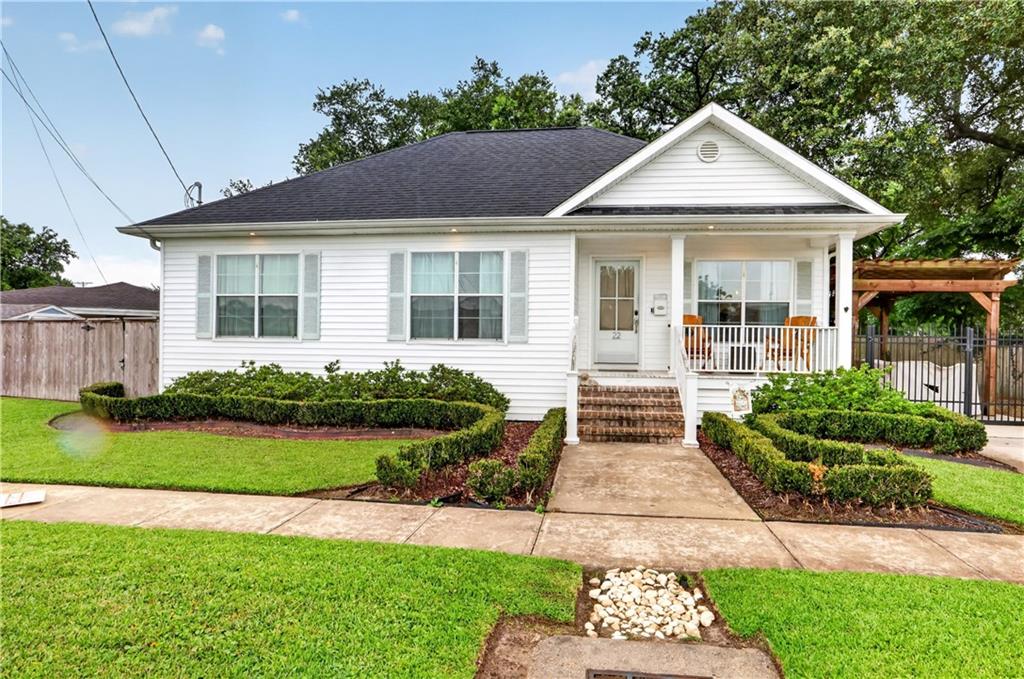
22 CREAGAN Avenue, Gretna, LA 70053
Jefferson County
Key Facts
Description
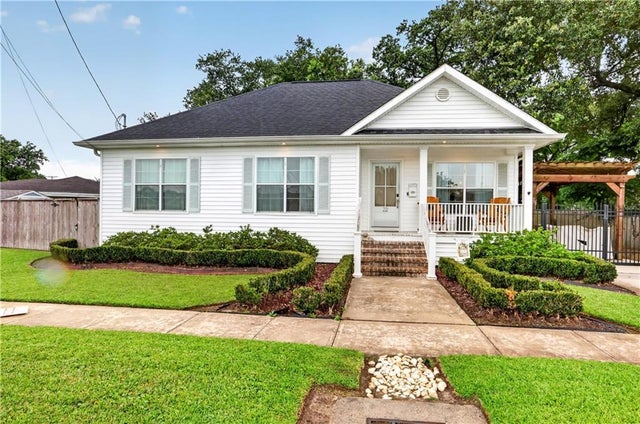
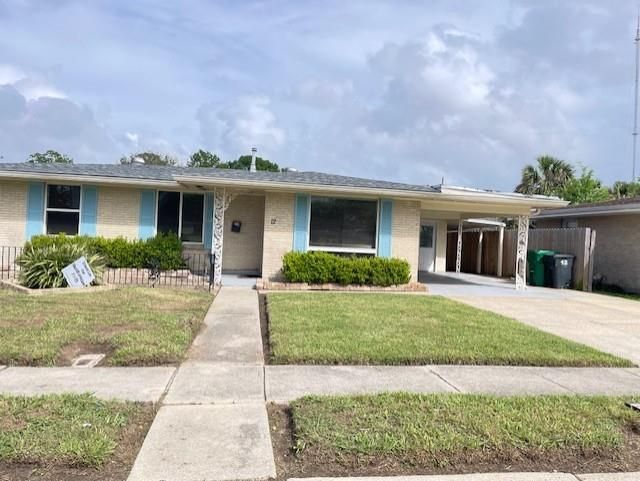
WOW! PRICED TO SELL!! PICTURES DO NOT DO JUSTICE FOR THIS BEAUTIFUL HOUSE! LOCATED IN THE CITY OF GRETNA AND CONVENIENT TO ALL MAJOR THOROUGHFARES! IF YOU HAVE BEEN SEARCHING FOR A NEWER HOME WITH SPACE, CHARM AND SO MUCH MORE, THIS MAY BE THE ONE THAT YOU HAVE BEEN WAITING ON! OPEN FLOOR PLAN, PRIMARY BEDROOM AND BATH OFFERS SUPER NICE WALK IN CLOSET PLUS A STAND-UP SHOWER WITH DOUBLE VANITIES; KITCHEN HAS QUARTZ COUNTERTOPS WITH LARGE ISLAND WITH A SEPARATE PANTRY AND UTILITY ROOM! THE HOUSE HAS A FRONT PORCH AND A REAR DECK PLUS A PERGOLA COVERED PATIO FOR FAMILY GET TOGETHERS AND SEAFOOD BOILS! ALSO COMES WITH A TREE HOUSE AND SHED TO REMAIN! EXTERIOR LIGHTING AND PROFESSIONAL FRONT LANDSCAPING! FLOOD INSURANCE IS $826 PER YEAR! THE HOUSE IS VACANT BUT EASY TO SHOW! AN APPT IS REQUIRED!
Property Information
Property Type
Residential
Sub-Type
Single Family Residence
Style
Cottage
Year Built
2017
Living Area
1,452 sq ft
Lot Dimensions
159X106/64/115
Parking Spaces
2
Days on Market
170
MLS® Listing#
2540076
Property Features
Interior
Appliances
Cooling
Heating
Fireplace
Pool
Parking
Patio
Lot Features
Construction
Foundation
Roof
Security
Other Structures
Sewer
Water Source
Rooms
- 10 X 8Lower
- Bedroom12 X 12Lower
- Bedroom13 X 12.8Lower
- Kitchen10.5 X 9Lower
- Living Room16.25X15.85Lower
- Master Bedroom14 X 12.5Lower
Financial Details
HOA
None
Parcel Number
0100005032
Affordability Calculator
$54,980
Estimated monthly payment
$1,463/mo
Principal $219,920 · Est. interest $306,808 over 30 yrs
Neighborhood Market Statistics
How this home compares to active listings in Gretna, LA
- $304,878
- Median Listing Price
- 88
- Median Days on Market
- 1,722
- Median Sq Ft
- $158
- Median Price / Sq Ft
- 128
- Active Listings
- This home’s price is 10% below the area median.
- Its price per sq ft is 20% above the area median.
Market statistics compiled from active EXIT Realty® and MLS listings in Gretna, LA.
Location

Points of Interest in Gretna, LA
Showing the Gretna area map.
Nearby Schools
Terrytown Academy
School · 0.3 mi away
Elmwood Park Academy
Elementary · 0.3 mi away
Gretna Middle School
Secondary · 0.3 mi away
Thomas Jefferson High School for Advanced Studies
Secondary · 0.3 mi away
Shirley Johnson/Gretna Park Elementary School
Elementary · 0.5 mi away
A Different World Academy
School · 0.6 mi away
St. Cletus Catholic School
Secondary · 0.9 mi away
Terrytown Elementary School
Elementary · 0.9 mi away
Archbishop Blenk High School
Secondary · 1.0 mi away
Stepping Stones Montessori
Elementary · 1.1 mi away
Frederick Douglass Elementary School
Secondary · 1.1 mi away
Livaudais Middle School
Secondary · 1.2 mi away
Church
School · 1.3 mi away
Ruppel Academie Francaise
Elementary · 1.5 mi away
William Hart Elementary School
Elementary · 1.5 mi away
Gretna No. 2 Academy for Advanced Studies
School · 1.5 mi away
Muslim Academy
School · 1.5 mi away
George Cox Elementary School
Elementary · 1.5 mi away
Boudreaux Elementary School
Elementary · 1.6 mi away
Stellar Academy
School · 1.6 mi away
Commute Calculator
Nearby Homes
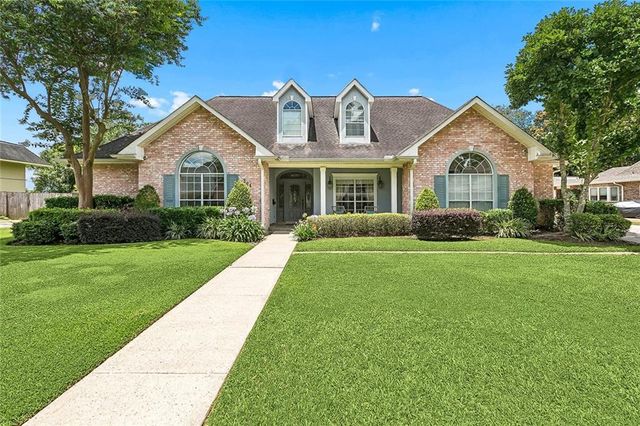
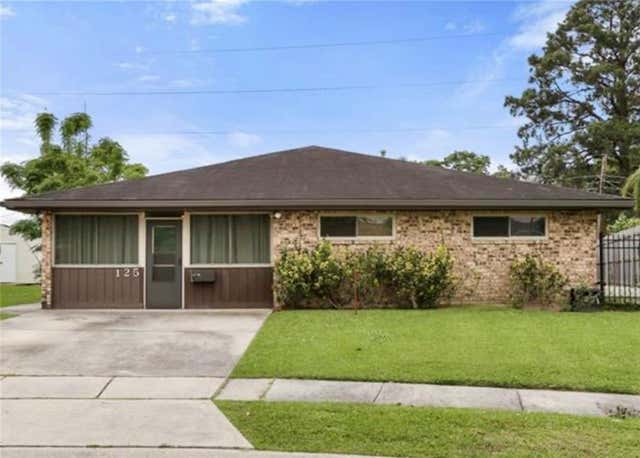
Similar Homes Nearby

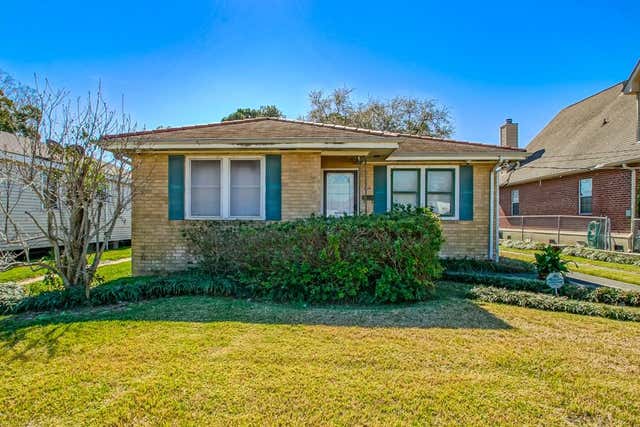
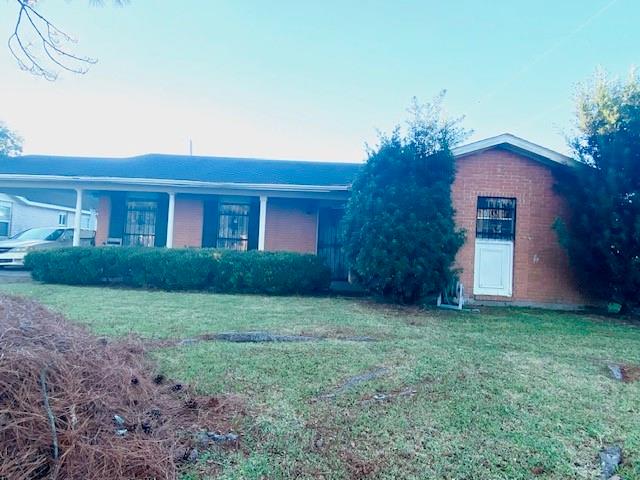

Similar Home Values
Comparable nearby listings and their asking prices.
| Address | Price | Beds | Baths | Sq Ft |
|---|---|---|---|---|
| 1028 FRANKLIN Street, Gretna, LA | $195,000 | 4 | — | 2,253 |
| 1112 KEPLER Street, Gretna, LA | $195,900 | 3 | 1 | 1,162 |
| 708 FAIRLAWN Drive, Gretna, LA | $199,000 | 3 | 2 | 1,400 |
| 2604 LAFAYETTE Street, Gretna, LA | $199,000 | 3 | 2 | 1,200 |
| 12 GRETNA Boulevard, Gretna, LA | $199,500 | 3 | 2 | 1,597 |
| 605 HANCOCK Street, Gretna, LA | $199,999 | 2 | 1 | 1,174 |
Moving Cost Estimate
EXIT Agents in Gretna


Listing Courtesy: Robert Wolfe Real Estate, Inc. - 5043932445