


12769 Ellsworth Street, Crown Point, IN 46307
Regency #1 Ph 1 · Lake County
Key Facts
Description
Don't miss this rare opportunity to own a beautifully maintained, one-owner raised ranch featuring a charming Georgian elevation and a floor plan that's hard to find. Offering 4 bedrooms and 3 full bathrooms, this home provides exceptional flexibility with two private primary suites--one on the main level and another in the finished daylight lower level--making it ideal for multigenerational living, guests, or a private retreat. Step inside and you'll immediately appreciate the soaring ceilings, abundant natural light, and open-concept design that creates an inviting atmosphere throughout the main living area. The spacious kitchen is truly the heart of the home, featuring an upgraded cabinetry package, expansive counter space, a center island with seating, and plenty of storage for all your culinary needs. The adjoining dining and living areas offer the perfect space for everyday living and effortless entertaining. The finished lower level feels bright and welcoming thanks to its large daylight windows that fill the expansive family room with natural light. Whether you're hosting game day, enjoying movie nights, creating a playroom, or setting up a home office, this versatile space offers endless possibilities. The second primary suite on this level provides additional privacy and flexibility for family or overnight guests. Outside, you'll enjoy relaxing on the charming covered front porch complete with a ceiling fan, while the extended back deck is the perfect place to fire up the grill, entertain friends, or unwind after a long day. Main-floor laundry adds everyday convenience, and the pride of ownership is evident throughout this lovingly maintained one-owner home. Located in a neighborhood with a welcoming, walkable feel, you'll be just steps from the YMCA and Lake County Fairgrounds, and only minutes from the vibrant Crown Point Square, where you'll enjoy local restaurants, boutique shopping, concerts, and year-round community events.
Property Information
Property Type
Residential
Sub-Type
Single Family Residence
Year Built
2013
Living Area
2,000 sq ft
Lot Size
0.08 acres
Garage Spaces
2
Days on Market
1
MLS® Listing#
842508
Property Features
Interior
Appliances
Cooling
Heating
Flooring
Parking
Laundry
Patio
Lot Features
Construction
Sewer
Water Source
Financial Details
HOA
$325 / Annually
First American Management
Annual Taxes
$3,219
Tax year 2024
Assessed Value
$293,800
Parcel Number
451620178032000042
Directions
Court St South to 127th Go Left.
Affordability Calculator
$69,800
Estimated monthly payment
$1,858/mo
Principal $279,200 · Est. interest $389,509 over 30 yrs
Neighborhood Market Statistics
How this home compares to active listings in Crown Point, IN
- $394,118
- Median Listing Price
- 42
- Median Days on Market
- 2,251
- Median Sq Ft
- $188
- Median Price / Sq Ft
- 307
- Active Listings
- This home’s price is 11% below the area median.
- Its price per sq ft is 7% below the area median.
Market statistics compiled from active EXIT Realty® and MLS listings in Crown Point, IN.
Location

Points of Interest in Crown Point, IN
Showing the Crown Point area map.
Nearby Schools
Crown Point High School
Secondary · 0.4 mi away
CPHS Vex Robotics
School · 0.4 mi away
Dwight D Eisenhower Elementary School
Elementary · 0.4 mi away
Gingerbread School
School · 0.9 mi away
Robert Taft Middle School
Secondary · 1.0 mi away
Solon Robinson Elementary School
Elementary · 1.5 mi away
Lake Street Elementary School
Elementary · 1.7 mi away
Pathway Christian School
School · 1.8 mi away
St. Mary Catholic Community School
School · 2.0 mi away
Trinity Lutheran Church
School · 2.2 mi away
Douglas MacArthur Elementary School
Elementary · 2.7 mi away
Timothy Ball Elementary School
Elementary · 2.9 mi away
Northwest Indiana Special Education Cooperative
School · 3.8 mi away
Eagle Park Community School
School · 3.8 mi away
Jane Ball Elementary School
Elementary · 4.3 mi away
Lincoln Elementary School
Elementary · 4.3 mi away
Hanover Central High School
Secondary · 4.7 mi away
Crown Point Christian School
School · 4.8 mi away
Taft Middle School
Elementary · 4.9 mi away
Hanover Central Middle School
Secondary · 5.1 mi away
Commute Calculator
Nearby Homes
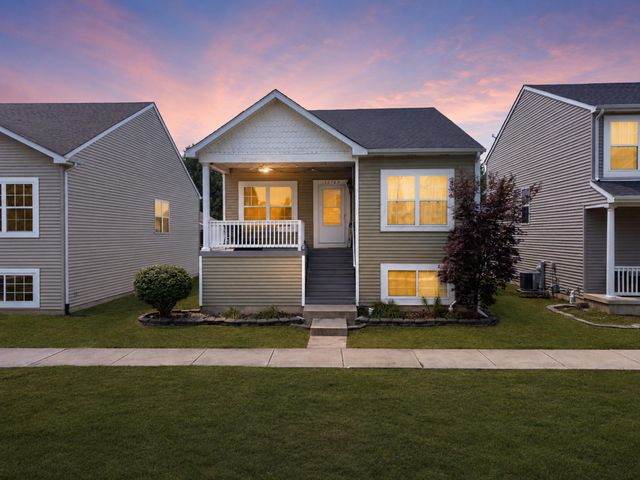
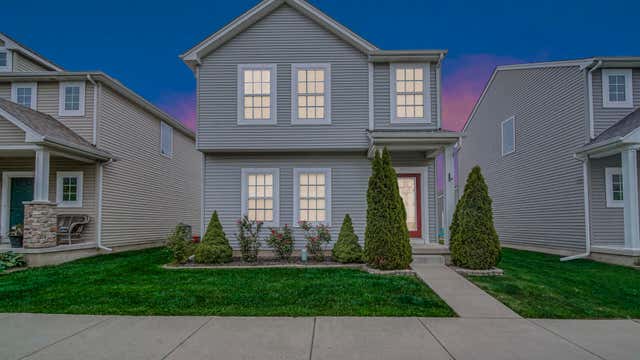


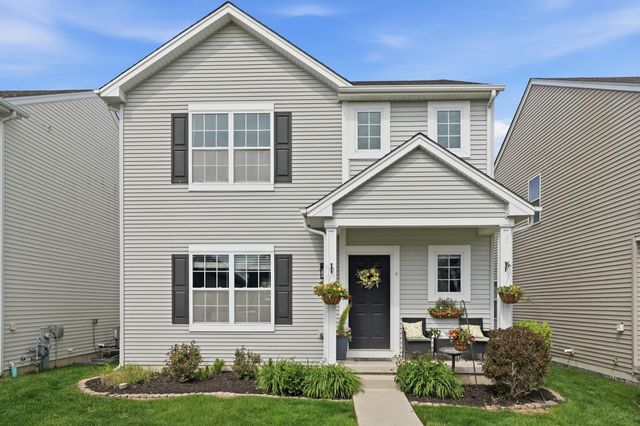

Similar Homes Nearby
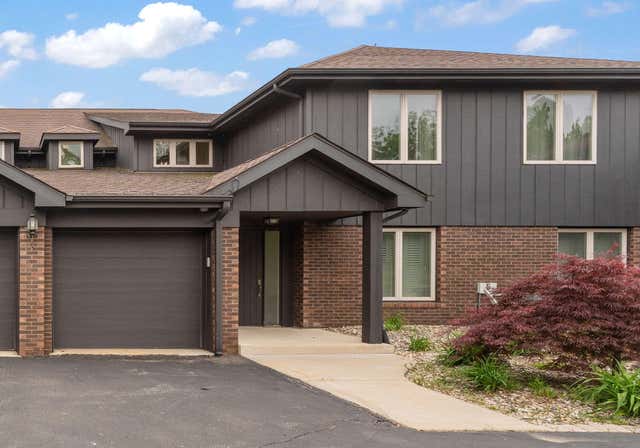
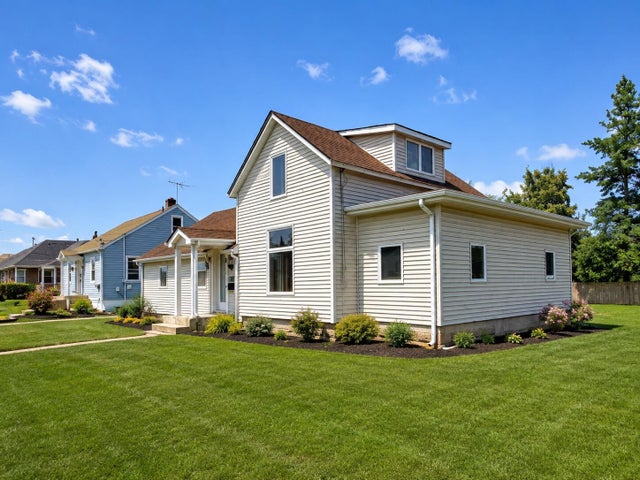
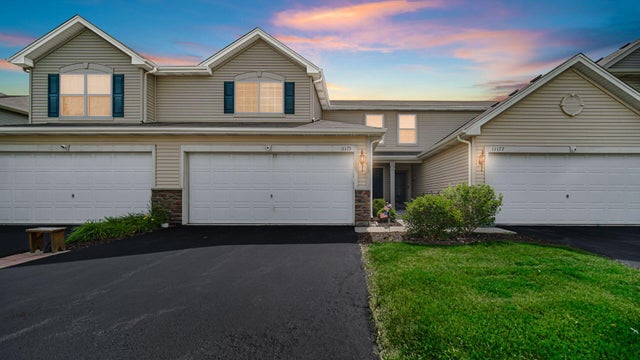
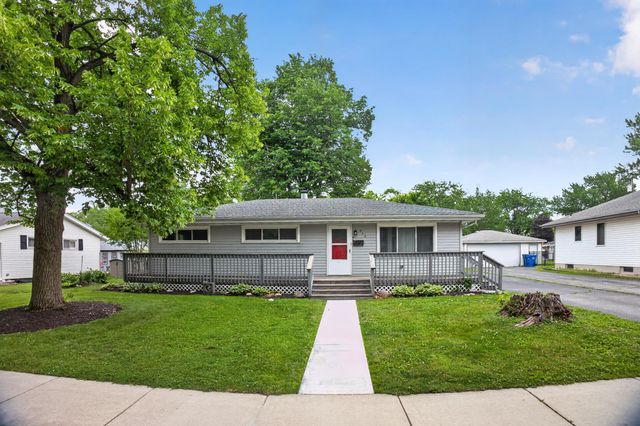
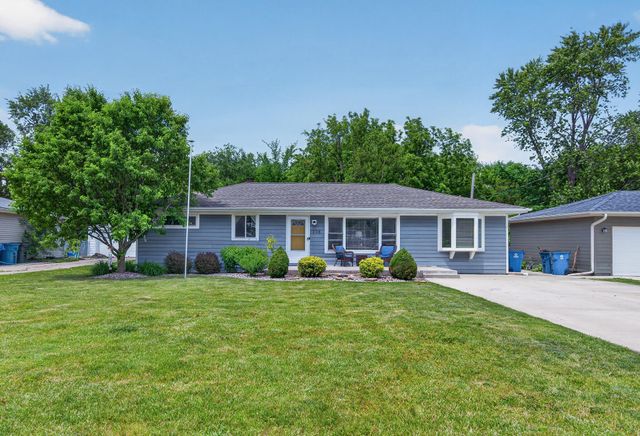

Similar Home Values
Comparable nearby listings and their asking prices.
| Address | Price | Beds | Baths | Sq Ft |
|---|---|---|---|---|
| 2549 N Lakeshore Drive, Crown Point, IN | $249,900 | 3 | 2 | 1,776 |
| 322 Foote Street, Crown Point, IN | $260,000 | 3 | 1 | 2,076 |
| 11175 Vermont Circle, Crown Point, IN | $269,900 | 3 | 3 | 1,512 |
| 922 E Crestview Court, Crown Point, IN | $270,000 | 3 | 1 | 1,144 |
| 1208 E Farragut Street, Crown Point, IN | $272,500 | 4 | 2 | 1,352 |
| 11419 Rhode Island Street, Crown Point, IN | $273,900 | 3 | 2 | 1,546 |
Moving Cost Estimate
EXIT Agents in Crown Point


Listing Courtesy: Keller Williams Realty Group - 2197462195
Presented by: Jodie Ridderhoff
Last Updated: 2026-07-16