

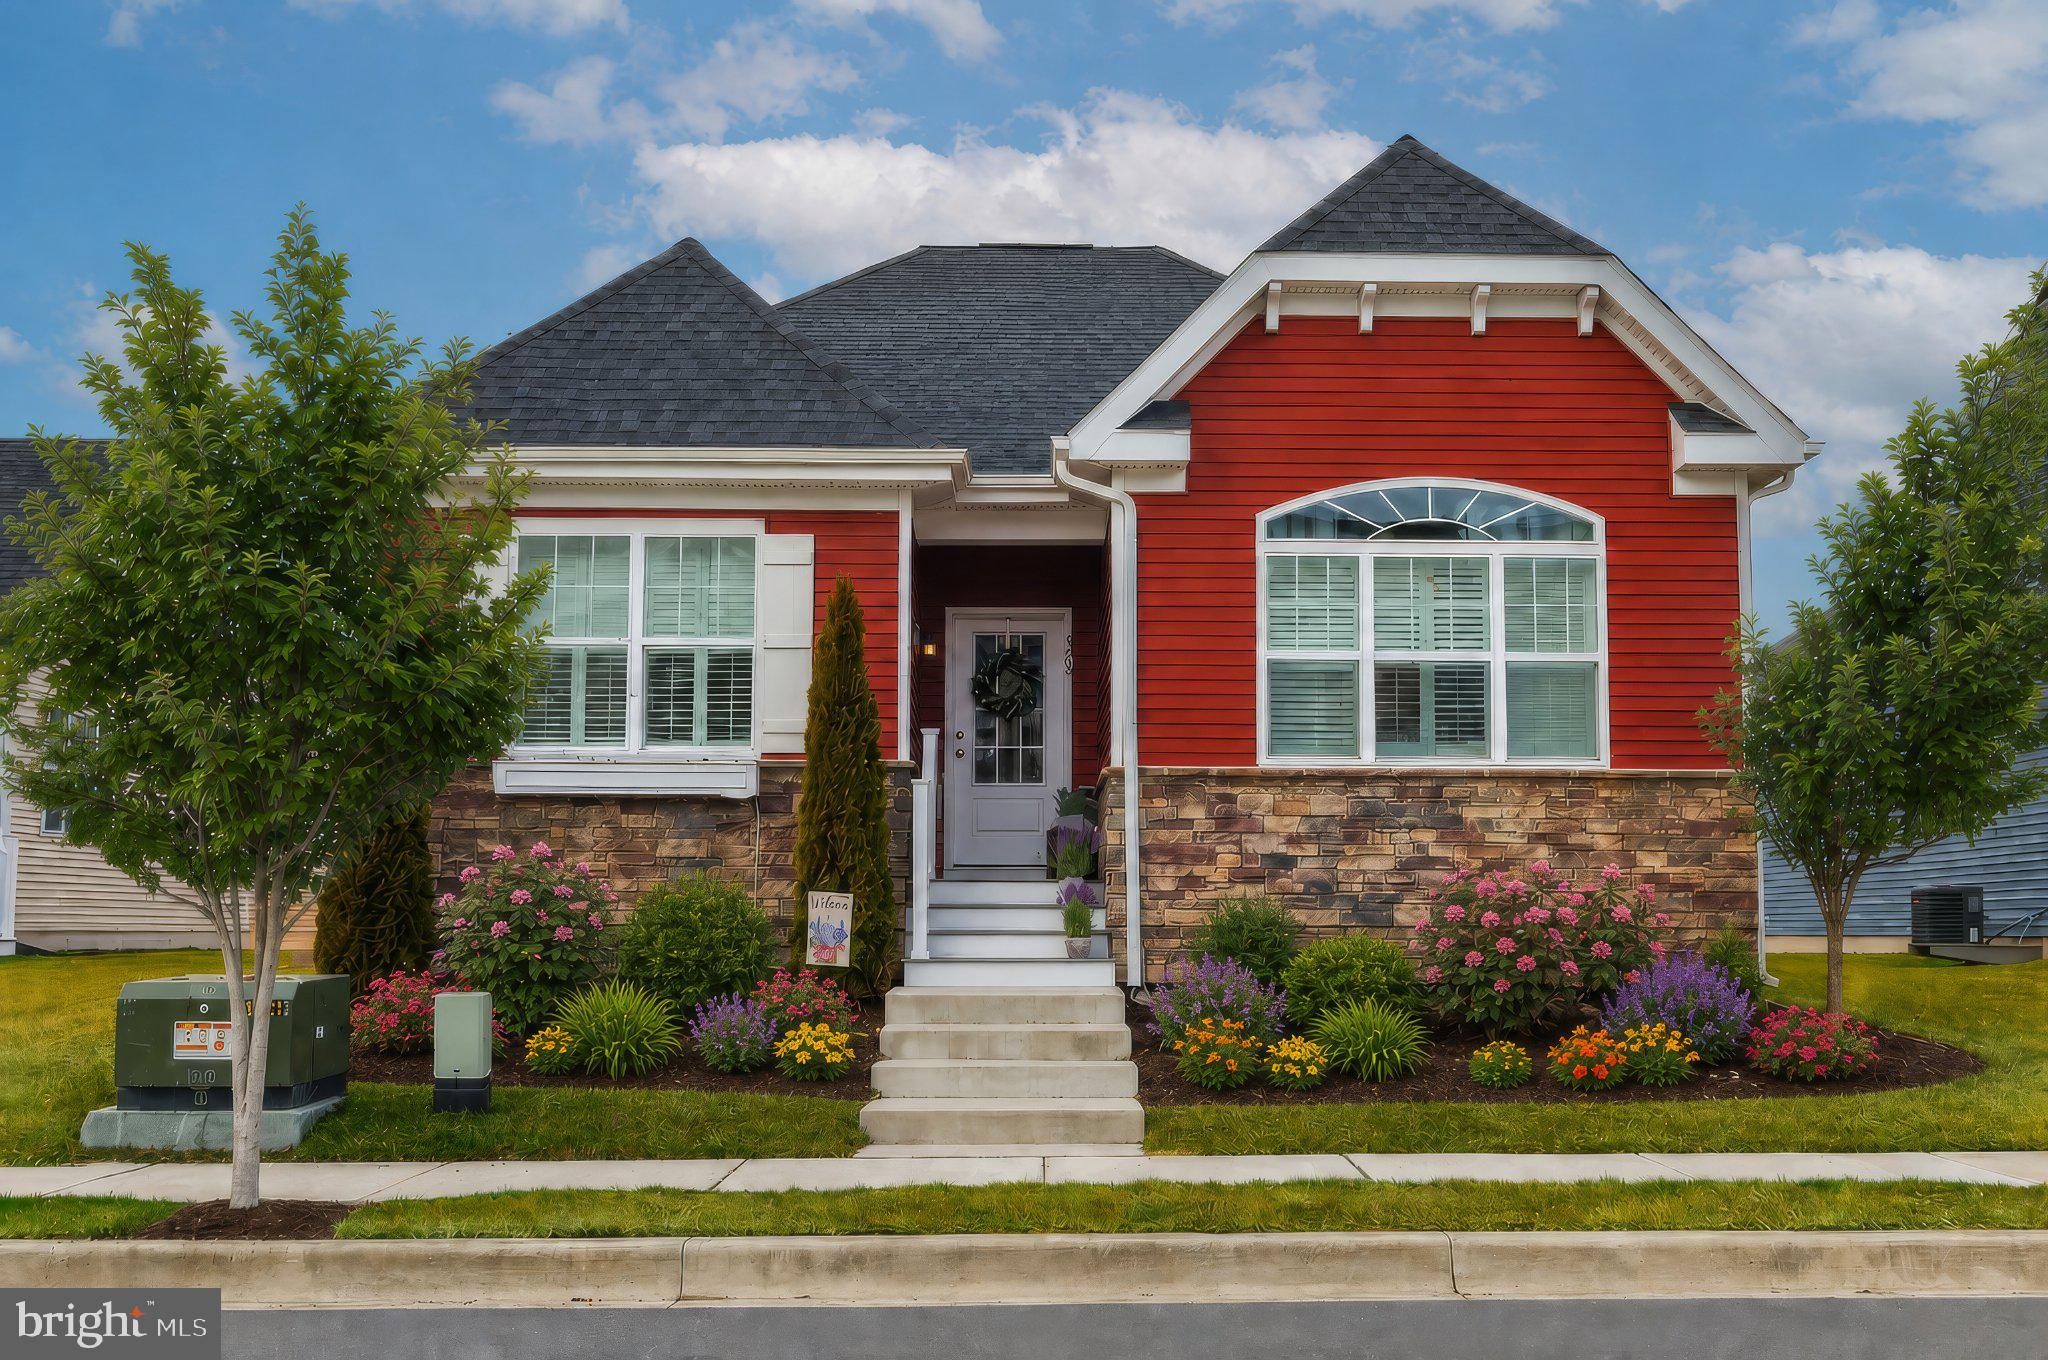
305 PROSPECT STREET, MILTON, DE 19968
HERITAGE CREEK · SUSSEX County
Key Facts
Description
Fresh Price! Fresh Updates! Recently refreshed with cosmetic improvements reflected in the updated photos, this beautifully upgraded home is now offered below comparable new construction pricing—delivering the benefits of newer construction without the wait, upgrade costs, or rising build prices. Seller is motivated and open to serious offers. Blending timeless coastal charm with modern finishes, this move-in ready 3-bedroom, 2-bath ranch in Heritage Creek features an open-concept layout with luxury vinyl plank flooring, crown molding, decorative ceiling beams, quartz countertops, stainless steel appliances, cream cabinetry, a center island, gas fireplace, plantation shutters, and a spacious primary suite with dual closets and a tiled walk-in shower. A full unfinished basement with 9-foot ceilings and a rough-in for a future bath offers incredible potential for future living space or storage. Outside, enjoy a covered rear porch, paver patio, rear-entry garage, and a location just steps from the community pool and clubhouse. HOA services include lawn care, irrigation maintenance, and snow removal. Offering thoughtful upgrades, timeless style, and exceptional value compared to new construction, this move-in ready home is one you won't want to miss. **Photo Disclaimer:** Some listing photos have been digitally enhanced using AI for presentation purposes, including select exterior images affected by weather and interior images that previously showed wallpaper. The wallpaper has since been removed, and the home reflects the current condition shown.
Property Information
Property Type
Residential
Sub-Type
Single Family Residence
Structure Type
House
Year Built
2022
Living Area
1,661 sq ft
Lot Size
0.13 acres
Lot Dimensions
42.00 x 112.00
Garage Spaces
2
Parking Spaces
4
Zoning
TN
Days on Market
137
MLS® Listing#
DESU2105640
Property Features
Interior
Exterior
Appliances
Cooling
Heating
Flooring
Fireplace
Basement
Pool
Parking
Laundry
Patio
Construction
Foundation
Roof
Windows
Security
Community
Utilities
Sewer
Water Source
Rooms
- Main
- Main
- Main
- Main
- Basement
- Bathroom 2Main
- Bedroom 2Main
- Bedroom 3Main
- Dining RoomMain
- KitchenMain
- LaundryMain
- Living RoomMain
Schools
- Elementary:
- MILTON
- Middle:
- MARINER
- High:
- CAPE HENLOPEN
- District:
- CAPE HENLOPEN
Financial Details
HOA
$516 / Quarterly
SEASCAPE MANAGEMENT
Annual Taxes
$939
Tax year 2025
Parcel Number
235-20.00-1159.00
Directions
From Southbound Coastal Hwy (Rt.1), take a slight right turn onto Union Street Ext. In 3.3 miles, turn right onto Federal St. In 1.4 miles, turn left onto Heritage Blvd and in .3 miles turn left onto Garden St. In 300ft, turn right onto Prospect St and the destination is on your left.
Affordability Calculator
$95,000
Estimated monthly payment
$2,528/mo
Principal $380,000 · Est. interest $530,134 over 30 yrs
Neighborhood Market Statistics
How this home compares to active listings in MILTON, DE
- $568,750
- Median Listing Price
- 100
- Median Days on Market
- 2,263
- Median Sq Ft
- $252
- Median Price / Sq Ft
- 175
- Active Listings
- This home’s price is 16% below the area median.
- Its price per sq ft is 13% above the area median.
Market statistics compiled from active EXIT Realty® and MLS listings in MILTON, DE.
Location

Getting Around
Points of Interest in MILTON, DE
Showing the MILTON area map.
Nearby Schools
Mariner Middle School
Secondary · 0.3 mi away
Milton Elementary School
Elementary · 0.7 mi away
Ho Brittingham Elementary School
Elementary · 1.3 mi away
Eagle's Nest Christian School
School · 3.2 mi away
The Jefferson School
Elementary · 4.0 mi away
Sussex Consortium
School · 4.2 mi away
Primeros Pasos, Inc.
School · 6.2 mi away
North Georgetown Elementary School
Elementary · 6.4 mi away
First Steps Primeros Pasos
School · 6.5 mi away
Georgetown Elementary School
Elementary · 7.1 mi away
Georgetown Middle School
Secondary · 7.1 mi away
Delmarva Christian High School
Secondary · 7.3 mi away
Sussex Academy of Arts & Sciences
School · 7.3 mi away
Howard T. Ennis School
School · 7.3 mi away
The Bryan Allen Stevenson School of Excellence
Secondary · 7.3 mi away
Cape Henlopen High School
Secondary · 8.5 mi away
Cape Henlopen School District
School · 8.5 mi away
Sussex Consortium
School · 8.6 mi away
Lewes Elementary School
Elementary · 8.7 mi away
Bethel Christian School
School · 8.9 mi away
Commute Calculator
Nearby Homes
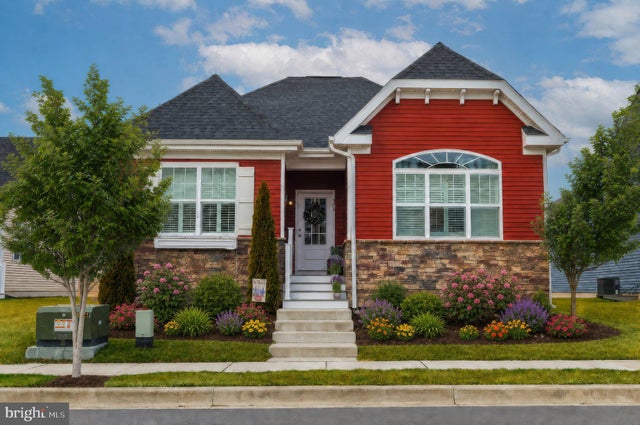


Similar Homes Nearby
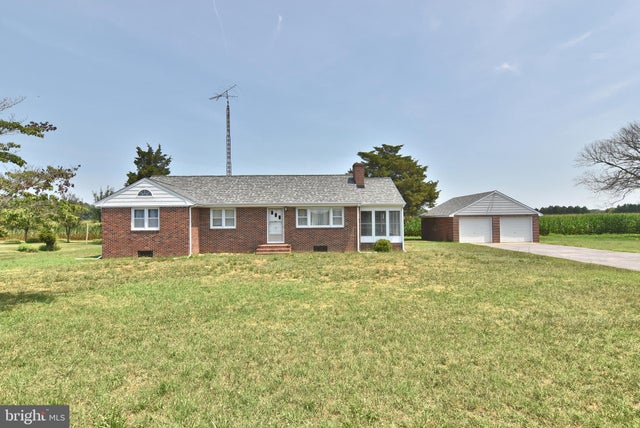
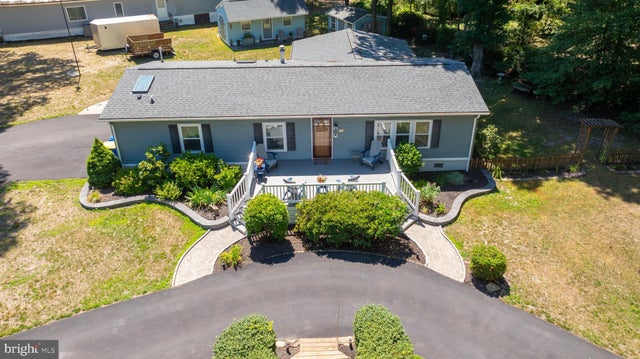
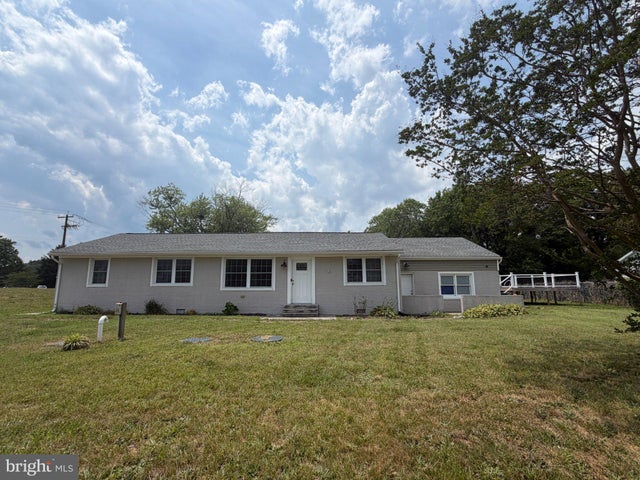
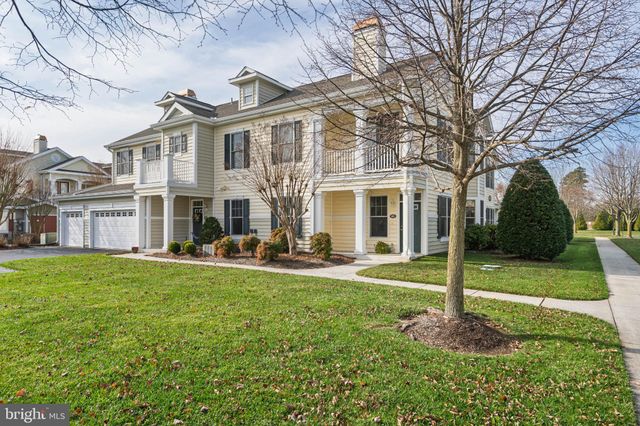

Similar Home Values
Comparable nearby listings and their asking prices.
| Address | Price | Beds | Baths | Sq Ft |
|---|---|---|---|---|
| 13247 DEEP BRANCH ROAD EXTENDED, MILTON, DE | $339,000 | 3 | 1 | 1,359 |
| 114 DANS LANE, MILTON, DE | $339,900 | 3 | 2 | 1,248 |
| 18658 COOL SPRING, MILTON, DE | $340,000 | 3 | 2 | 1,548 |
| 412 CEDAR STREET, MILTON, DE | $349,000 | 3 | 2 | 1,248 |
| 16626 JOHN ROWLAND TRL 601, MILTON, DE | $350,000 | 3 | 2 | 1,550 |
| 19157 E MEADOWVIEW DRIVE, MILTON, DE | $359,900 | 3 | 2 | 1,344 |
Moving Cost Estimate
EXIT Agents in MILTON


Listing Courtesy: The Moving Experience Delaware Inc - 3022410899