

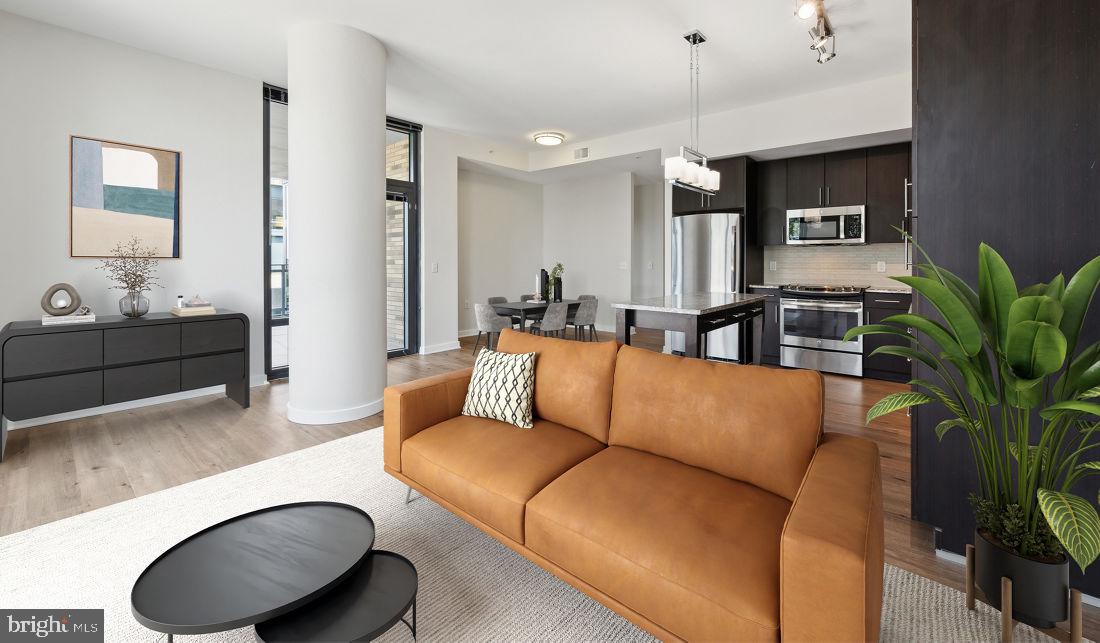
8300 WISCONSIN AVENUE 437, BETHESDA, MD 20814
BETHESDA · MONTGOMERY County
Key Facts
Description
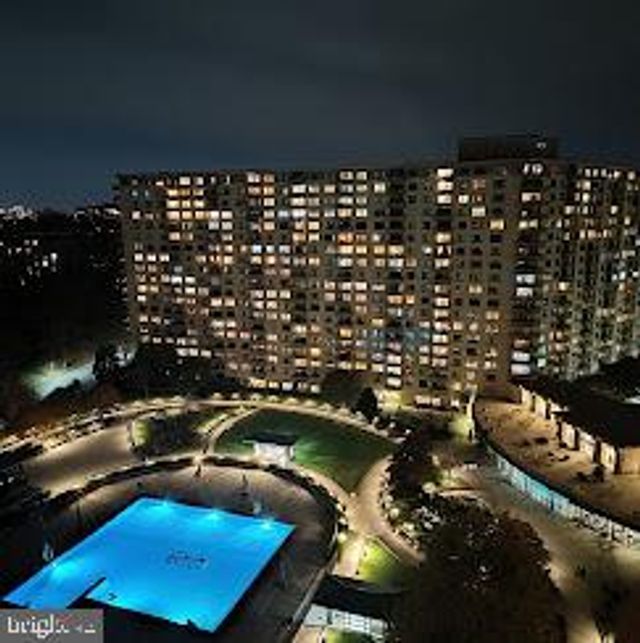
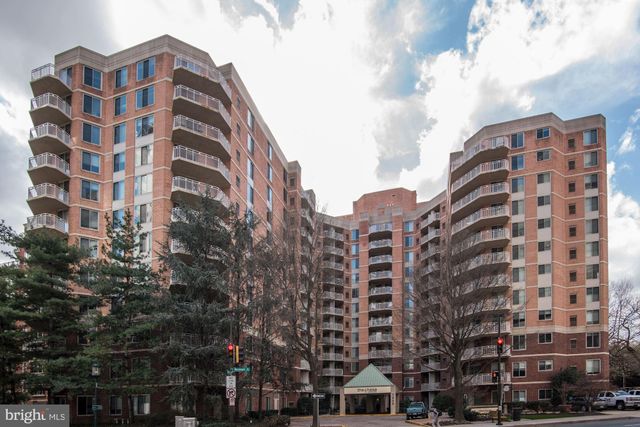
South-facing windows pour daylight across the open layout of this one-bedroom sanctuary, where 735 square feet unfolds into a thoughtfully designed living experience. The kitchen anchors the space with upgraded countertops, stainless steel appliances including a full suite of modern conveniences from dishwasher to ice maker, and an open design that flows seamlessly into the main living area. Here, your morning coffee ritual happens against a backdrop of natural light that shifts and dances throughout the day, while the self-cleaning oven and disposal handle the practical side of daily life. The bedroom retreat features a generous walk-in closet that transforms the daily routine of getting dressed into something more luxurious, while the in-unit washer and dryer eliminate the need for laundry room trips. Built in 2016, this modern residence combines contemporary living with thoughtful amenities that extend far beyond the unit walls. Step outside your door and discover a vertical village of amenities designed for the life you want to live. The rooftop deck becomes your evening escape, offering elevated views and open sky after long workdays. The fitness center eliminates gym membership decisions, while the clubhouse and game room provide spaces for entertaining friends or meeting neighbors. Your four-legged family members will appreciate the dedicated dog park, and the concierge service adds a touch of luxury to package deliveries and daily conveniences. Bethesda's vibrant Wisconsin Avenue corridor puts you at the heart of a neighborhood that balances urban energy with community character. The tree-lined streets and mix of established businesses create a walkable environment where morning coffee runs and evening dinners happen within blocks of home. The secured parking garage means never circling for street parking, while the elevator access keeps daily life convenient regardless of weather or what you're carrying. Weekend mornings might find you in the spa and hot tub, while summer afternoons could unfold around the pool or in the picnic area. The meeting room accommodates work-from-home video calls when you need a professional backdrop, and the gated community provides peace of mind. This is Bethesda living at its most refined, where every amenity supports the rhythm of modern life and every detail has been considered for your comfort and convenience. Pricing and availability subject to change on a daily basis. Photos are of model units. Parking may be available subject to availability and may be an additional fee.
Property Information
Property Type
Residential Lease
Sub-Type
Condominium
Style
Unit/Flat / Traditional
Year Built
2016
Living Area
735 sq ft
Garage Spaces
1
Parking Spaces
2
Zoning
N/A
Days on Market
36
MLS® Listing#
MDMC2236948
Property Features
Interior
Exterior
Appliances
Cooling
Heating
Flooring
Pool
Parking
Laundry
Construction
Security
Community
Sewer
Water Source
Schools
- District:
- MONTGOMERY COUNTY PUBLIC SCHOOLS
Financial Details
Parcel Number
NO TAX RECORD
Directions
LOCATED ON WISCONSIN AVENUE
Affordability Calculator
$503
Estimated monthly payment
$13/mo
Principal $2,012 · Est. interest $2,807 over 30 yrs
Neighborhood Market Statistics
How this home compares to active listings in BETHESDA, MD
- $1,000,000
- Median Listing Price
- 59
- Median Days on Market
- 2,169
- Median Sq Ft
- $420
- Median Price / Sq Ft
- 315
- Active Listings
- This home’s price is 100% below the area median.
- Its price per sq ft is 99% below the area median.
Market statistics compiled from active EXIT Realty® and MLS listings in BETHESDA, MD.
Location

Points of Interest in BETHESDA, MD
Showing the BETHESDA area map.
Nearby Schools
Primrose Schools
Elementary · 0.2 mi away
The Bethesda Montessori School
Elementary · 0.5 mi away
Bethesda Elementary School
Elementary · 0.5 mi away
Bethesda-Chevy Chase High
Secondary · 0.6 mi away
Bethesda-Chevy Chase High School
Secondary · 0.6 mi away
Childtime
School · 0.7 mi away
The Children in the Shoe
School · 0.7 mi away
Danish School of Washington, D.C
School · 0.8 mi away
Stone Rdge School of Scred Heart
Secondary · 0.9 mi away
Arco Iris Somos Spanish Immersion
School · 0.9 mi away
Bethesda Community School
Elementary · 1.0 mi away
Outdoor Nursery School
School · 1.1 mi away
Oneness-Family Montessori School
Secondary · 1.1 mi away
Norwood Park Preschool
School · 1.2 mi away
Montgomery County Public Schools
Elementary · 1.2 mi away
North Chevy Chase Elementary School
Elementary · 1.3 mi away
Chevy Chase Elementary School
Elementary · 1.4 mi away
Cedar Lane Nursery School
Elementary · 1.5 mi away
Grace Episcopal Day School
Elementary · 1.5 mi away
Oneness-Family Montessori High School
Secondary · 1.5 mi away
Commute Calculator
Nearby Homes


Similar Homes Nearby


Similar Home Values
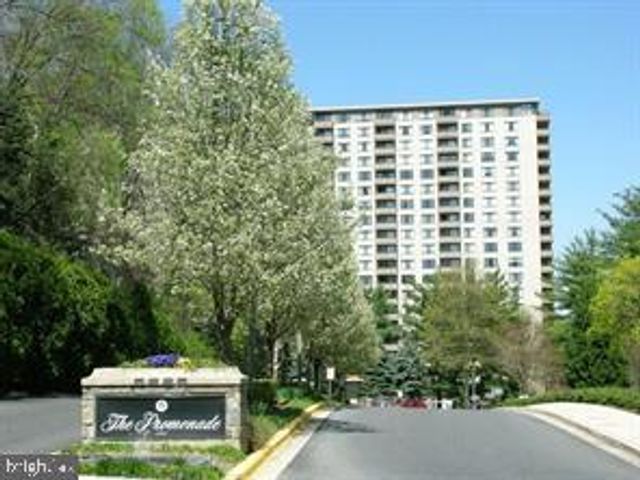
Comparable nearby listings and their asking prices.
| Address | Price | Beds | Baths | Sq Ft |
|---|---|---|---|---|
| 5225 POOKS HILL ROAD 1207S, BETHESDA, MD | $1,775/mo | 1 | 1 | 630 |
| 5225 POOKS HILL ROAD 1517N, BETHESDA, MD | $1,800/mo | 1 | 1 | 630 |
| 5225 POOKS HILL ROAD 803N, BETHESDA, MD | $1,850/mo | 1 | 1 | 630 |
| 7500 WOODMONT AVENUE S403, BETHESDA, MD | $1,950/mo | 1 | 1 | 571 |
| 5225 Unit 1814S POOKS HILL, BETHESDA, MD | $1,950/mo | 1 | 1 | 630 |
| 7500 WOODMONT AVENUE S1203, BETHESDA, MD | $1,975/mo | 1 | 1 | 571 |
Moving Cost Estimate
EXIT Agents in BETHESDA


Listing Courtesy: KW Empower - 2156273500