

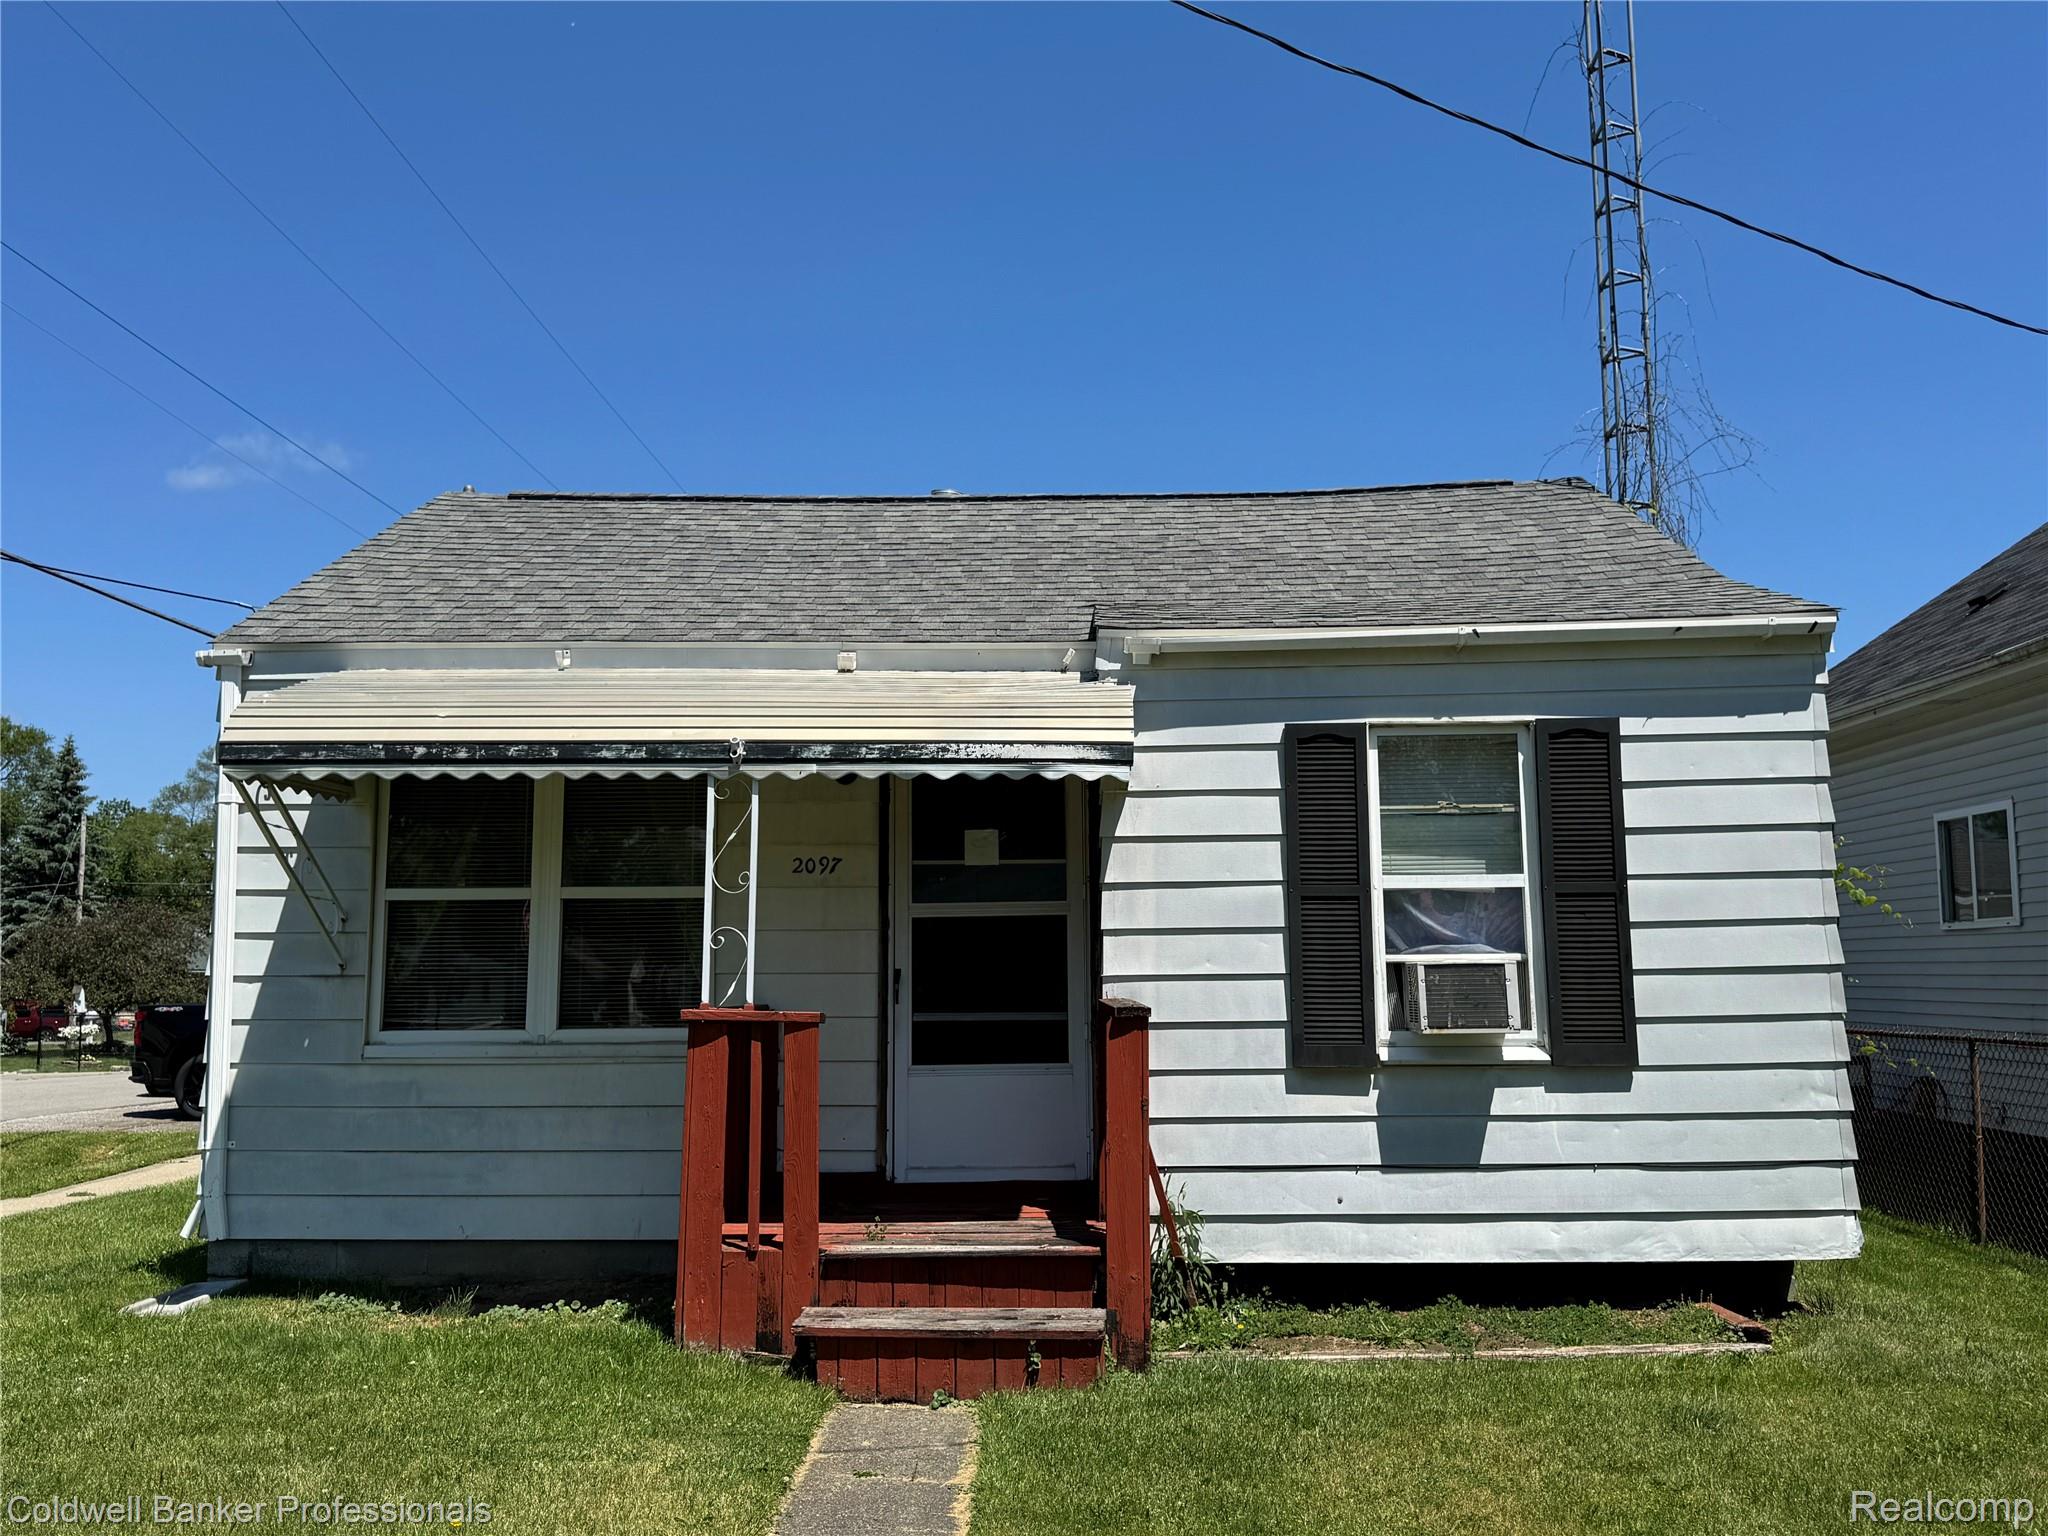
2097 E McLean Avenue, Burton City, MI 48529
DURANT HEIGHTS · Genesee County
Key Facts
Description
PENDING BEFORE PRINT -BATVAI
Property Information
Property Type
Residential
Sub-Type
Single Family Residence
Style
Ranch
Year Built
1964
Living Area
508 sq ft
Lot Size
0.09 acres
Lot Dimensions
40 x 100
Garage Spaces
1
Days on Market
1
MLS® Listing#
20261045478
Property Features
Appliances
Cooling
Heating
Basement
Pool
Parking
Lot Features
Construction
Roof
Sewer
Water Source
Rooms
- 4 X 6
- Bedroom9 X 9
- Kitchen9 X 8
- Living Room13 X 9
- Master Bedroom9 X 9
Financial Details
HOA
None
Annual Taxes
$1,069
Assessed Value
$12,314
Parcel Number
5932503209
Directions
I-69 to Bristol Road, right on S. Saginaw, left on McLean
Affordability Calculator
$11,000
Estimated monthly payment
$293/mo
Principal $44,000 · Est. interest $61,384 over 30 yrs
Neighborhood Market Statistics
How this home compares to active listings in Burton City, MI
- $237,068
- Median Listing Price
- 81
- Median Days on Market
- 1,454
- Median Sq Ft
- $153
- Median Price / Sq Ft
- 13,675
- Active Listings
- This home’s price is 77% below the area median.
- Its price per sq ft is 29% below the area median.
Market statistics compiled from active EXIT Realty® and MLS listings in Burton City, MI.
Location
- 2097 E McLean Avenue, Burton City, MI 48529
Points of Interest in Burton City, MI
Showing the Burton City area map.
Nearby Schools
Bendle High School
Secondary · 0.3 mi away
Bendle Middle School
Secondary · 0.4 mi away
South Bendle Elementary School
Elementary · 0.5 mi away
Wonder and Discovery
School · 0.5 mi away
Bendle Public Schools
Secondary · 0.5 mi away
West Bendle Elementary School
Elementary · 0.5 mi away
Friel Street Elementary School
Elementary · 0.7 mi away
Gladys Dillon Elementary School
Elementary · 0.9 mi away
Grand Blanc Schools Transportation Dept
Elementary · 1.0 mi away
Freeman Elementary School
Elementary · 1.3 mi away
McGrath Elementary School
Elementary · 1.3 mi away
Anderson Elementary School
Elementary · 1.3 mi away
TLC Early Childhood Center
School · 1.5 mi away
Carman-Ainsworth School District, Parent Volunteer
School · 1.5 mi away
Fenton Lawn School
School · 1.5 mi away
Carman-Ainsworth Community Schools
School · 1.7 mi away
International Academy of Flint
School · 1.9 mi away
Neithercut Elementary School
Elementary · 2.1 mi away
Carman-Ainsworth Middle School
Secondary · 2.2 mi away
Vern Van Y Elementary School
Elementary · 2.3 mi away
Commute Calculator
Nearby Homes


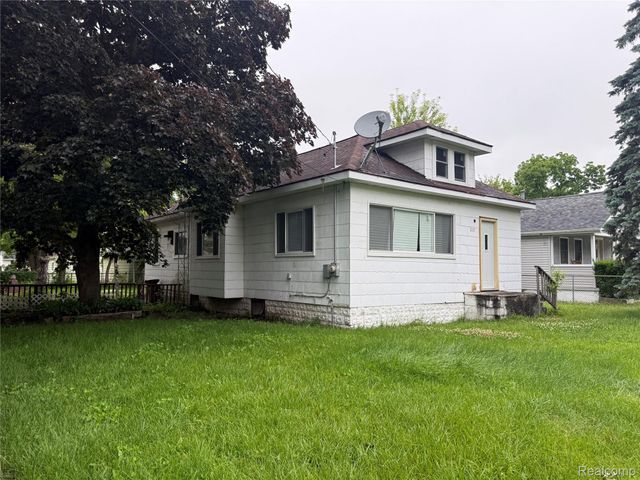
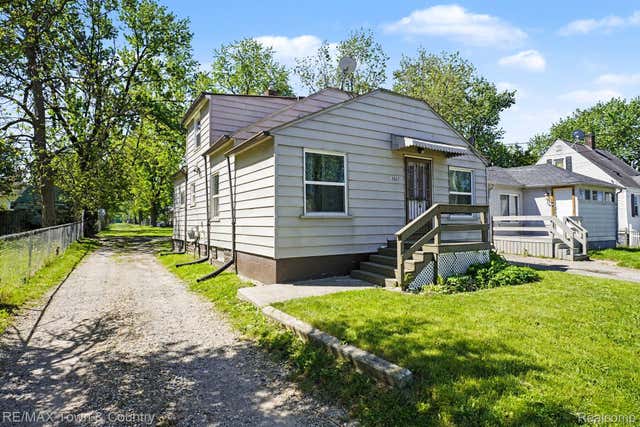
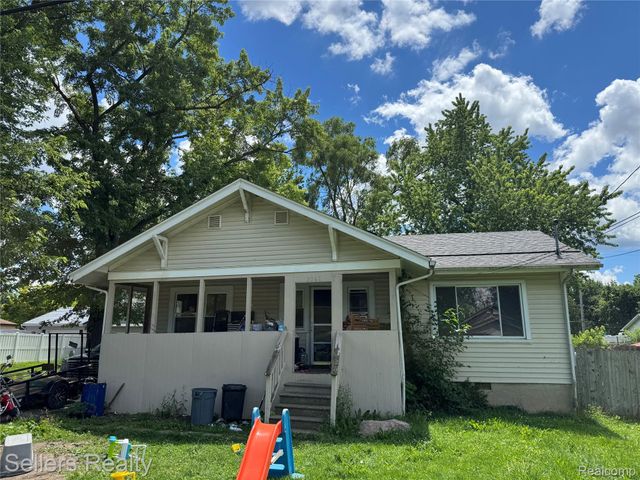

Similar Homes Nearby
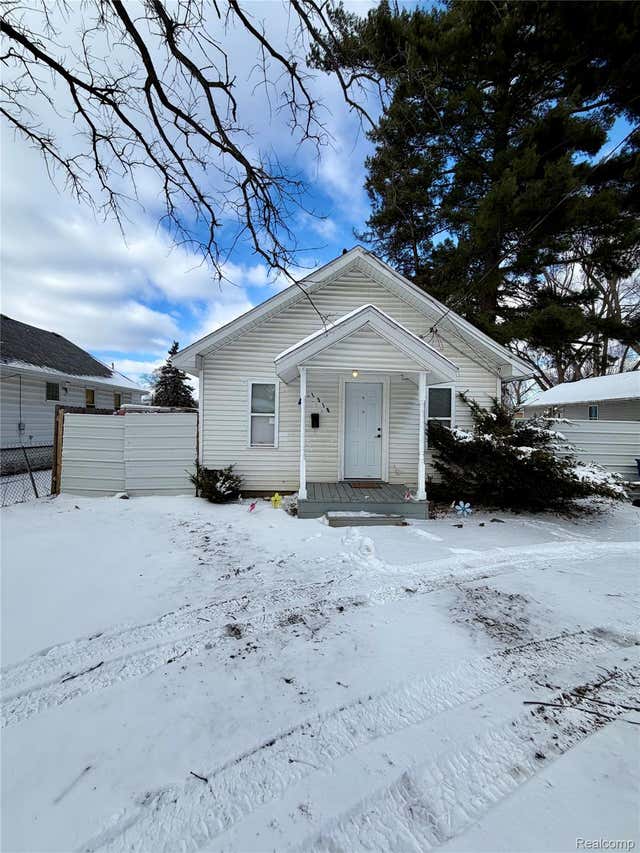
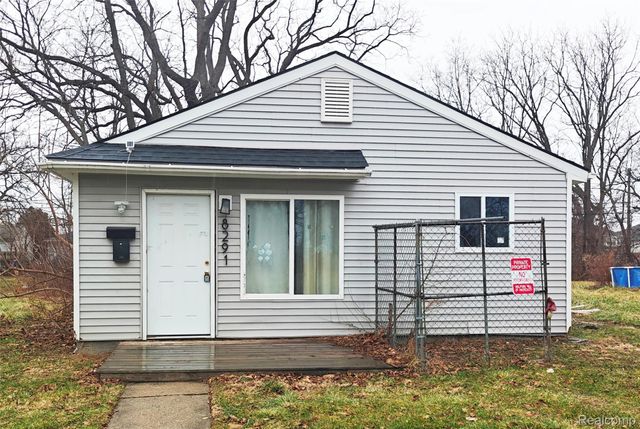


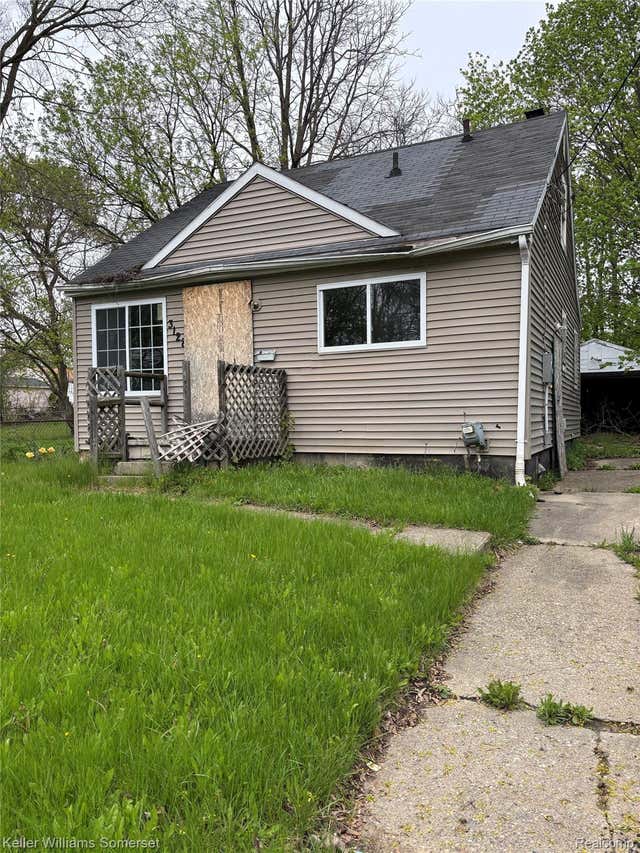
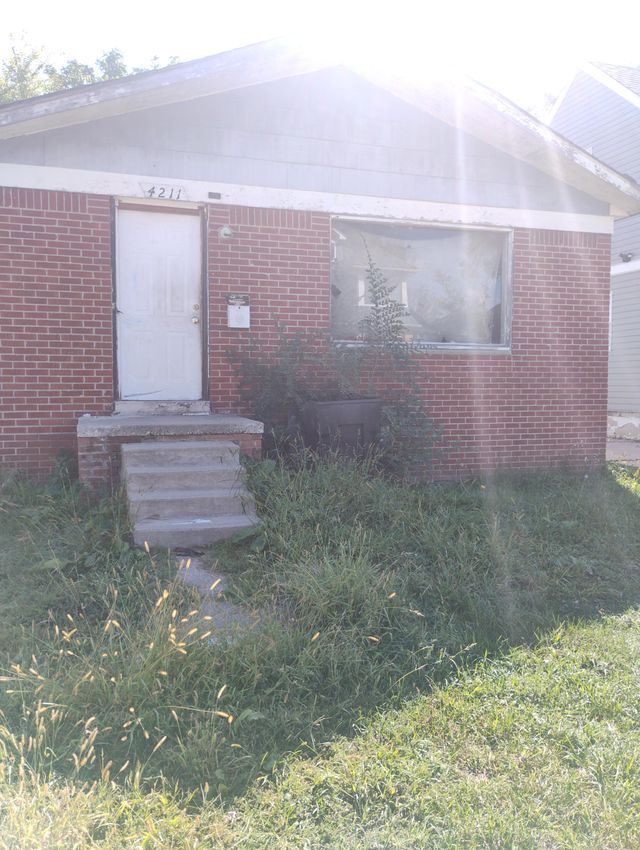
Similar Home Values
Comparable nearby listings and their asking prices.
| Address | Price | Beds | Baths | Sq Ft |
|---|---|---|---|---|
| 1310 Alvord Avenue, Flint City, MI | $38,500 | 1 | 1 | 496 |
| 8291 Mettetal Street, Detroit City, MI | $38,500 | 3 | 1 | 816 |
| 20050 Cameron Street, Detroit City, MI | $38,900 | 4 | 2 | 1,512 |
| 9619 Everts Street, Detroit City, MI | $38,900 | 3 | 1 | 1,590 |
| 3128 Sloan Street, Flint City, MI | $38,999 | 3 | 1 | 861 |
| 4211 Elmhurst Street, Detroit City, MI | $39,000 | 3 | 1 | 937 |
Moving Cost Estimate
EXIT Agents in Burton City


Listing Courtesy: Coldwell Banker Professionals - 8106292220
The accuracy of all information, regardless of source, is not guaranteed or warranted. All information should be independently verified. Any use of search facilities of data on the site, other than by a consumer looking to purchase real estate, is prohibited.