

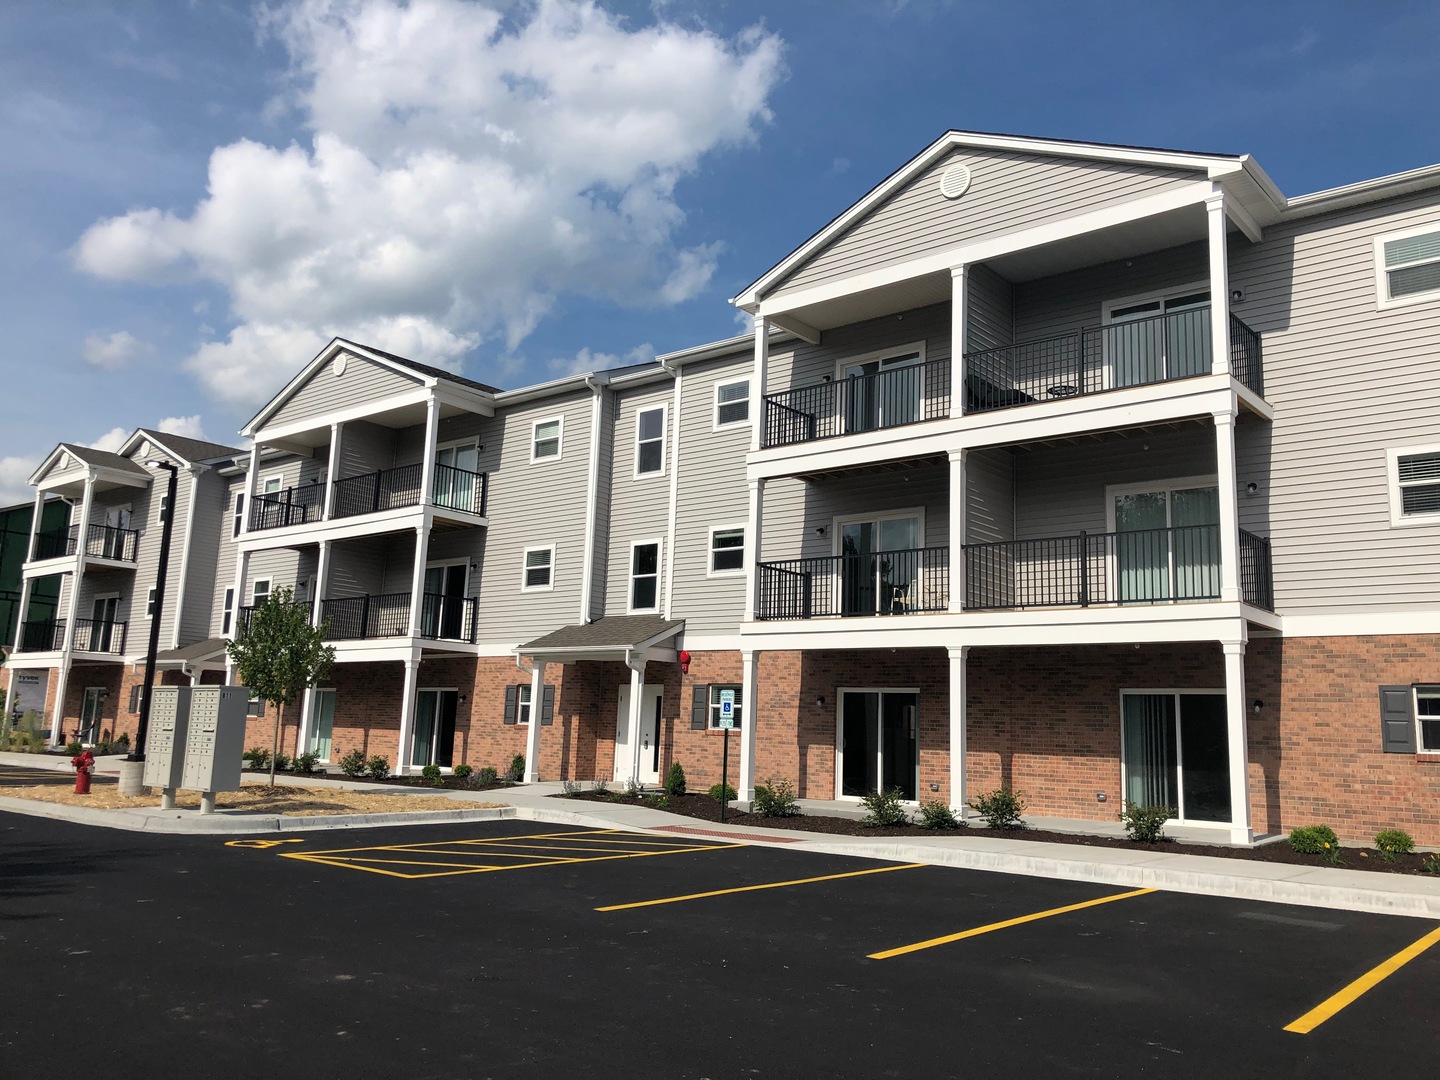
853 E Main Street 2B, East Dundee, IL 60118
Kane County
Key Facts
Description
This 1 Bedroom, 1 Bathroom, Second Floor Apartment is Situated in a Modern and Well-Maintained Building that is just 4 Years Old. Step Inside and View the High-Quality Finishes Including Corian Counters, White Shaker Style Cabinets, Stainless Steel Appliances, Luxury Vinyl Plank Wood Flooring, Updated Light Fixtures, an Impressive Walk In Closet, and 9 Foot Ceilings! These Details add both Comfort and Style to the Space. The Open Concept Layout Creates a Bright and Welcoming Atmosphere that is Perfect for Entertaining or Simply Relaxing after a Long Day. Freshly Painted in Inviting Grey Tones and Ready for you to Make Your Home! Laundry is made easy with a Washer and Dryer in your Apartment! Central Air Conditioning and Gas Furnace! Amazing Location accessible to I-90, bus routes, and the Beautiful and Exciting Downtown Dundee - Restaurants, Shopping, The River Walk, and Bike Trail! Available Immediately! Lease Terms: 1 year Lease Minimum. Tenant pays electric, gas, water, sewer, and a $35/month garbage fee. Landscaping and Snow Removal are included! No Smoking. 1 dog allowed with a max weight of 40 lbs. (NO CATS.) Please review our breed restrictions on our web site. Additional Non-Refundable Pet Fee of $365 Annually due for an approved dog. Credit/Background Check to be Performed by Listing Office. Application Fee is $60 per Adult 18 years of age or older. TENANTS ARE RESPONSIBLE FOR A ONE-TIME, NON-REFUNDABLE MOVE IN FEE OF $675, PAYABLE WITHIN 24 HOURS OF AN ACCEPTED APPLICATION. Tenants are responsible for a $9.95 per month technology/administrative fee.
Property Information
Property Type
Residential Lease
Year Built
2022
Stories
3
Living Area
729 sq ft
Lot Dimensions
COMMON
Parking Spaces
2
Days on Market
7
MLS® Listing#
12697810
Property Features
Interior
Appliances
Cooling
Heating
Flooring
Basement
Parking
Laundry
Construction
Windows
Sewer
Water Source
Rooms
- Bedroom 2
- Bedroom 3
- Bedroom 4
- Dining RoomCOMBOSecond
- Family Room
- Kitchen15X18Second
- Laundry4X4Second
- Living Room12X15Second
- Master Bedroom11X12Second
Directions
Route 72 (EAST) to Apartments. (These buildings are located between Route 68 & Route 25, on the North side of Route 72.)
Affordability Calculator
$60,000
Estimated monthly payment
$1,597/mo
Principal $240,000 · Est. interest $334,821 over 30 yrs
Neighborhood Market Statistics
How this home compares to active listings in East Dundee, IL
- 51
- Median Days on Market
- 1,408
- Median Sq Ft
- $108
- Median Price / Sq Ft
- 214
- Active Listings
Market statistics compiled from active EXIT Realty® and MLS listings in East Dundee, IL.
Location

Points of Interest in East Dundee, IL
Showing the East Dundee area map.
Nearby Schools
Griffin Christian School
School · 0.6 mi away
Immanuel Lutheran School
Elementary · 0.6 mi away
Oak Ridge School
Secondary · 1.1 mi away
Dundee Highlands PTC
School · 1.1 mi away
Dundee-Highlands Elementary School
Elementary · 1.1 mi away
Carpentersville Middle School
Secondary · 1.1 mi away
Children's House Montessori School
Elementary · 1.1 mi away
Lakewood Elementary School
Elementary · 1.1 mi away
Golfview Elementary School
Elementary · 1.2 mi away
Parkview Elementary School
Elementary · 1.3 mi away
Elgin Math and Science Charter School
School · 1.9 mi away
Meadowdale Elementary School
Elementary · 2.0 mi away
Summit School
Elementary · 2.4 mi away
Providence Baptist College
School · 2.4 mi away
Coleman Elementary School
Elementary · 2.5 mi away
Sleepy Hollow Elementary School
Elementary · 2.6 mi away
Community Unit District 300
School · 2.6 mi away
Sunny Hill Elementary School
Elementary · 2.6 mi away
Dundee-Crown High School
Secondary · 2.7 mi away
Carpentersville Public Schools
School · 2.7 mi away
Commute Calculator
Nearby Homes



Similar Homes Nearby

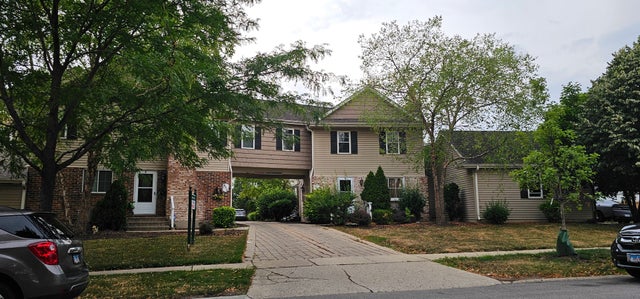


Similar Home Values
Comparable nearby listings and their asking prices.
| Address | Price | Beds | Baths | Sq Ft |
|---|---|---|---|---|
| 605 Barrington Avenue 358, East Dundee, IL | $1,888/mo | 1 | 1 | 750 |
| 855 E Main Street 3A, East Dundee, IL | $1,970/mo | 2 | 2 | 975 |
| 833 Village Quarter Road A3, West Dundee, IL | $1,750/mo | 2 | 1 | 820 |
| 735 20th Avenue 3, East Moline, IL | $775/mo | 2 | 1 | 690 |
| 777 20th Avenue SW 1, East Moline, IL | $975/mo | 2 | 1 | 1,030 |
| 201 Penny Avenue 2C, East Dundee, IL | $1,760/mo | 1 | 1 | 950 |
Moving Cost Estimate
EXIT Agents in East Dundee


Listing Courtesy: Grid 7 Properties - 8005812471
Last Updated: 2026-07-07