

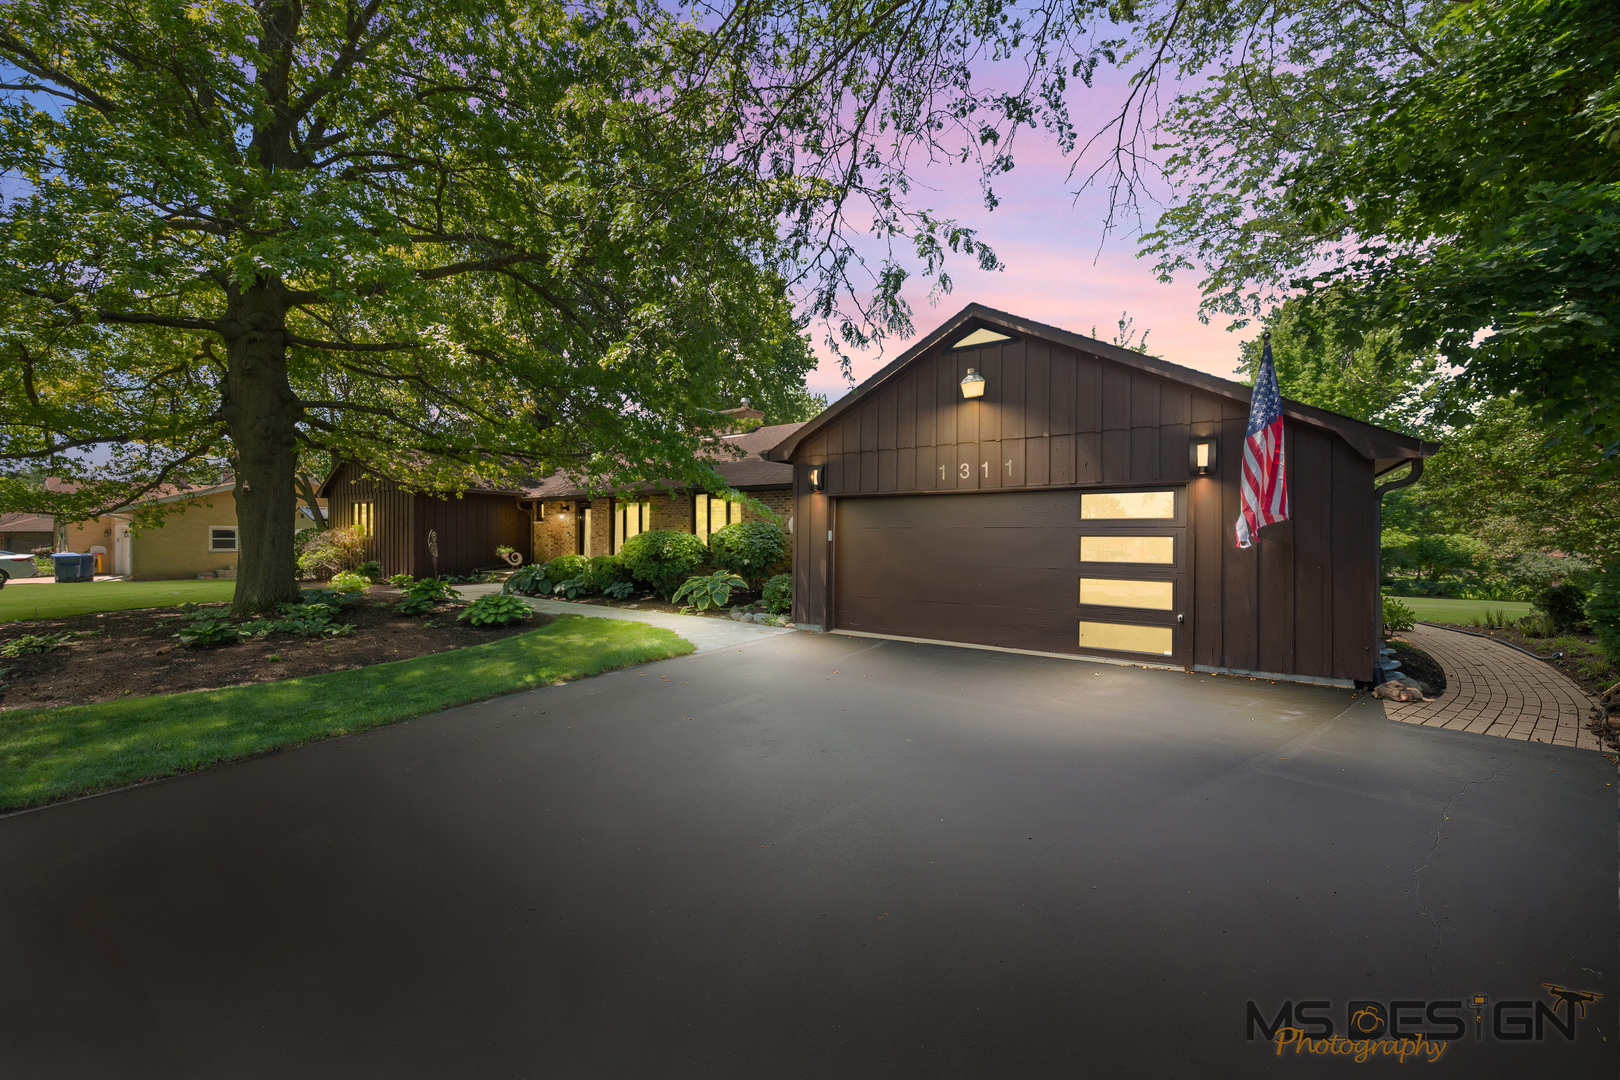
1311 Azalea Lane, DeKalb, IL 60115
DeKalb County
Key Facts
Description
Experience elevated indoor-outdoor living in this exquisite 2,483 sq. ft. brick-and-cedar contemporary ranch with a stellar backyard setting! Sensational highlights are cascading waterfalls, awe-inspiring soaring stone gas fireplace, Koi pond retreat, tiered stone patios, high-end crafted outdoor kitchen with granite countertop and bar, beverage refrigerator, and built-in gas grill, built-in stacked stone planters, along with strolling brick walkways, abundant lush landscaping, dramatic outcroppings, and illuminating light! Nestled on over one-half acre in Town & Country Estates, this residence offers outdoor and indoor living at its finest! From the front walkway to the modern sleek entry door, you will be amazed by the interior eye-catching light fixtures, cozy fireplaces, modern white kitchen, solid oak two-paneled doors, cedar beamed ceiling, and heated cedar sunroom. The foyer welcomes you showcasing slate flooring and a dazzling crystal-like suspended light fixture. Floor-to-ceiling gas-log lit brick fireplace, illuminated hanging glass cube pendants, and recessed lighting provide a modern feel in the living room. A luminous frosted glass chandelier casts a warm, diffused, candle-like glow in the dining room. Rich bronze silk drapery and sheered window blinds blend the living and dining room. The bright kitchen presents white cabinetry finished with polished chrome hardware, striking granite countertops, multiple pantries, commercial grade deep gray flooring, a planning center, and stainless-steel appliances including a Bosch dishwasher and double ovens... a chef's delight dream kitchen! The eating area steps down into the sunroom with cedar accented walls, Roman window shades, and breathtaking views of the outdoor sanctuary... a spectacular hosting oasis! Cedar beamed ceiling, cedar accented walls, and a floor-to-ceiling see through gas log lit brick fireplace fill the family room with warmth, comfort, and a timeless rustic vibe. This gathering space is the heart of this home and features French doors that open out onto the 28'x18' tiered stone patio with remote controlled awning, displaying a towering stone fireplace, waterfalls, Koi pond, and a resort-style outdoor kitchen... Imagine... this could be your magical outdoor retreat! A glass vessel bowl, display shelf, and modern-round mirror accent the powder room, a stylish, guest-ready space for freshening up. The primary bedroom suite hosts wall-to-wall closets, a linen closet, and a private updated bath displaying deep earth-color granite and black undermounted sink, stately tiled shower with glass door and Kohler toilet. There is an office that can be a fourth bedroom. Kohler white undermounted sinks, granite tops, illuminating mirror, deep therapy tub embraced by tile surround shower with rain shower head, and Kohler toilet complete the shared hallway bathroom. The basement is 75% finished offering extra recreation and exercise space for your use and enjoyment, while also including a laundry room, white Whirlpool front load washer and gas dryer, double utility sink, second refrigerator, and freezer. There are a storage room and workshop for added convenience! With 3,287 total finished square feet, Marvin windows throughout, and custom construction by Ed Sisler, this home sits on a quiet street framed by manicured greenery, park-like surroundings, and vibrant curb appeal-an exceptional setting with the feel of a private retreat. An extraordinary blend of luxury, comfort, and resort-style serenity awaits-welcome home.
Property Information
Property Type
Residential
Sub-Type
Single Family Residence
Style
Contemporary
Year Built
1974
Living Area
2,483 sq ft
Lot Size
0.56 acres
Lot Dimensions
52.36 x 19.13 x 28.43 x 145.25 x 154.50 x 179.2
Garage Spaces
2
Parking Spaces
2
Ownership
Fee Simple
Days on Market
7
MLS® Listing#
12674559
Property Features
Interior
Exterior
Appliances
Cooling
Heating
Flooring
Fireplace
Basement
Parking
Laundry
Patio
Fencing
Lot Features
Construction
Foundation
Roof
Windows
Security
Other Structures
Community
Utilities
Sewer
Water Source
Rooms
- 17X17Basement
- 12X5Main
- 18X14Main
- 30X19Basement
- Bedroom 213X11Main
- Bedroom 311X10Main
- Bedroom 411X10Main
- Dining Room13X11Main
- Family Room21X18Main
- Kitchen12X12Main
- Laundry13X7Basement
- Living Room21X13Main
- Master Bedroom17X17Main
Schools
- High:
- De Kalb High School
- District:
- De Kalb High School
Financial Details
Annual Taxes
$6,818
Tax year 2025
Parcel Number
0815279008
Directions
N. 1st St. to Windsor Dr. to Azalea Ln.; see home on the left.
Affordability Calculator
$95,000
Estimated monthly payment
$2,528/mo
Principal $380,000 · Est. interest $530,134 over 30 yrs
Neighborhood Market Statistics
How this home compares to active listings in DeKalb, IL
- $326,087
- Median Listing Price
- 33
- Median Days on Market
- 2,023
- Median Sq Ft
- $190
- Median Price / Sq Ft
- 31
- Active Listings
- This home’s price is 46% above the area median.
- Its price per sq ft is 1% above the area median.
Market statistics compiled from active EXIT Realty® and MLS listings in DeKalb, IL.
Location

Points of Interest in DeKalb, IL
Showing the DeKalb area map.
Nearby Schools
Illinois School Service
School · 0.3 mi away
Jefferson Elementary School
Elementary · 0.4 mi away
Clinton Rosette Middle School
Secondary · 0.5 mi away
Dekalb High School
Secondary · 0.7 mi away
Littlejohn Elementary School
Elementary · 0.9 mi away
Debutantes School
Secondary · 1.0 mi away
Camelot Nwca
Elementary · 1.0 mi away
Chesebro Elementary School
Elementary · 1.6 mi away
Gwendolyn Brooks Elementary School
Elementary · 1.6 mi away
Dekalb High School
Secondary · 1.6 mi away
Founders Elementary School
Elementary · 1.6 mi away
Schools
School · 1.7 mi away
Tyler Elementary School
Elementary · 1.8 mi away
Lincoln Elementary School
Elementary · 1.8 mi away
Huntley Middle School
Secondary · 2.3 mi away
South Prairie Elementary School
Elementary · 3.5 mi away
Sycamore High School
Secondary · 3.8 mi away
ABC Preschool
School · 4.1 mi away
West Elementary School
Elementary · 4.2 mi away
St. Mary's Catholic School
Elementary · 4.3 mi away
Commute Calculator
Nearby Homes

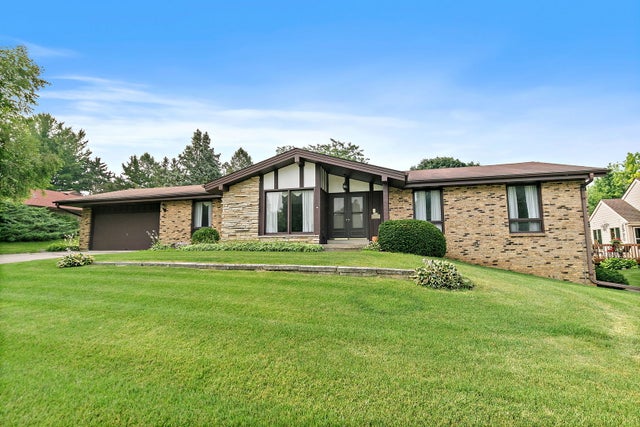
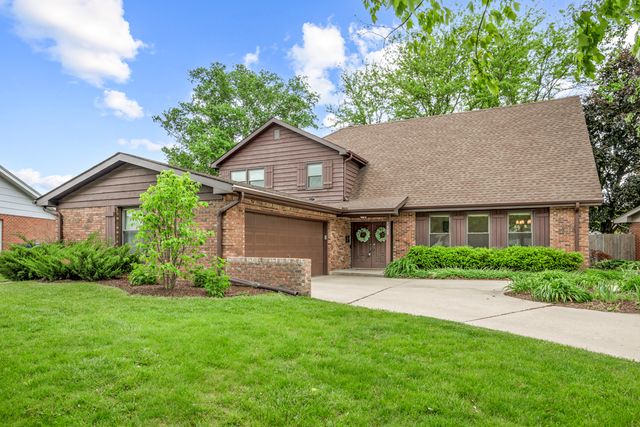
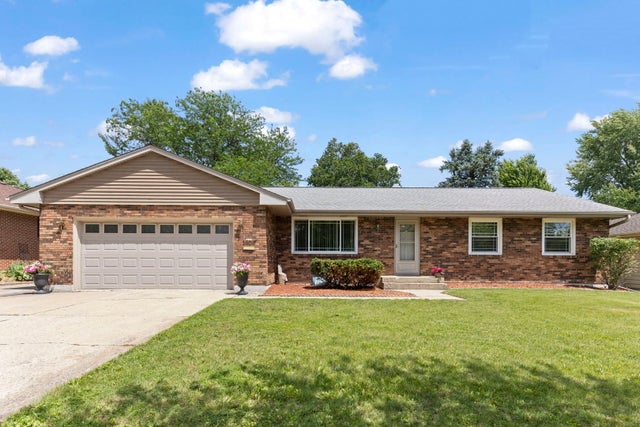
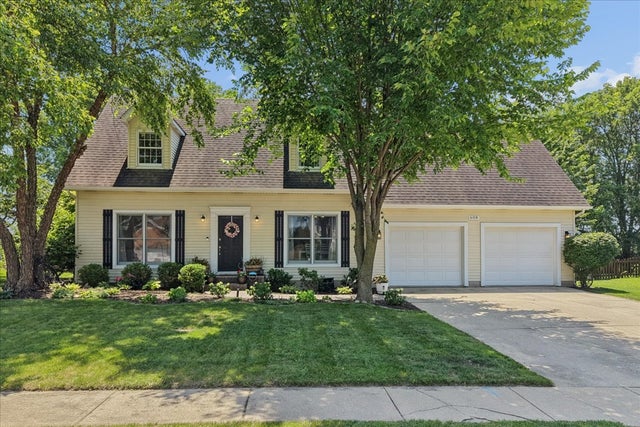
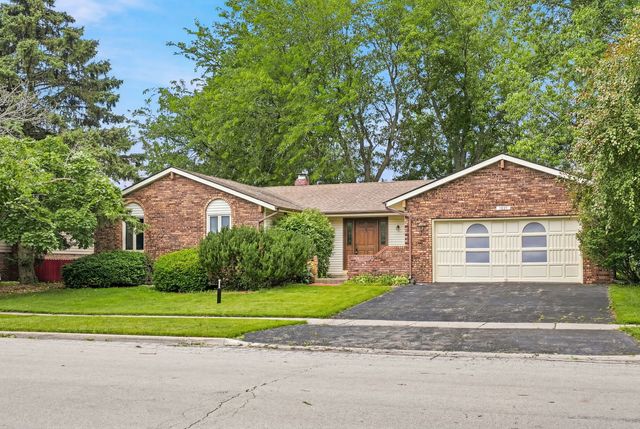
Similar Homes Nearby
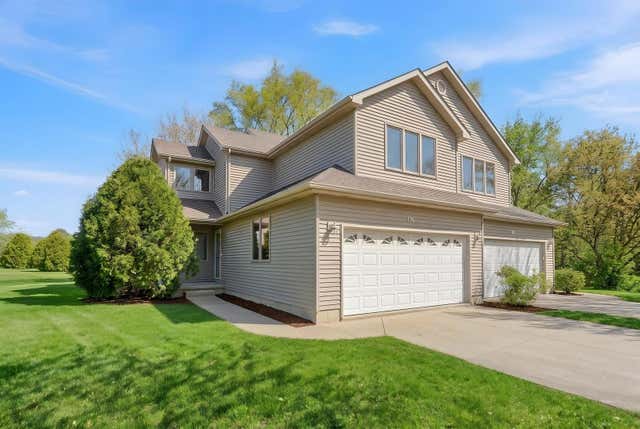


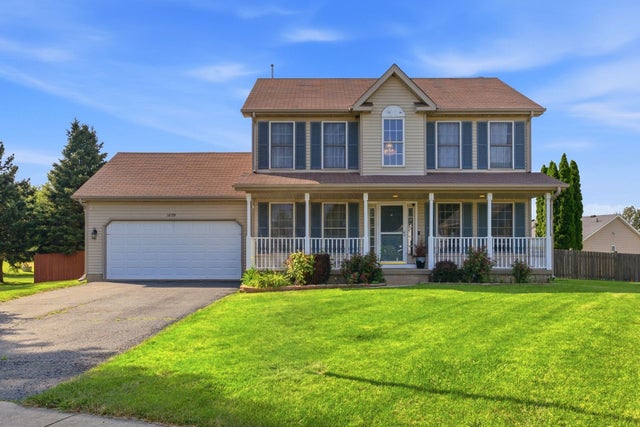
Similar Home Values
Comparable nearby listings and their asking prices.
| Address | Price | Beds | Baths | Sq Ft |
|---|---|---|---|---|
| 1606 Carlisle Lane, DeKalb, IL | $335,000 | 3 | 3 | 1,712 |
| 608 Fox Hollow, DeKalb, IL | $349,000 | 3 | 3 | 1,730 |
| 113 Andresen Court, DeKalb, IL | $349,900 | 3 | 3 | — |
| 1263 Bellevue Drive, DeKalb, IL | $350,000 | 3 | 3 | 2,275 |
| 1264 Bellevue Drive, DeKalb, IL | $360,000 | 3 | 3 | 2,275 |
| 1209 Scott Court, DeKalb, IL | $365,000 | 3 | 4 | 2,366 |
Moving Cost Estimate
EXIT Agents in DeKalb


Listing Courtesy: Hometown Realty Group - 8159919293
Last Updated: 2026-06-14