

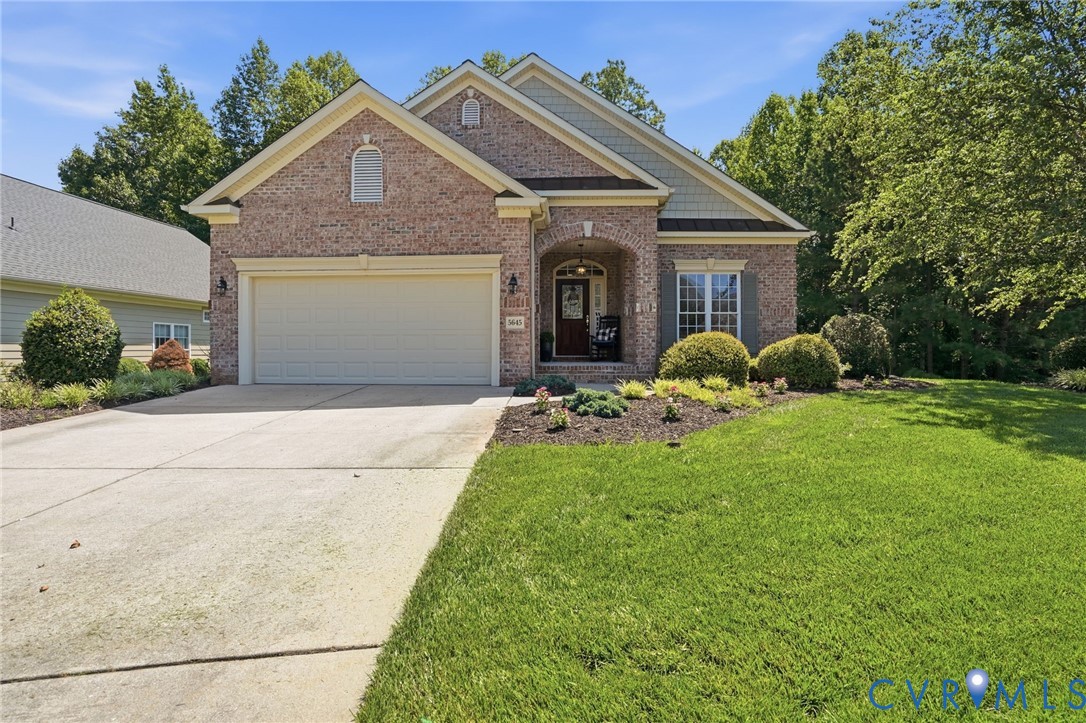
5645 Villa Green Drive, Providence Forge, VA 23140
Brickshire · New Kent County
Key Facts
Description
An exceptional three-level villa nestled within the highly sought-after Brickshire Golf Club community in Providence Forge. Perfectly blending timeless elegance with modern updates, this beautifully maintained home offers 4 spacious bedrooms, 4 full baths, and thoughtfully designed living spaces ideal for everyday comfort and entertaining alike. From the moment you enter, you'll appreciate the quality craftsmanship, soaring ceilings, abundant natural light, and extensive crown molding throughout the main level. Newly installed hardwood flooring enhances the first floor, creating a warm and inviting atmosphere. The elegant dining room opens onto a private side patio via sliding glass doors, while the breathtaking family room showcases vaulted ceilings, oversized windows, and peaceful wooded views. The chef's kitchen is designed to impress, featuring a Viking six-burner gas range with matching hood, two dishwashers, pantry, pull-out cabinet shelving, and generous prep space. The luxurious primary suite offers a tray ceiling, spacious walk-in closet, and bath. The finished walk-out lower level expands your living options with a large recreation room, fourth bedroom, full bath, and access to the unique covered sleeping porch beneath the deck—an ideal retreat for enjoying quiet evenings, reading, or simply relaxing outdoors. The upper deck provides additional space for entertaining. Additional highlights include a two-car attached garage with durable rubber flooring, a new HVAC system and roof (2025), generous storage throughout, and exceptional attention to detail. Living in Brickshire means enjoying resort-style amenities including the championship golf course, clubhouse, swimming pool, fitness center, tennis courts, walking trails, playgrounds, and beautifully maintained common areas. Conveniently located between Richmond and Williamsburg with quick access to I-64, you'll enjoy peaceful living while remaining close to shopping, dining, healthcare, and historic attractions.
Property Information
Property Type
Residential
Sub-Type
Single Family Residence
Style
Ranch, Two Story
Year Built
2004
Stories
3
Living Area
3,125 sq ft
Lot Size
0.16 acres
Garage Spaces
2
Ownership
Individuals
Days on Market
3
MLS® Listing#
2617870
Property Features
Interior
Exterior
Appliances
Cooling
Heating
Flooring
Fireplace
Basement
Pool
Parking
Laundry
Patio
Fencing
Lot Features
Construction
Security
Community
Utilities
Sewer
Water Source
Rooms
- Second
Schools
- Elementary:
- New Kent
- Middle:
- New Kent
- High:
- New Kent
Financial Details
HOA
$260 / Monthly
Annual Taxes
$2,964
Tax year 2026
Assessed Value
$525,800
Parcel Number
33B7-1-A-23
Affordability Calculator
$119,900
Estimated monthly payment
$3,191/mo
Principal $479,600 · Est. interest $669,085 over 30 yrs
Neighborhood Market Statistics
How this home compares to active listings in Providence Forge, VA
- $638,462
- Median Listing Price
- 64
- Median Days on Market
- 3,152
- Median Sq Ft
- $208
- Median Price / Sq Ft
- 50
- Active Listings
- This home’s price is 6% below the area median.
- Its price per sq ft is 8% below the area median.
Market statistics compiled from active EXIT Realty® and MLS listings in Providence Forge, VA.
Location

Points of Interest in Providence Forge, VA
Showing the Providence Forge area map.
Nearby Schools
New Kent High School
Secondary · 2.3 mi away
New Kent Middle School
Secondary · 2.5 mi away
New Kent Elementary School
Elementary · 2.6 mi away
Bridging Communities
Secondary · 2.8 mi away
New Kent County Public Schools
School · 3.0 mi away
George W. Watkins Elementary School
Elementary · 6.3 mi away
Well Trained Mind Academy
School · 7.7 mi away
Ruthville High School
Secondary · 8.0 mi away
Charles City Middle School
School · 9.7 mi away
Charles City High School
Secondary · 9.8 mi away
Quinton Elementary School
Elementary · 10.2 mi away
Charles City County Public Schools
School · 10.4 mi away
West Point Public Schools
Secondary · 11.8 mi away
West Point High School
Secondary · 12.5 mi away
West Point Elementary School
Elementary · 12.6 mi away
Lynnhaven School
Secondary · 12.7 mi away
Elko Middle School
Secondary · 12.8 mi away
Stonehouse Elementary School
Elementary · 12.8 mi away
Williamsburg Christian Academy
School · 12.9 mi away
Toano Middle School
Secondary · 13.1 mi away
Commute Calculator
Nearby Homes
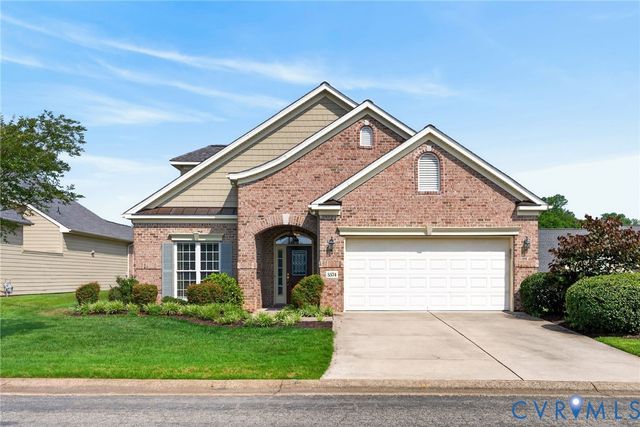

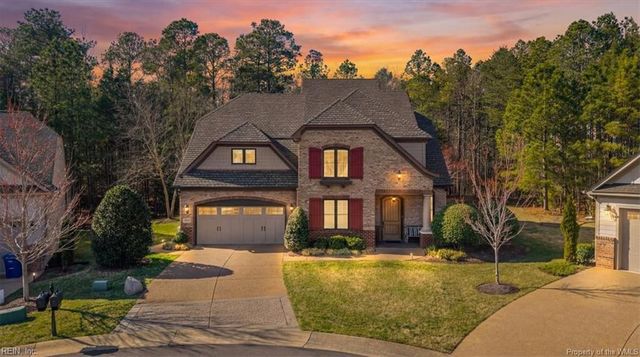
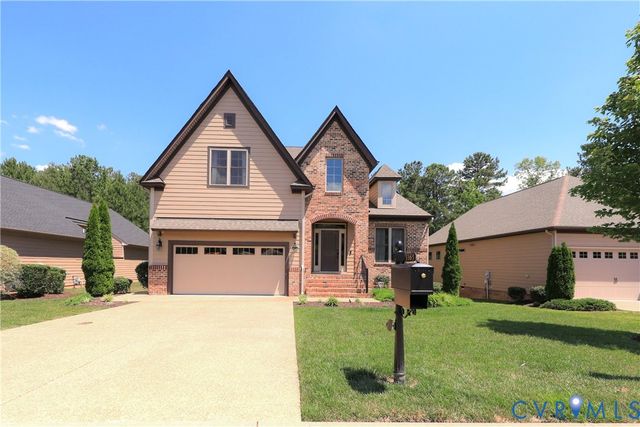
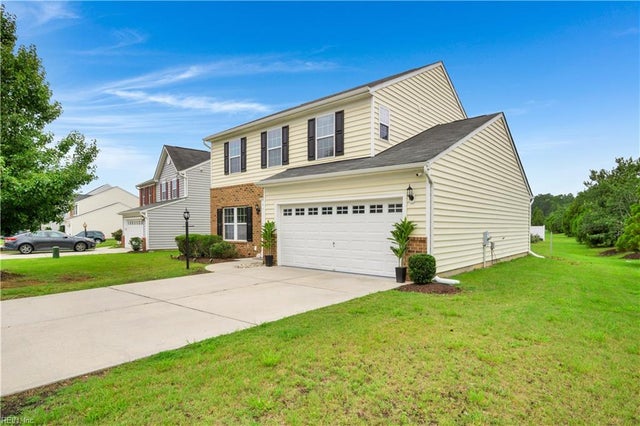
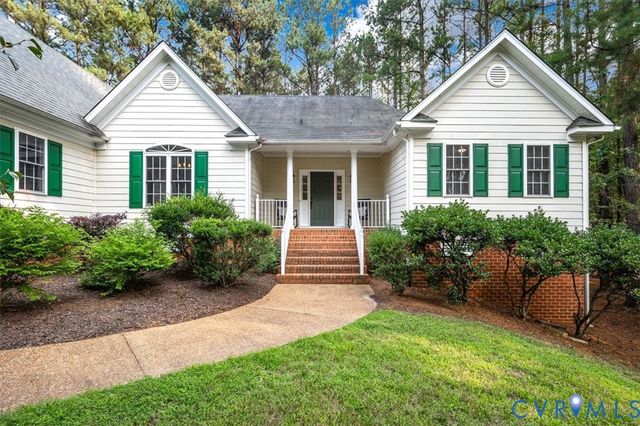
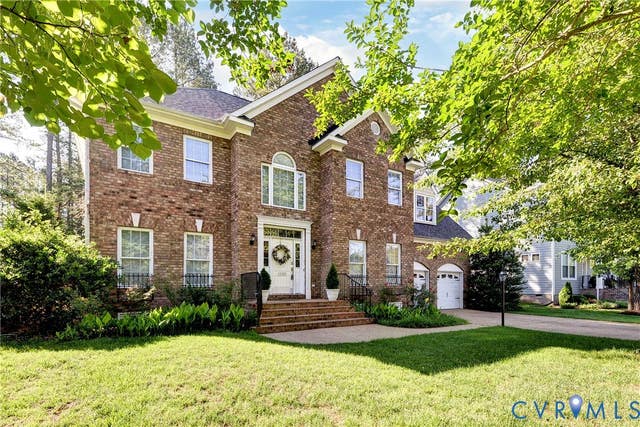
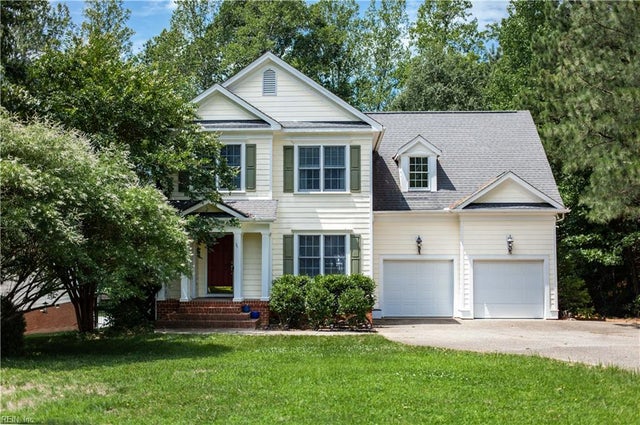
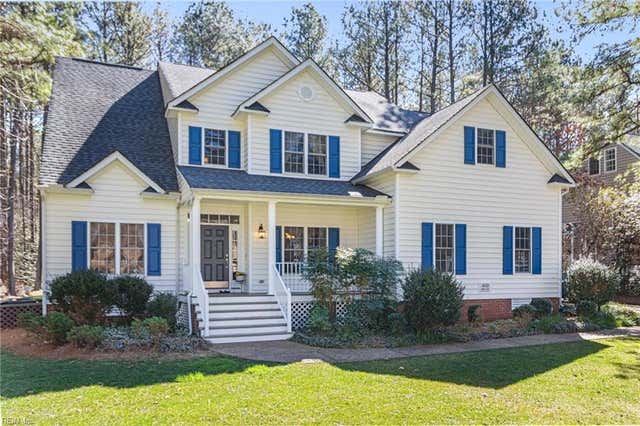
Similar Homes Nearby
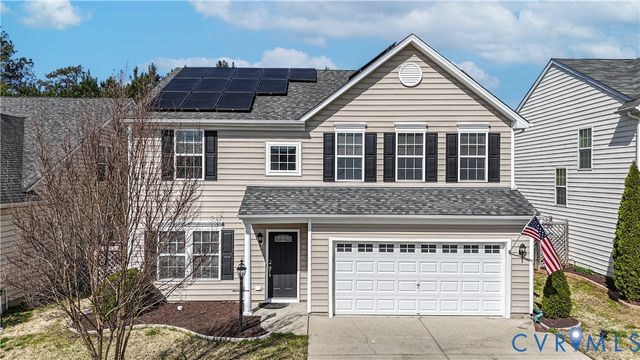
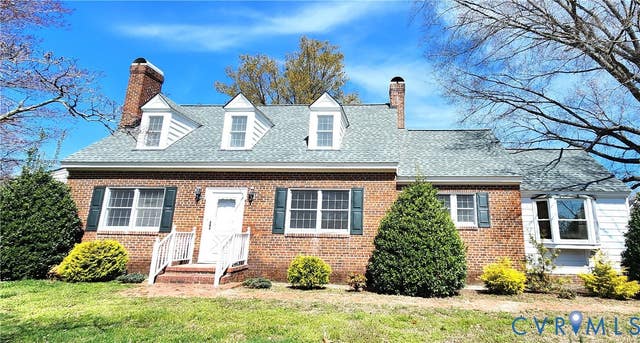
Similar Home Values
Comparable nearby listings and their asking prices.
| Address | Price | Beds | Baths | Sq Ft |
|---|---|---|---|---|
| 5700 Hogan Bridge Drive, Providence Forge, VA | $419,730 | 4 | 3 | 2,344 |
| 9310 E View Lane, Providence Forge, VA | $424,950 | 3 | 2 | 2,300 |
| 5052 Brandon Pines Drive, Providence Forge, VA | $519,900 | 4 | 3 | 2,208 |
| 11385 Winding River Road, Providence Forge, VA | $525,000 | 4 | 3 | 3,150 |
| 11141 Royal LN, Providence Forge, VA | $535,000 | 5 | — | 3,153 |
| 4121 Gadwell CT, Providence Forge, VA | $545,000 | 5 | — | 3,087 |
Moving Cost Estimate
EXIT Agents in Providence Forge



Listing Courtesy: LPT Realty, LLC - 8773662213
Presented by: Susan Compton
Last Updated: 2026-06-30