

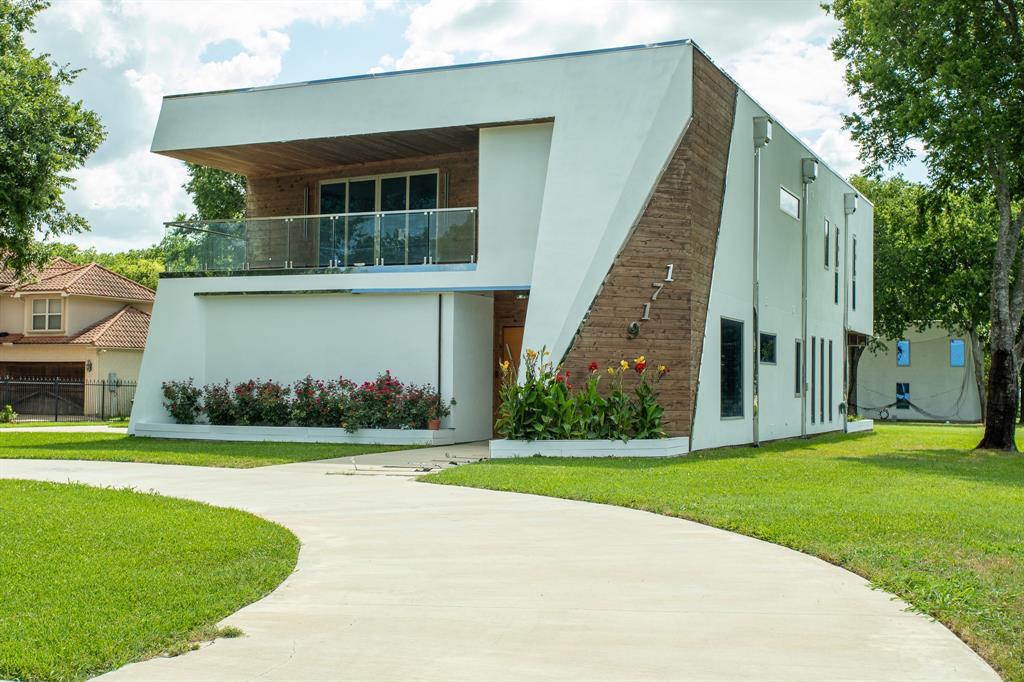
1719 Right Field Court, Cedar Hill, TX 75104
Lake Ridge Sec 18-B · Dallas County
Key Facts
Description
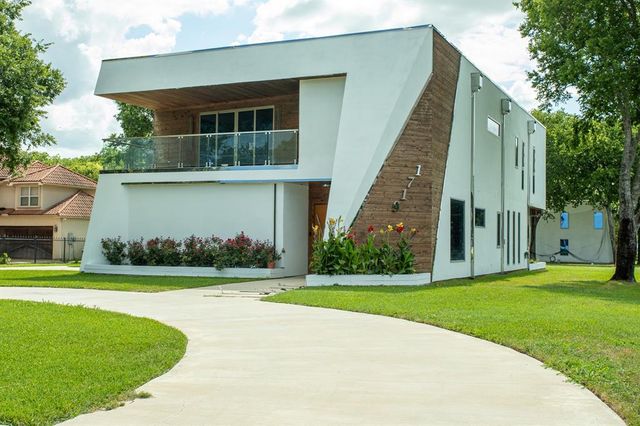
This distinctive contemporary home epitomizes modern architecture and luxury living. Its expansive open-plan interiors are bathed in natural light from floor-to-ceiling windows, complemented by motorized shades for privacy and comfort.Custom-designed on a sprawling 1-acre lot, this energy-efficient residence includes 4 bedrooms, 4 baths, a game room, exercise room, and study, plus flexible room-second office. Additionally, it features a detached 2 stories 2,400 SqFt building with space for 6 to 8 cars and 1,200 SqFt workshop. A focal point of the home is a striking spiral staircase adorned with metal and wood railings, blending functionality with aesthetic appeal.Luxurious amenities abound, such as an expansive balcony in the primary bedroom and a custom oversized master closet.Convenience and Accessibility, The custom-built elevator ensures effortless access to 2nd floor.The TPO roofing system provides durability and longevity with minimal maintenance, further elevating the home's appeal.This property features a range of wheelchair-friendly amenities.House qualify for 2 buy down program.
Property Information
Property Type
Residential
Sub-Type
Single Family Residence
Style
Contemporary/Modern
Year Built
2022
Living Area
4,065 sq ft
Lot Size
1.00 acres
Lot Dimensions
43560
Garage Spaces
8
Days on Market
103
MLS® Listing#
21224763
Property Features
Interior
Exterior
Appliances
Cooling
Heating
Flooring
Fireplace
Parking
Fencing
Construction
Foundation
Roof
Security
Other Structures
Utilities
Sewer
Water Source
Rooms
- Bedroom16 x 12Second
- Bedroom16 x 12Second
- Bedroom16 x 12Second
- Dining Room13 x 12First
- Exercise Room19 x 17Second
- Family Room27 x 23First
- Game Room32 x 13Second
- Kitchen18 x 14First
- Living Room27 x 23First
- Master Bathroom17 x 14Second
- Master Bedroom26 x 16Second
- Office12 x 9First
- Office13 x 12Second
- Workshop40 x 30First
Schools
- Elementary:
- Lakeridge
- Middle:
- Permenter
- High:
- Cedar Hill
- District:
- Cedar Hill ISD
Financial Details
HOA
$285 / Annually
Property Owners Association of Lake Ridge
Parcel Number
16027900022380000
Directions
From North on 67, Exit Lake Ridge Parkway go West on Lake Ridge, left on Park Ridge Drive, Left on Pebble Beach. Home will be on the right. From I20 South on Lake Ridge Parkway, Right on Lake Ridge Parkway. Then right on Park Ridge Drive. Left on Pebble Beach, left on Wall Park, right on Right Field
Affordability Calculator
$179,998
Estimated monthly payment
$4,790/mo
Principal $719,992 · Est. interest $1,004,453 over 30 yrs
Neighborhood Market Statistics
How this home compares to active listings in Cedar Hill, TX
- $528,362
- Median Listing Price
- 62
- Median Days on Market
- 2,577
- Median Sq Ft
- $206
- Median Price / Sq Ft
- 1,188
- Active Listings
- This home’s price is 70% above the area median.
- Its price per sq ft is 7% above the area median.
Market statistics compiled from active EXIT Realty® and MLS listings in Cedar Hill, TX.
Location

Points of Interest in Cedar Hill, TX
Showing the Cedar Hill area map.
Nearby Schools
Lake Ridge Elementary
Elementary · 1.1 mi away
Lake Ridge H S
Secondary · 2.9 mi away
Lake Ridge High School
Secondary · 3.2 mi away
Elizabeth Smith Elementary School
Elementary · 3.2 mi away
CORA Spencer Elementary
Elementary · 3.2 mi away
Spring Education Group
School · 3.4 mi away
Judy K. Miller Elementary
Elementary · 3.4 mi away
Mary Lillard I S
Secondary · 3.4 mi away
Ninth Grade Center
Secondary · 3.5 mi away
Cedar Hill Collegiate High School
Secondary · 3.5 mi away
Danny Jones Middle
Secondary · 3.6 mi away
J.A. Vitovsky Elementary
Elementary · 3.8 mi away
W.S. Permenter Middle School
Secondary · 3.9 mi away
Children's Enrichment Program
School · 4.0 mi away
Cedar Hill High School
Secondary · 4.0 mi away
Plummer Elementary
Elementary · 4.1 mi away
Metro Christian Academy
School · 4.1 mi away
Anna May Daulton Elementary
Elementary · 4.1 mi away
The Children's Courtyard
School · 4.2 mi away
Primrose Schools
Elementary · 4.3 mi away
Commute Calculator
Nearby Homes
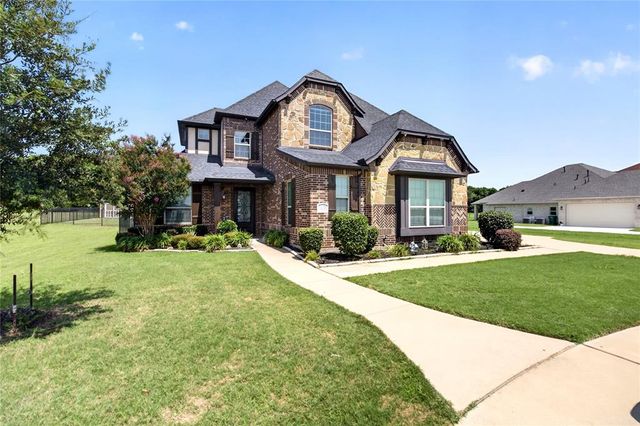
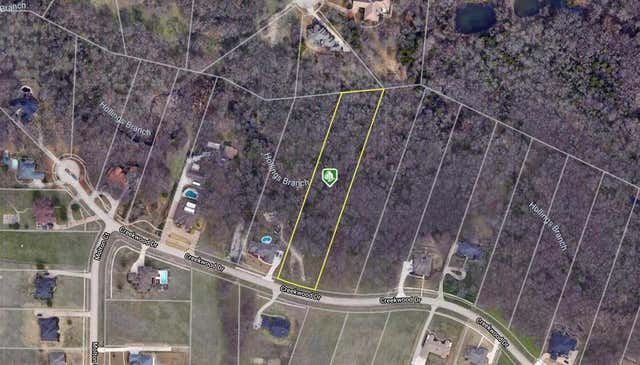
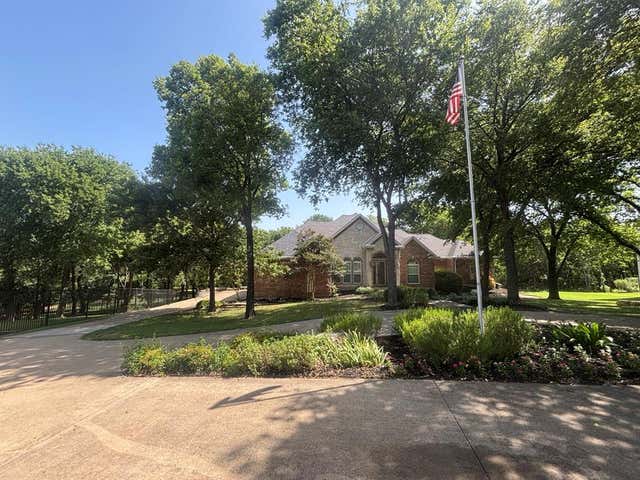
Similar Homes Nearby
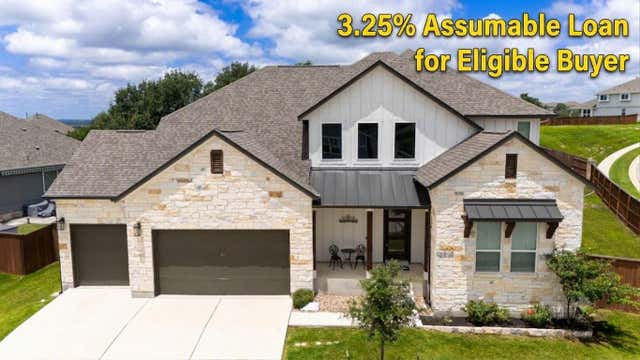


Similar Home Values
Comparable nearby listings and their asking prices.
| Address | Price | Beds | Baths | Sq Ft |
|---|---|---|---|---|
| 171 Rose Heath LN, Liberty Hill, TX | $630,000 | 5 | 4 | 3,965 |
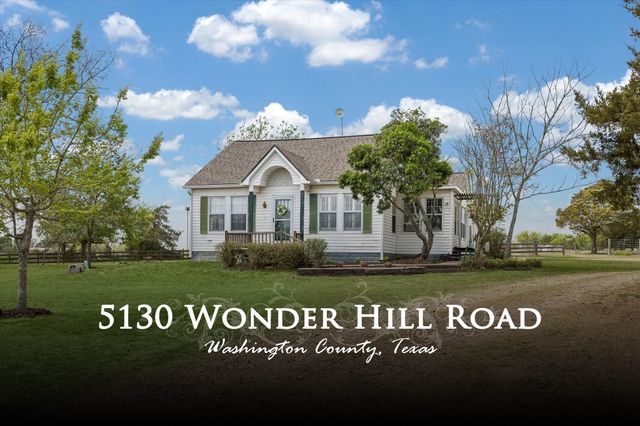
| 5130 Wonder Hill Road, Chappell Hill, TX | $630,000 | 3 | 2 | 1,688 |
| 288 Los Aliso CT, Liberty Hill, TX | $633,629 | 4 | 3 | 2,874 |
| 1108 Ritter DR, Cedar Park, TX | $634,000 | 4 | 4 | 3,312 |
| 117 Peacevine LN, Liberty Hill, TX | $635,000 | 4 | 4 | 3,381 |
| 2435 Valley View Drive, Cedar Hill, TX | $639,000 | 5 | 5 | 4,250 |
Moving Cost Estimate
EXIT Agents in Cedar Hill


Listing Courtesy: EXP REALTY - 469-207-5235
Presented by: Lucio Romero
Last Updated: 2026-03-31