

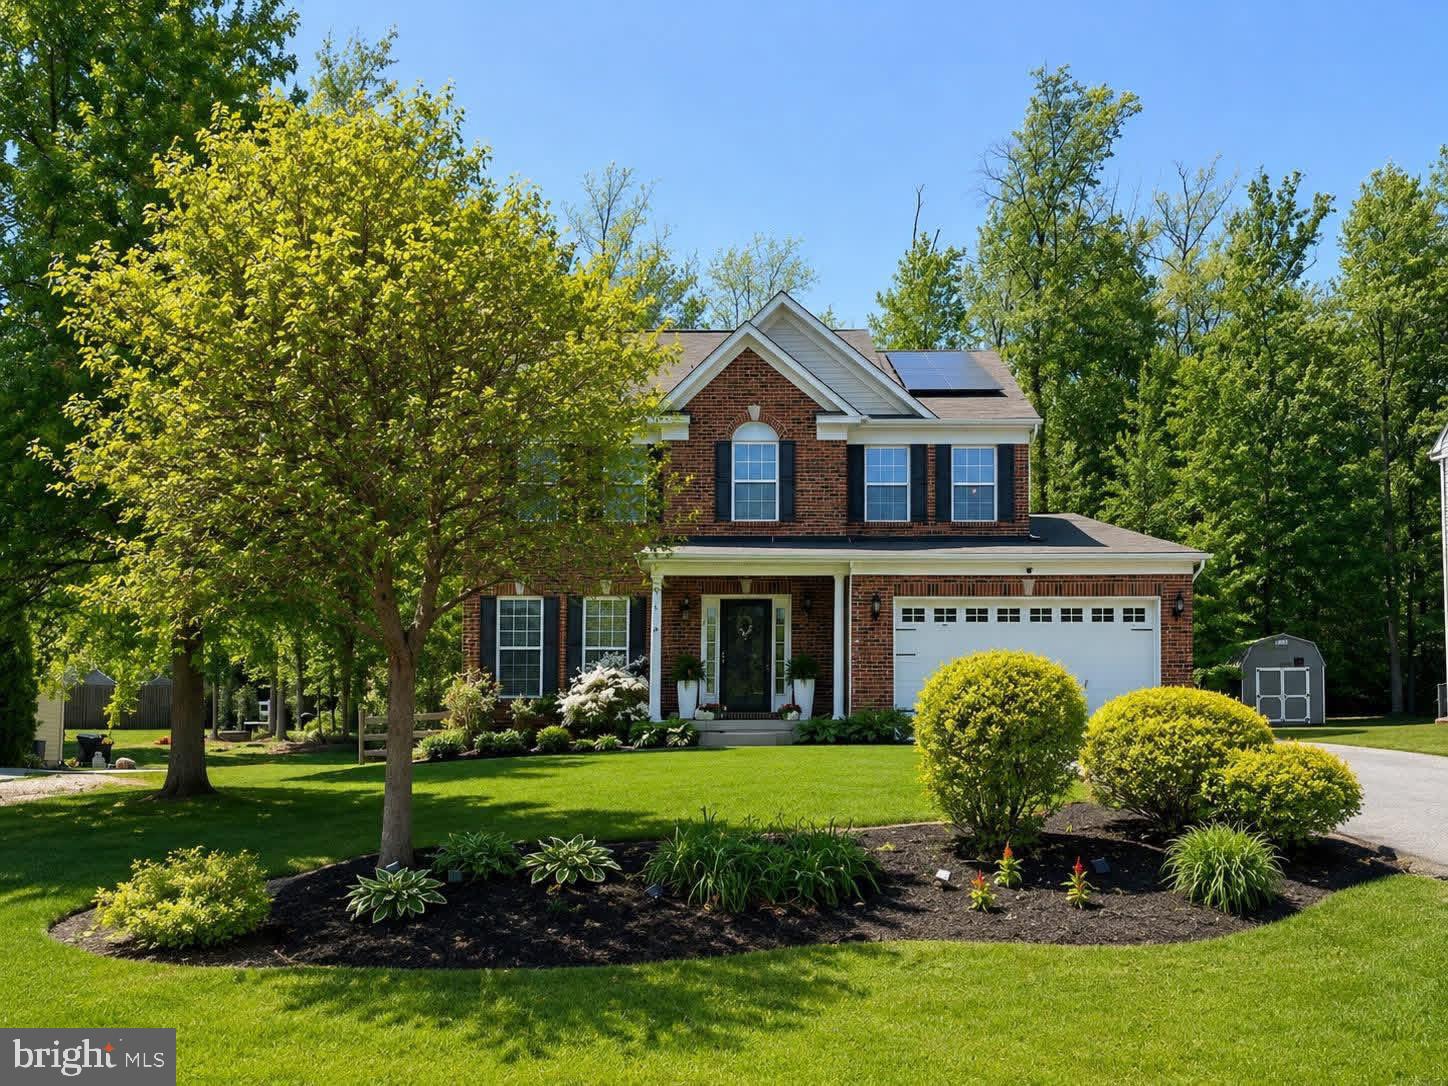
109 FLINTSTONE DRIVE, NORTH EAST, MD 21901
BETHEL SPRINGS · CECIL County
Key Facts
Description
Spacious and beautifully updated 4 bedroom, 3.5 bath home with a finished walkout lower level offering exceptional flexibility for multi-generational living or guest space. The lower level features a complete in-law suite with a possible 5th bedroom, living room with slider leading to walk-up stairs, full kitchen, and full bathroom with private access possibilities. The main level offers a gorgeous new white kitchen with granite countertops, updated flooring, cozy gas fireplace, 9-foot ceilings, and an open layout ideal for everyday living and entertaining. Enjoy the 18x16 composite deck off the breakfast room with a 6-foot sliding door overlooking the fenced rear yard. Additional features include a brick front exterior, dual-zoned HVAC systems, Rain Soft water conditioning system, battery backup sump pump, walkout lower level, quick EV charging setup for two electric vehicles, and solar panels for added efficiency and savings with monthly credit. This home offers space, versatility, and upgrades throughout with endless possibilities for today’s lifestyle needs. Conveniently located with easy access to I-95, this home offers an ideal commute — just 35 minutes to Wilmington and only 20 minutes to Newark, making it perfect for commuters looking to enjoy a more peaceful setting without sacrificing accessibility.
Property Information
Property Type
Residential
Sub-Type
Single Family Residence
Structure Type
House
Year Built
2008
Living Area
3,888 sq ft
Lot Size
0.32 acres
Garage Spaces
2
Parking Spaces
2
Zoning
ST
Days on Market
41
MLS® Listing#
MDCC2021514
Property Features
Interior
Appliances
Cooling
Heating
Flooring
Fireplace
Basement
Pool
Parking
Laundry
Patio
Fencing
Construction
Foundation
Roof
Windows
Community
Sewer
Water Source
Rooms
- Main
- Main
- Bathroom 1
- Bathroom 3
- Bedroom 1
- Bedroom 2
- Bedroom 3
- Bedroom 4
- Bedroom 5
- Dining RoomMain
- Family RoomMain
- Family Room
- Kitchen
- KitchenMain
- LaundryMain
- Living RoomMain
Schools
- Elementary:
- BAY VIEW
- Middle:
- NORTH EAST
- High:
- NORTH EAST
- District:
- CECIL COUNTY PUBLIC SCHOOLS
Financial Details
HOA
$207 / Annually
BEDROCK HOA
Annual Taxes
$4,180
Tax year 2025
Assessed Value
$406,700
Parcel Number
0805133580
Directions
*
Affordability Calculator
$109,000
Estimated monthly payment
$2,901/mo
Principal $436,000 · Est. interest $608,259 over 30 yrs
Neighborhood Market Statistics
How this home compares to active listings in NORTH EAST, MD
- $527,778
- Median Listing Price
- 55
- Median Days on Market
- 2,058
- Median Sq Ft
- $275
- Median Price / Sq Ft
- 149
- Active Listings
- This home’s price is 3% above the area median.
- Its price per sq ft is 49% below the area median.
Market statistics compiled from active EXIT Realty® and MLS listings in NORTH EAST, MD.
Location
- 109 FLINTSTONE DRIVE, NORTH EAST, MD 21901
Points of Interest in NORTH EAST, MD
Showing the NORTH EAST area map.
Nearby Schools
Bay View Elementary School
Elementary · 1.4 mi away
North East Middle School
Secondary · 2.4 mi away
North East Elementary School
Elementary · 2.7 mi away
The Tome School
School · 2.8 mi away
North East High School
Secondary · 3.4 mi away
Charlestown Elementary School
Elementary · 3.4 mi away
Leeds Elementary
Elementary · 4.6 mi away
Rising Sun High School
Secondary · 4.7 mi away
Susquehanna Adventist School
School · 5.3 mi away
Calvert Elementary
Elementary · 5.3 mi away
Bainbridge Elementary
Elementary · 5.5 mi away
Perryville High School
Secondary · 5.6 mi away
Perryville Middle School
Secondary · 6.3 mi away
West Nottingham Academy
School · 6.4 mi away
Rising Sun Elementary
Elementary · 6.4 mi away
Perryville Elementary
Elementary · 6.4 mi away
Providence Christian Academy
School · 6.5 mi away
Kid City
School · 6.7 mi away
High Road School of Perryville
School · 6.8 mi away
Elijah School
School · 6.8 mi away
Commute Calculator
Nearby Homes
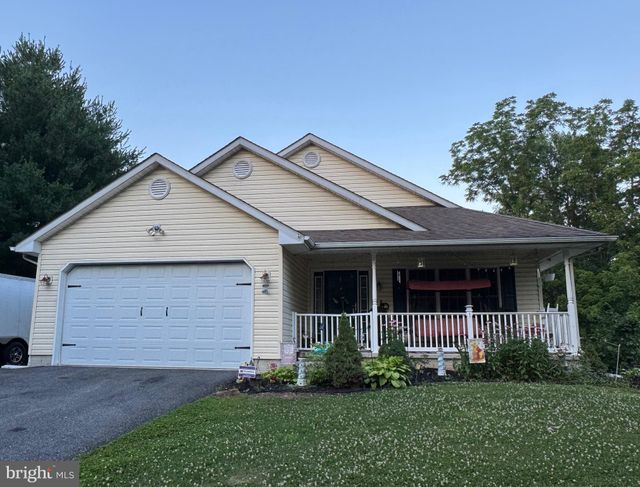


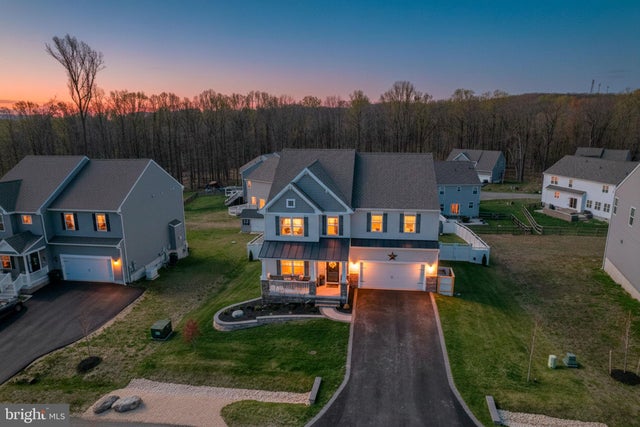
Similar Homes Nearby
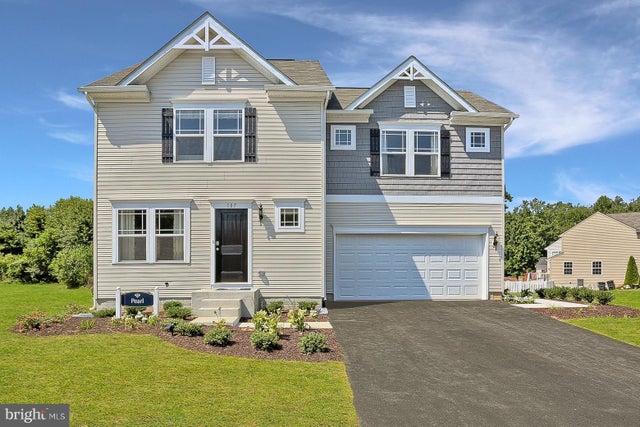
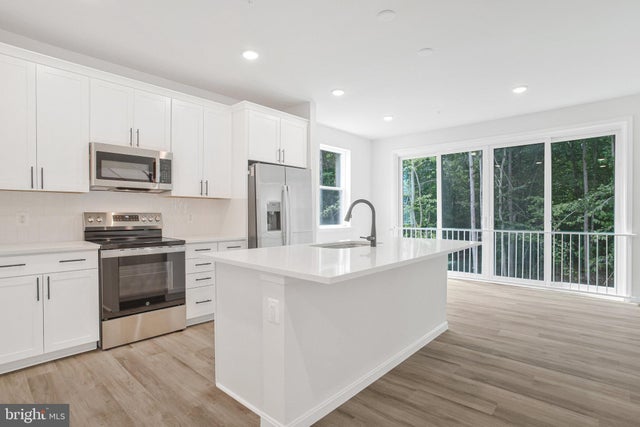


Similar Home Values
Comparable nearby listings and their asking prices.
| Address | Price | Beds | Baths | Sq Ft |
|---|---|---|---|---|
| TBD MADISON PAIGE DRIVE, NORTH EAST, MD | $434,990 | 4 | 3 | 1,680 |
| 104 CATALPA DRIVE, NORTH EAST, MD | $439,999 | 4 | 2 | 1,840 |
| TBD MADISON PAIGE DRIVE, NORTH EAST, MD | $446,990 | 4 | 3 | 1,911 |
| 233 STEWART ROAD, NORTH EAST, MD | $457,000 | 4 | 4 | 2,885 |
| TBD MADISON PAIGE DRIVE, NORTH EAST, MD | $460,990 | 4 | 4 | 2,217 |
| 3781 BEDFORD DRIVE, NORTH BEACH, MD | $475,000 | 4 | 4 | 2,875 |
Moving Cost Estimate
EXIT Agents in NORTH EAST


Listing Courtesy: Coldwell Banker Chesapeake Real Estate Company - 4107780330