

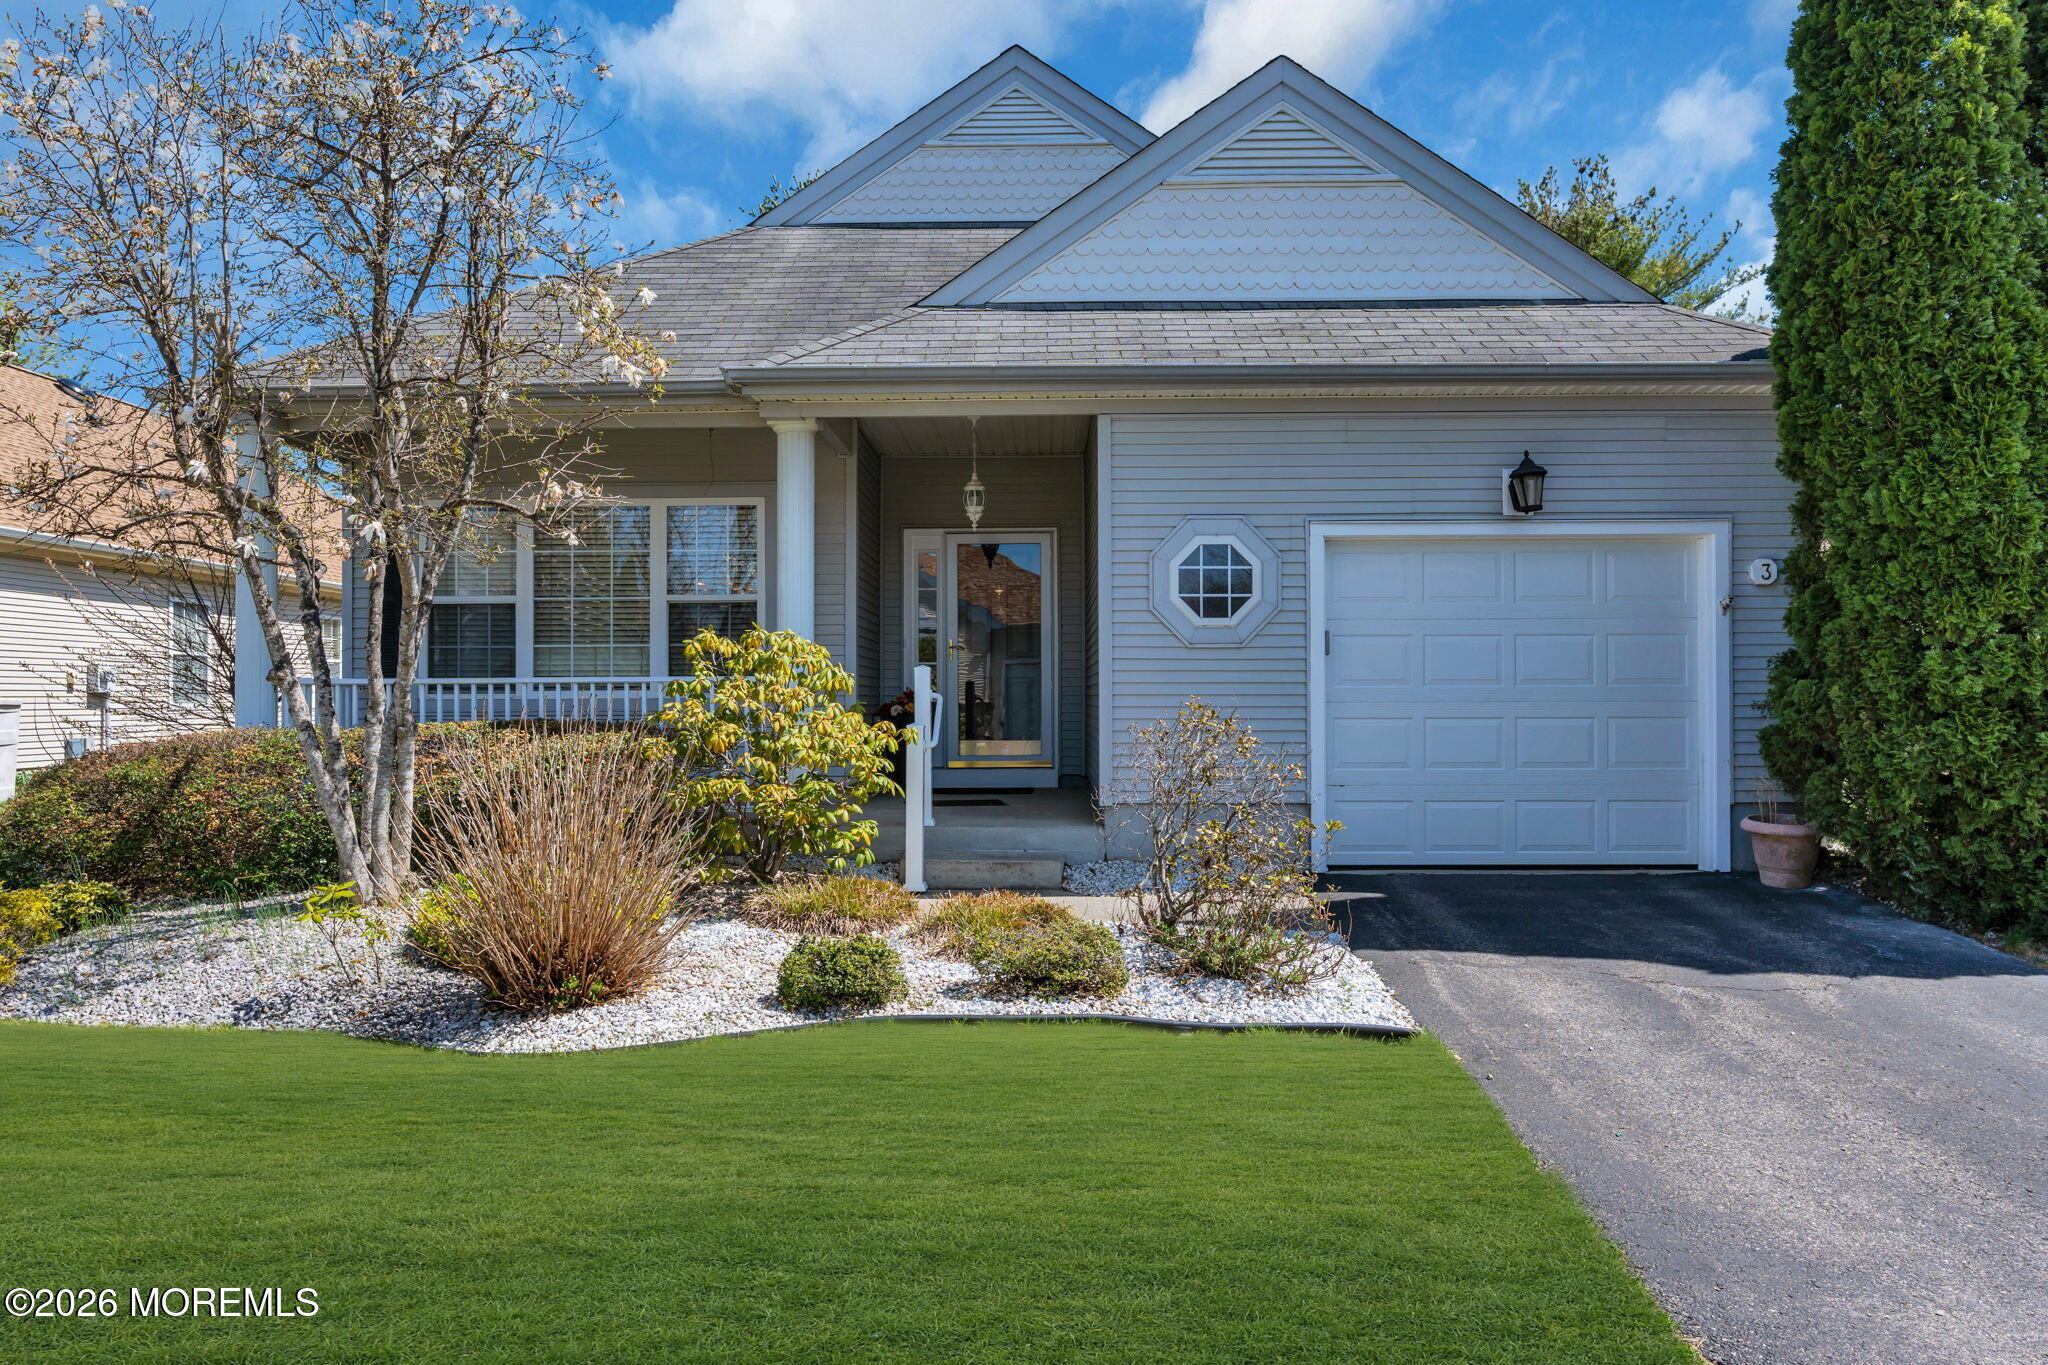
3 Belvedere Drive S, Manchester, NJ 08759
Renaissance · Ocean County
Key Facts
Description
This is the home you've been waiting for! Welcome to 3 Belvedere Dr. S located in the prestigious gated-community, Renaissance at Manchester, a luxury resort-style living experience without the need to ever go through the TSA line. Conveniently situated across the street from the Annex building and Clubhouse, this move in ready Aragon Extended model consists of 2 bedrooms, 2 full bathrooms, a covered front porch entry perfect for sitting and greeting your neighbors and a single car garage with enough space for a car and a golf cart. Featuring 9ft ceilings and crown molding throughout, a beautifully renovated kitchen with brand new 42'' cabinets, quartz countertops and an all-new appliance package including gas cooking. The primary ensuite has been fully renovated with a double-sink vanity and a curb-less shower stall with glass sliding doors, bench seating, and an oversized niche. Freshly painted throughout, and all of the carpets have been professionally cleaned. Enjoy the oversized paver patio located just off the open kitchen and living area. Surrounded by mature trees for added privacy, it's the perfect spot to sip your morning coffee or simply unwind. Residents of Renaissance enjoy a premier lifestyle with access to over 60+ active clubs and an impressive suite of world-class amenities. At the heart of the community sits a state-of-the-art fitness center, indoor and outdoor swimming pools & hot-tubs, sauna, and an 18-hole Arthur Hills-designed golf course. Whether you are hitting the tennis, shuffleboard, pickleball, or bocce courts, or relaxing in the café, billiards room, library, craft rooms, and woodworking shop, there is truly something for everyone. The community even caters to visiting family, offering a children's playground and a variety of fun-filled seasonal events specifically geared toward grandchildren. With a full calendar of social events and activities, this community perfectly combines comfort and convenience in one of New Jersey's most desirable 55+ neighborhoods. Set up your tour today!
Property Information
Property Type
Residential
Sub-Type
Single Family Residence
Style
Detached
Year Built
1998
Living Area
1,611 sq ft
Lot Size
0.17 acres
Lot Dimensions
56 x 130
Garage Spaces
1
Ownership
Fee Simple
Days on Market
103
MLS® Listing#
22609510
Property Features
Interior
Exterior
Appliances
Cooling
Heating
Parking
Patio
Foundation
Roof
Windows
Security
Sewer
Water Source
Rooms
- Bathroom
- Bedroom
- Den
- Laundry
- Living Room
Schools
- Middle:
- Manchester TWP
- High:
- Manchester Twnshp
Financial Details
HOA
$290 / Monthly
Renaissance
Annual Taxes
$5,354
Tax year 2025
Assessed Value
$368,000
Parcel Number
19-00061-11-00017
Directions
Take Ridgeway Rd (Rt.571) to Renaissance Dr. Enter through the gatehouse.Turn left onto Renaissance Blvd W. then turn left onto Belvedere Dr. S.
Affordability Calculator
$87,980
Estimated monthly payment
$2,341/mo
Principal $351,920 · Est. interest $490,960 over 30 yrs
Neighborhood Market Statistics
How this home compares to active listings in Manchester, NJ
- $276,389
- Median Listing Price
- 47
- Median Days on Market
- 1,394
- Median Sq Ft
- $222
- Median Price / Sq Ft
- 219
- Active Listings
- This home’s price is 59% above the area median.
- Its price per sq ft is 23% above the area median.
Market statistics compiled from active EXIT Realty® and MLS listings in Manchester, NJ.
Location
Map is currently unavailable for this location.
Points of Interest in Manchester, NJ
Showing the Manchester area map.
Commute Calculator
Nearby Homes

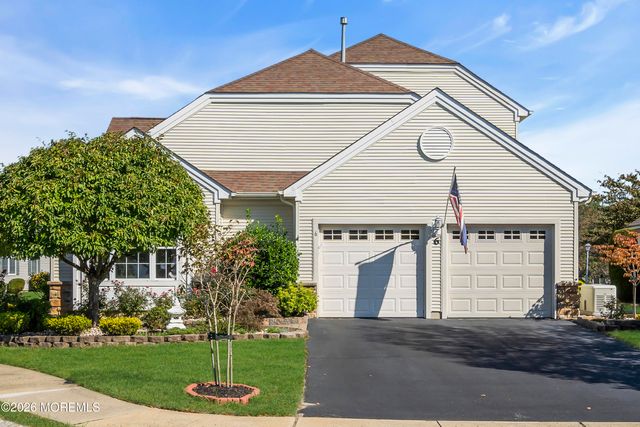
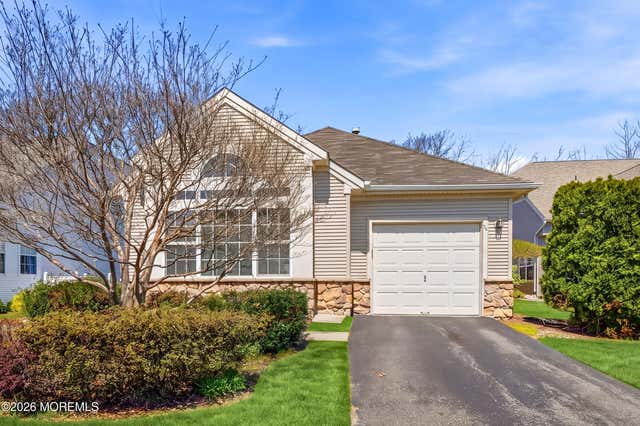
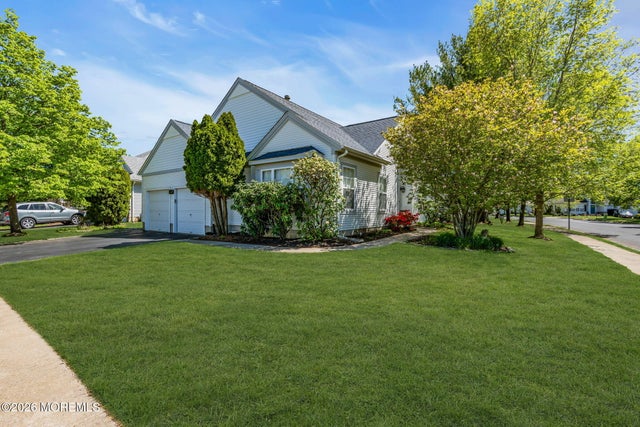

Similar Homes Nearby
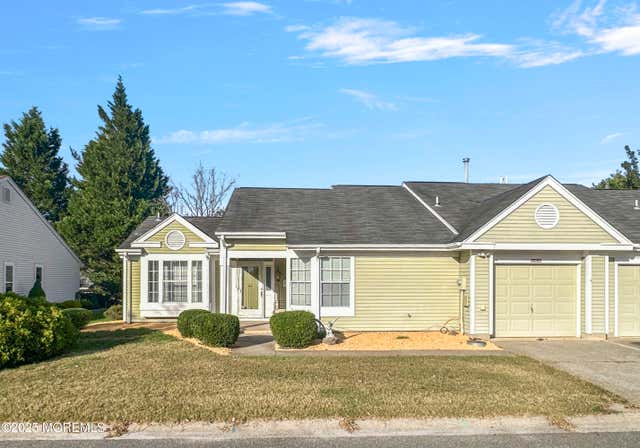
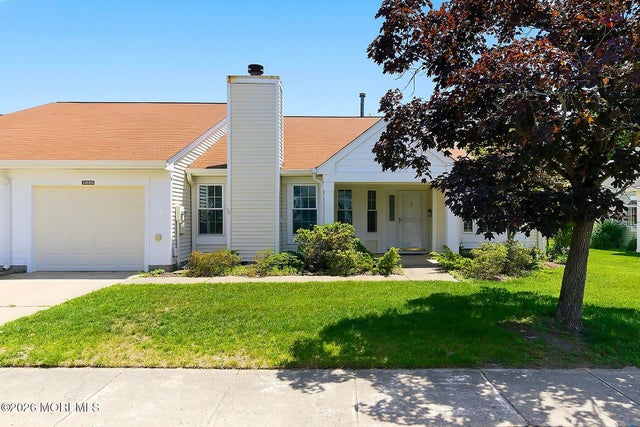

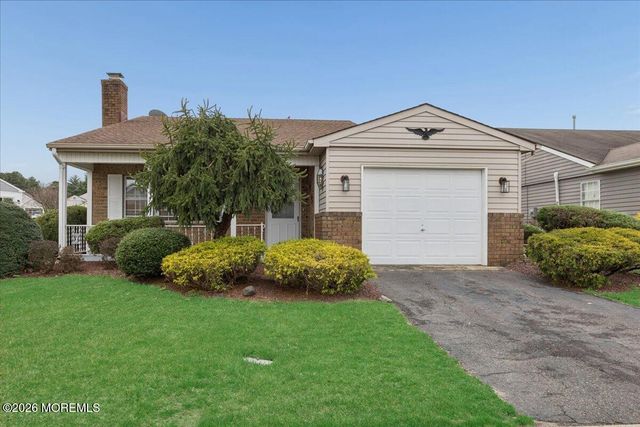


Similar Home Values
Comparable nearby listings and their asking prices.
| Address | Price | Beds | Baths | Sq Ft |
|---|---|---|---|---|
| 1057A Buckingham Drive, Manchester, NJ | $310,000 | 2 | 2 | 1,394 |
| 1188B Thornbury Lane, Manchester, NJ | $324,900 | 2 | 3 | 1,755 |
| 33 Maidstone Way, Manchester, NJ | $325,000 | 2 | 2 | 1,071 |
| 15 Buckingham Drive N, Manchester, NJ | $329,000 | 2 | 2 | 1,347 |
| 102 Cardigan Court, Manchester, NJ | $329,999 | 2 | 2 | 1,352 |
| 16 Tisdale Road, Manchester, NJ | $339,000 | 2 | 2 | 1,604 |
Moving Cost Estimate
EXIT Agents in Manchester


Listing Courtesy: RE/MAX Revolution - 7326781328
Presented by: Melanie Weinberg