

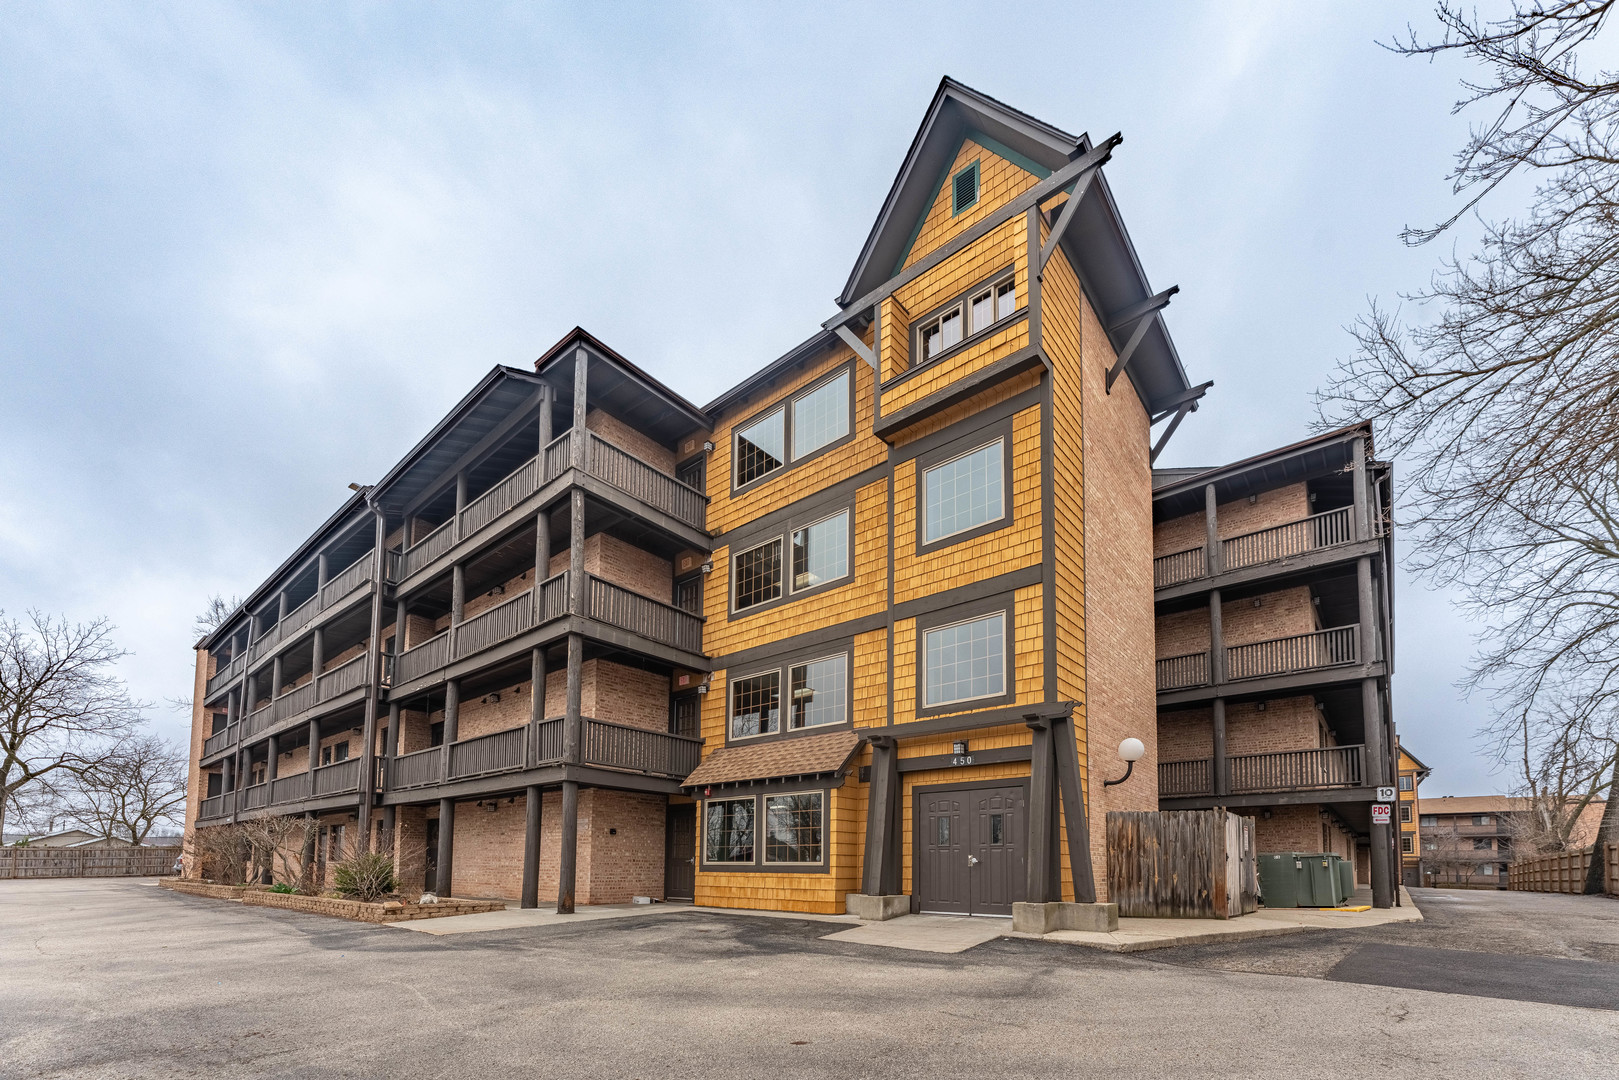
450 N Main Street S407A, Wauconda, IL 60084
Harbour Club · Lake County
Key Facts
Description
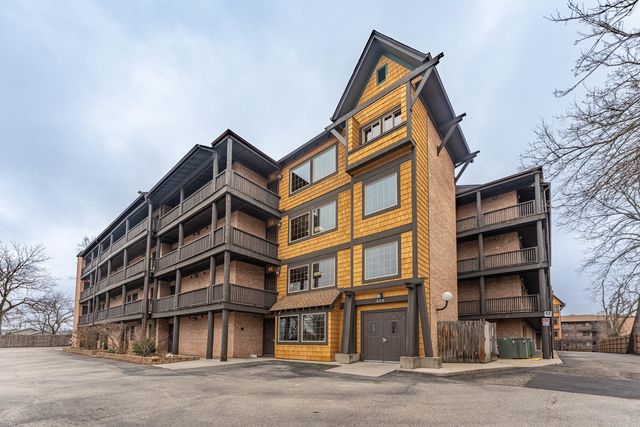
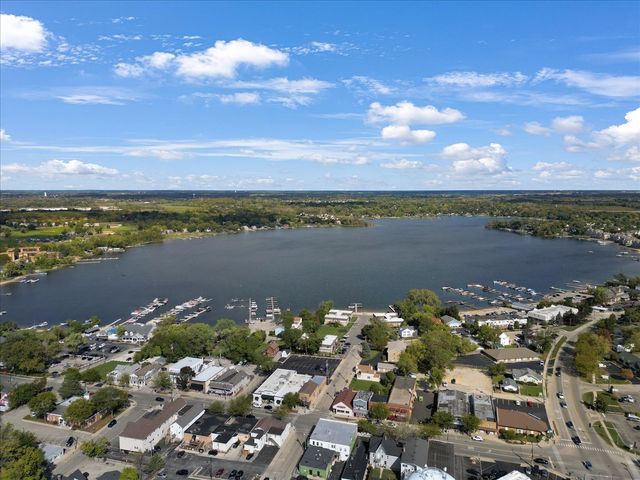
Feel like you're on vacation every day in this updated and spacious 2-bedroom, 2-bath condo in the highly sought-after Harbour Club community on the shores of beautiful Bangs Lake in Wauconda, IL. This elevator building offers easy, convenient access and a true resort-style lifestyle with a private beach, in-ground pool, clubhouse, rec room, and boat slips available for rent. Even better, the association includes heat, air conditioning, and water, making everyday living that much easier. This is an all-electric building with no gas service. Inside, the inviting living room features a cozy wood-burning fireplace and direct access to a private balcony-the perfect place for morning coffee or unwinding at sunset. The spacious primary suite is a true retreat with a large walk-in closet, full ensuite bath, and its own separate balcony. The bright eat-in kitchen offers room for a breakfast table, while a dedicated dining area provides space for more formal entertaining. The second bedroom is generously sized and conveniently located near the second full bath. In-unit laundry may also be added, as other residents have already done. Harbour Club delivers a lakeside lifestyle that is hard to beat, with year-round enjoyment including private beach access, summer pool days, stunning views of Wauconda's 4th of July fireworks, and even the annual ice fishing derby. All of this is within walking distance to downtown Wauconda's restaurants, coffee shops, and local shopping. This is a rare opportunity to enjoy low-maintenance condo living with lake amenities, an unbeatable location, and everyday comfort.
Property Information
Property Type
Residential
Sub-Type
Condominium
Year Built
1974
Stories
4
Living Area
1,102 sq ft
Lot Dimensions
COMMON
Parking Spaces
1
Ownership
Condo
Days on Market
96
MLS® Listing#
12613639
Property Features
Interior
Exterior
Appliances
Cooling
Heating
Flooring
Fireplace
Basement
Pool
Parking
Laundry
Construction
Foundation
Roof
Sewer
Water Source
Rooms
- Bedroom 211X16Main
- Bedroom 3
- Bedroom 4
- Dining RoomCOMBOMain
- Family Room
- Kitchen12X10Main
- Laundry3X2Main
- Living Room21X14Main
- Master Bedroom16X15Main
Schools
- Elementary:
- Wauconda Elementary School
- Middle:
- Wauconda Middle School
- High:
- Wauconda Comm High School
- District:
- Wauconda Comm High School
Financial Details
HOA
$620 / Monthly
Annual Taxes
$3,789
Tax year 2024
Parcel Number
09262041090000
Directions
RT 176 to Main St, North to Harbour Club. 1st Building. Guest parking is in front of building.
Affordability Calculator
$40,000
Estimated monthly payment
$1,064/mo
Principal $160,000 · Est. interest $223,214 over 30 yrs
Neighborhood Market Statistics
How this home compares to active listings in Wauconda, IL
- $445,455
- Median Listing Price
- 30
- Median Days on Market
- 2,292
- Median Sq Ft
- $221
- Median Price / Sq Ft
- 31
- Active Listings
- This home’s price is 55% below the area median.
- Its price per sq ft is 18% below the area median.
Market statistics compiled from active EXIT Realty® and MLS listings in Wauconda, IL.
Location
Map is currently unavailable for this location.
Points of Interest in Wauconda, IL
Showing the Wauconda area map.
Commute Calculator
Nearby Homes


Similar Homes Nearby

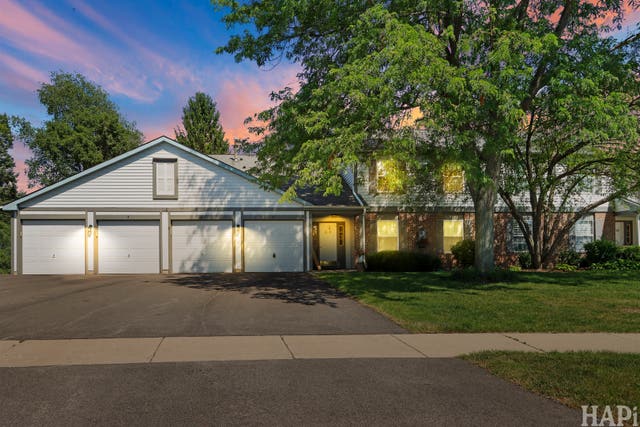

Similar Home Values
Comparable nearby listings and their asking prices.
| Address | Price | Beds | Baths | Sq Ft |
|---|---|---|---|---|
| 310 Crestview Drive A, Wauconda, IL | $220,000 | 2 | 2 | 961 |
| 260 Crestview Drive C, Wauconda, IL | $224,900 | 2 | 2 | 1,000 |
| 229 Wethington Drive, Wauconda, IL | $252,000 | 2 | 3 | 1,176 |
Moving Cost Estimate
EXIT Agents in Wauconda


Listing Courtesy: Realty of America - 7087881900
Last Updated: 2026-04-17