

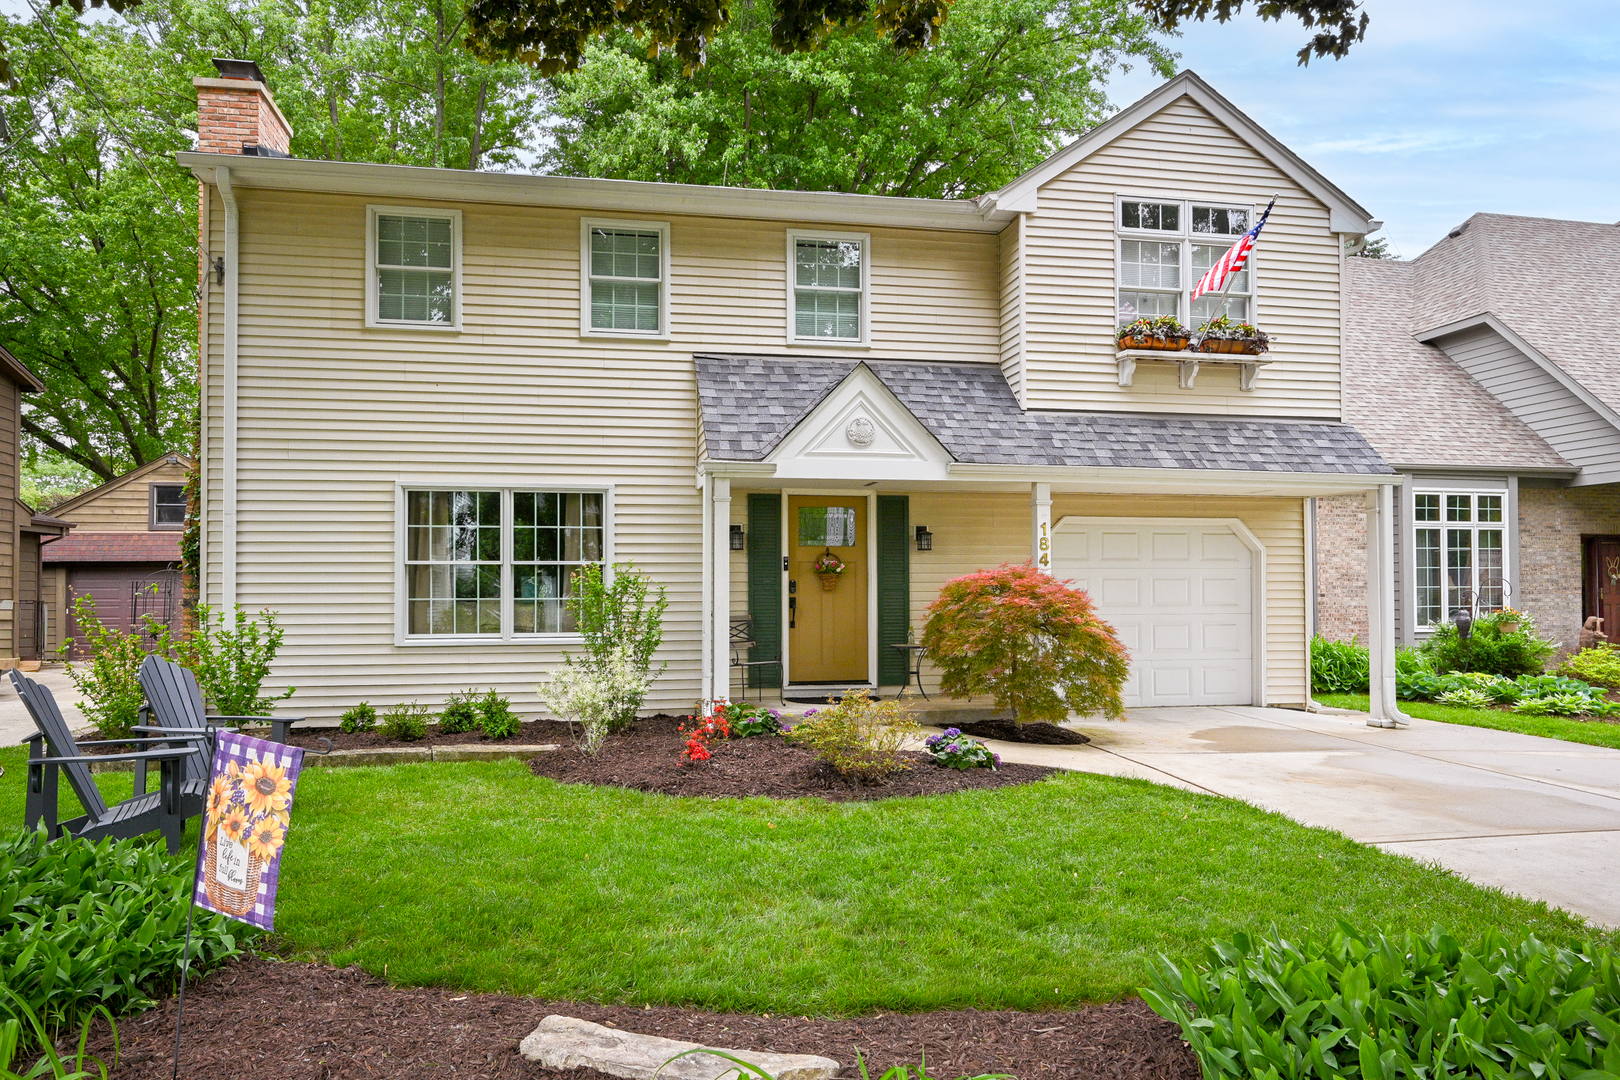
184 N Kenilworth Avenue, Glen Ellyn, IL 60137
DuPage County
Key Facts
Description
Welcome home to this beautifully updated two-story nestled in one of Glen Ellyn's most sought-after neighborhoods! Offering 4 bedrooms, 2.5 baths, and an ideal floor plan for today's lifestyle, this home combines timeless charm with thoughtful modern updates. The heart of the home is the stunning remodeled kitchen featuring a huge island, abundant cabinetry, granite counters and an open design that flows seamlessly into the impressive family room addition. Soaring vaulted ceilings, cozy gas fireplace and an abundance of natural light create the perfect gathering space for everyday living and entertaining. Upstairs, retreat to the spacious primary suite addition complete with a new luxurious ensuite bath (2025), providing a private oasis at the end of the day. Three additional bedrooms offer plenty of room for family, guests, or a home office. The basement provides endless possibilities for recreation and storage. Outside, enjoy the patio, and fenced backyard (2024), perfect for pets, play, and summer gatherings. Pella windows thruout. Located just blocks from highly regarded Lincoln Elementary School and popular Sunset Park and Pool, this home offers the perfect blend of neighborhood charm, convenience, and community. Don't miss this exceptional opportunity to own a move-in ready home in an outstanding Glen Ellyn location!
Property Information
Property Type
Residential
Sub-Type
Single Family Residence
Living Area
2,251 sq ft
Lot Dimensions
50 x 150
Garage Spaces
1
Parking Spaces
1
Ownership
Fee Simple
Days on Market
7
MLS® Listing#
12653771
Property Features
Interior
Appliances
Cooling
Heating
Flooring
Fireplace
Basement
Parking
Laundry
Patio
Construction
Foundation
Roof
Windows
Sewer
Rooms
- 26X17Basement
- Bedroom 215X13Second
- Bedroom 316X11Main
- Bedroom 414X10Second
- Dining Room
- Family Room22X19Main
- Kitchen22X13Main
- Laundry
- Living Room18X13Main
- Master Bedroom21X12Second
Schools
- Elementary:
- Lincoln Elementary School
- Middle:
- Hadley Junior High School
- High:
- Glenbard West High School
- District:
- Glenbard West High School
Financial Details
Annual Taxes
$11,830
Tax year 2025
Parcel Number
0515403018
Directions
Roosevelt to Main Street; north to Greenfield; West to Kenilworth; South to home
Affordability Calculator
$139,900
Estimated monthly payment
$3,723/mo
Principal $559,600 · Est. interest $780,692 over 30 yrs
Neighborhood Market Statistics
How this home compares to active listings in Glen Ellyn, IL
- $576,471
- Median Listing Price
- 28
- Median Days on Market
- 2,545
- Median Sq Ft
- $229
- Median Price / Sq Ft
- 144
- Active Listings
- This home’s price is 21% above the area median.
- Its price per sq ft is 36% above the area median.
Market statistics compiled from active EXIT Realty® and MLS listings in Glen Ellyn, IL.
Location
- 184 N Kenilworth Avenue, Glen Ellyn, IL 60137
Getting Around
Points of Interest in Glen Ellyn, IL
Showing the Glen Ellyn area map.
Nearby Schools
Abe Lincoln Pta
Elementary · 0.2 mi away
Greenhouse Co-School
School · 0.5 mi away
Lowell Elementary School
Elementary · 0.8 mi away
Rainbow Place Christian Preschool
School · 1.0 mi away
Diamante Montessori School
Elementary · 1.0 mi away
Westminster Preschool
School · 1.1 mi away
Hadley Junior High School
Secondary · 1.1 mi away
Glenbard District 87
School · 1.1 mi away
Wheaton Christian Grammar School
School · 1.1 mi away
Clapham School
Secondary · 1.2 mi away
Glenbard West High School
Secondary · 1.3 mi away
Benjamin Franklin Elementary School
Elementary · 1.3 mi away
Lincoln Elementary School
Elementary · 1.3 mi away
Park View Elementary School
Elementary · 1.3 mi away
Franklin Middle School
Secondary · 1.4 mi away
St John's Evangelical Lutheran School
School · 1.4 mi away
Roosevelt Road Kindercare
School · 1.4 mi away
Hawthorne Elementary School
Elementary · 1.5 mi away
Glen Crest Middle School
Secondary · 1.5 mi away
Washington Elementary School
Elementary · 1.5 mi away
Commute Calculator
Nearby Homes
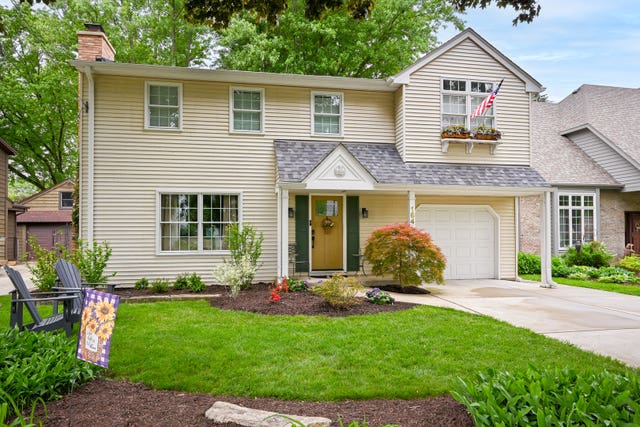


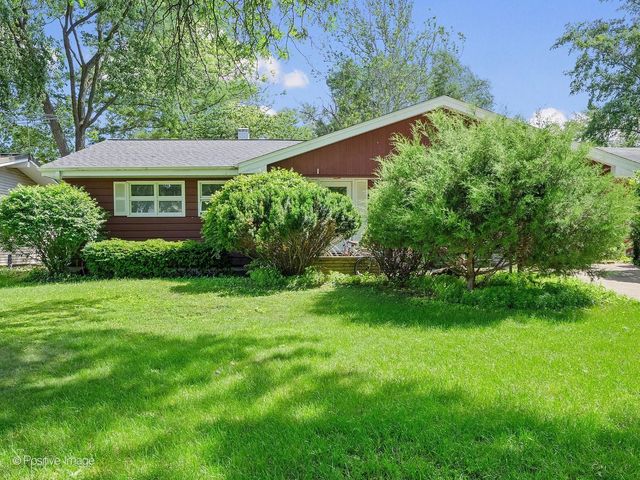

Similar Homes Nearby
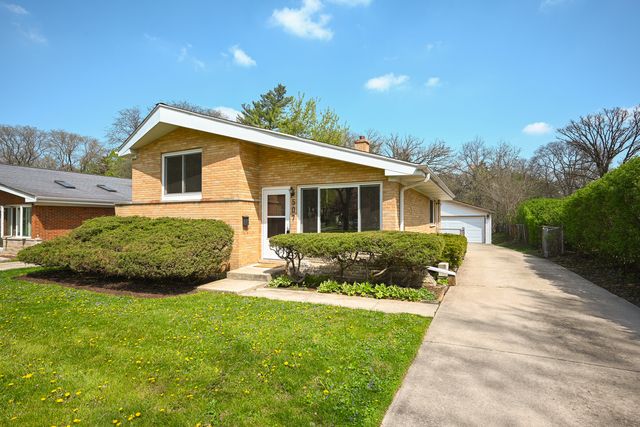


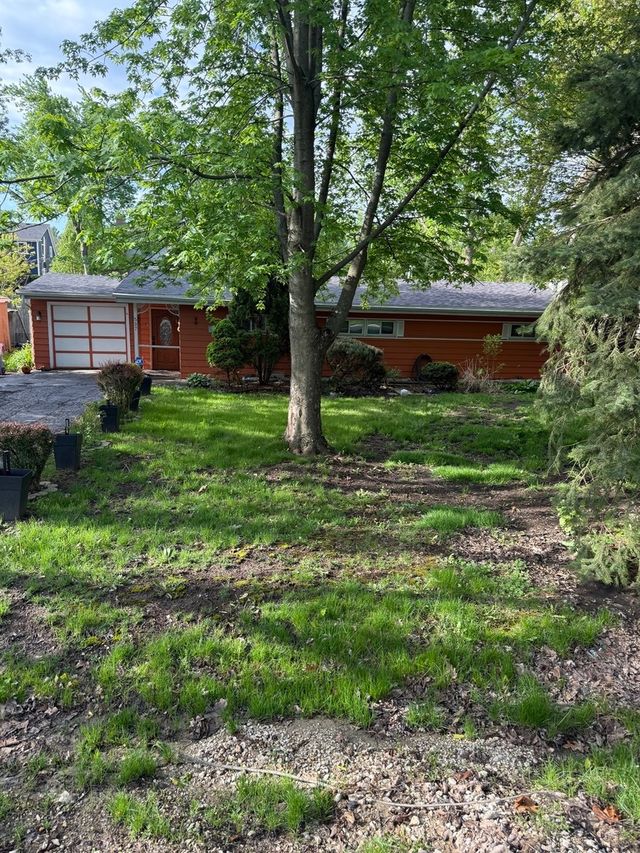
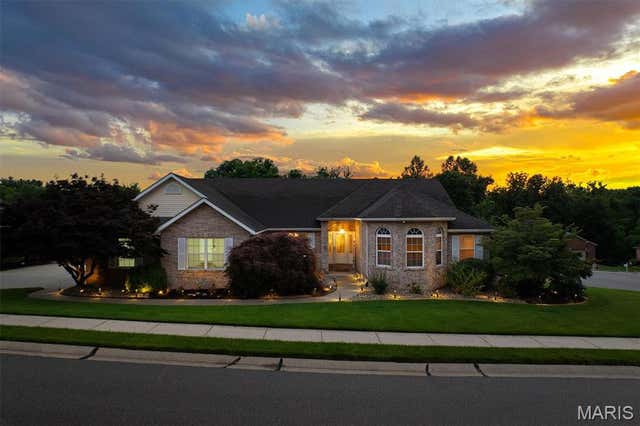
Similar Home Values
Comparable nearby listings and their asking prices.
| Address | Price | Beds | Baths | Sq Ft |
|---|---|---|---|---|
| 7112 Richmond Drive, Glen Carbon, IL | $499,900 | 5 | 3 | 2,808 |
| 507 N Kenilworth Avenue, Glen Ellyn, IL | $499,900 | 3 | 2 | 1,538 |
| 15903 W Shady Lane, Homer Glen, IL | $499,900 | 4 | 2 | 2,224 |
| 326 Celtics Court, Glen Carbon, IL | $499,900 | 3 | 2 | 1,563 |
| 22W537 Cherry Lane, Glen Ellyn, IL | $500,000 | 3 | 1 | 1,339 |
| 123 Kingsbrooke Boulevard, Glen Carbon, IL | $500,000 | 3 | 4 | 4,400 |
Moving Cost Estimate
EXIT Agents in Glen Ellyn


Listing Courtesy: RE/MAX Suburban - 6306531900
Last Updated: 2026-06-25