

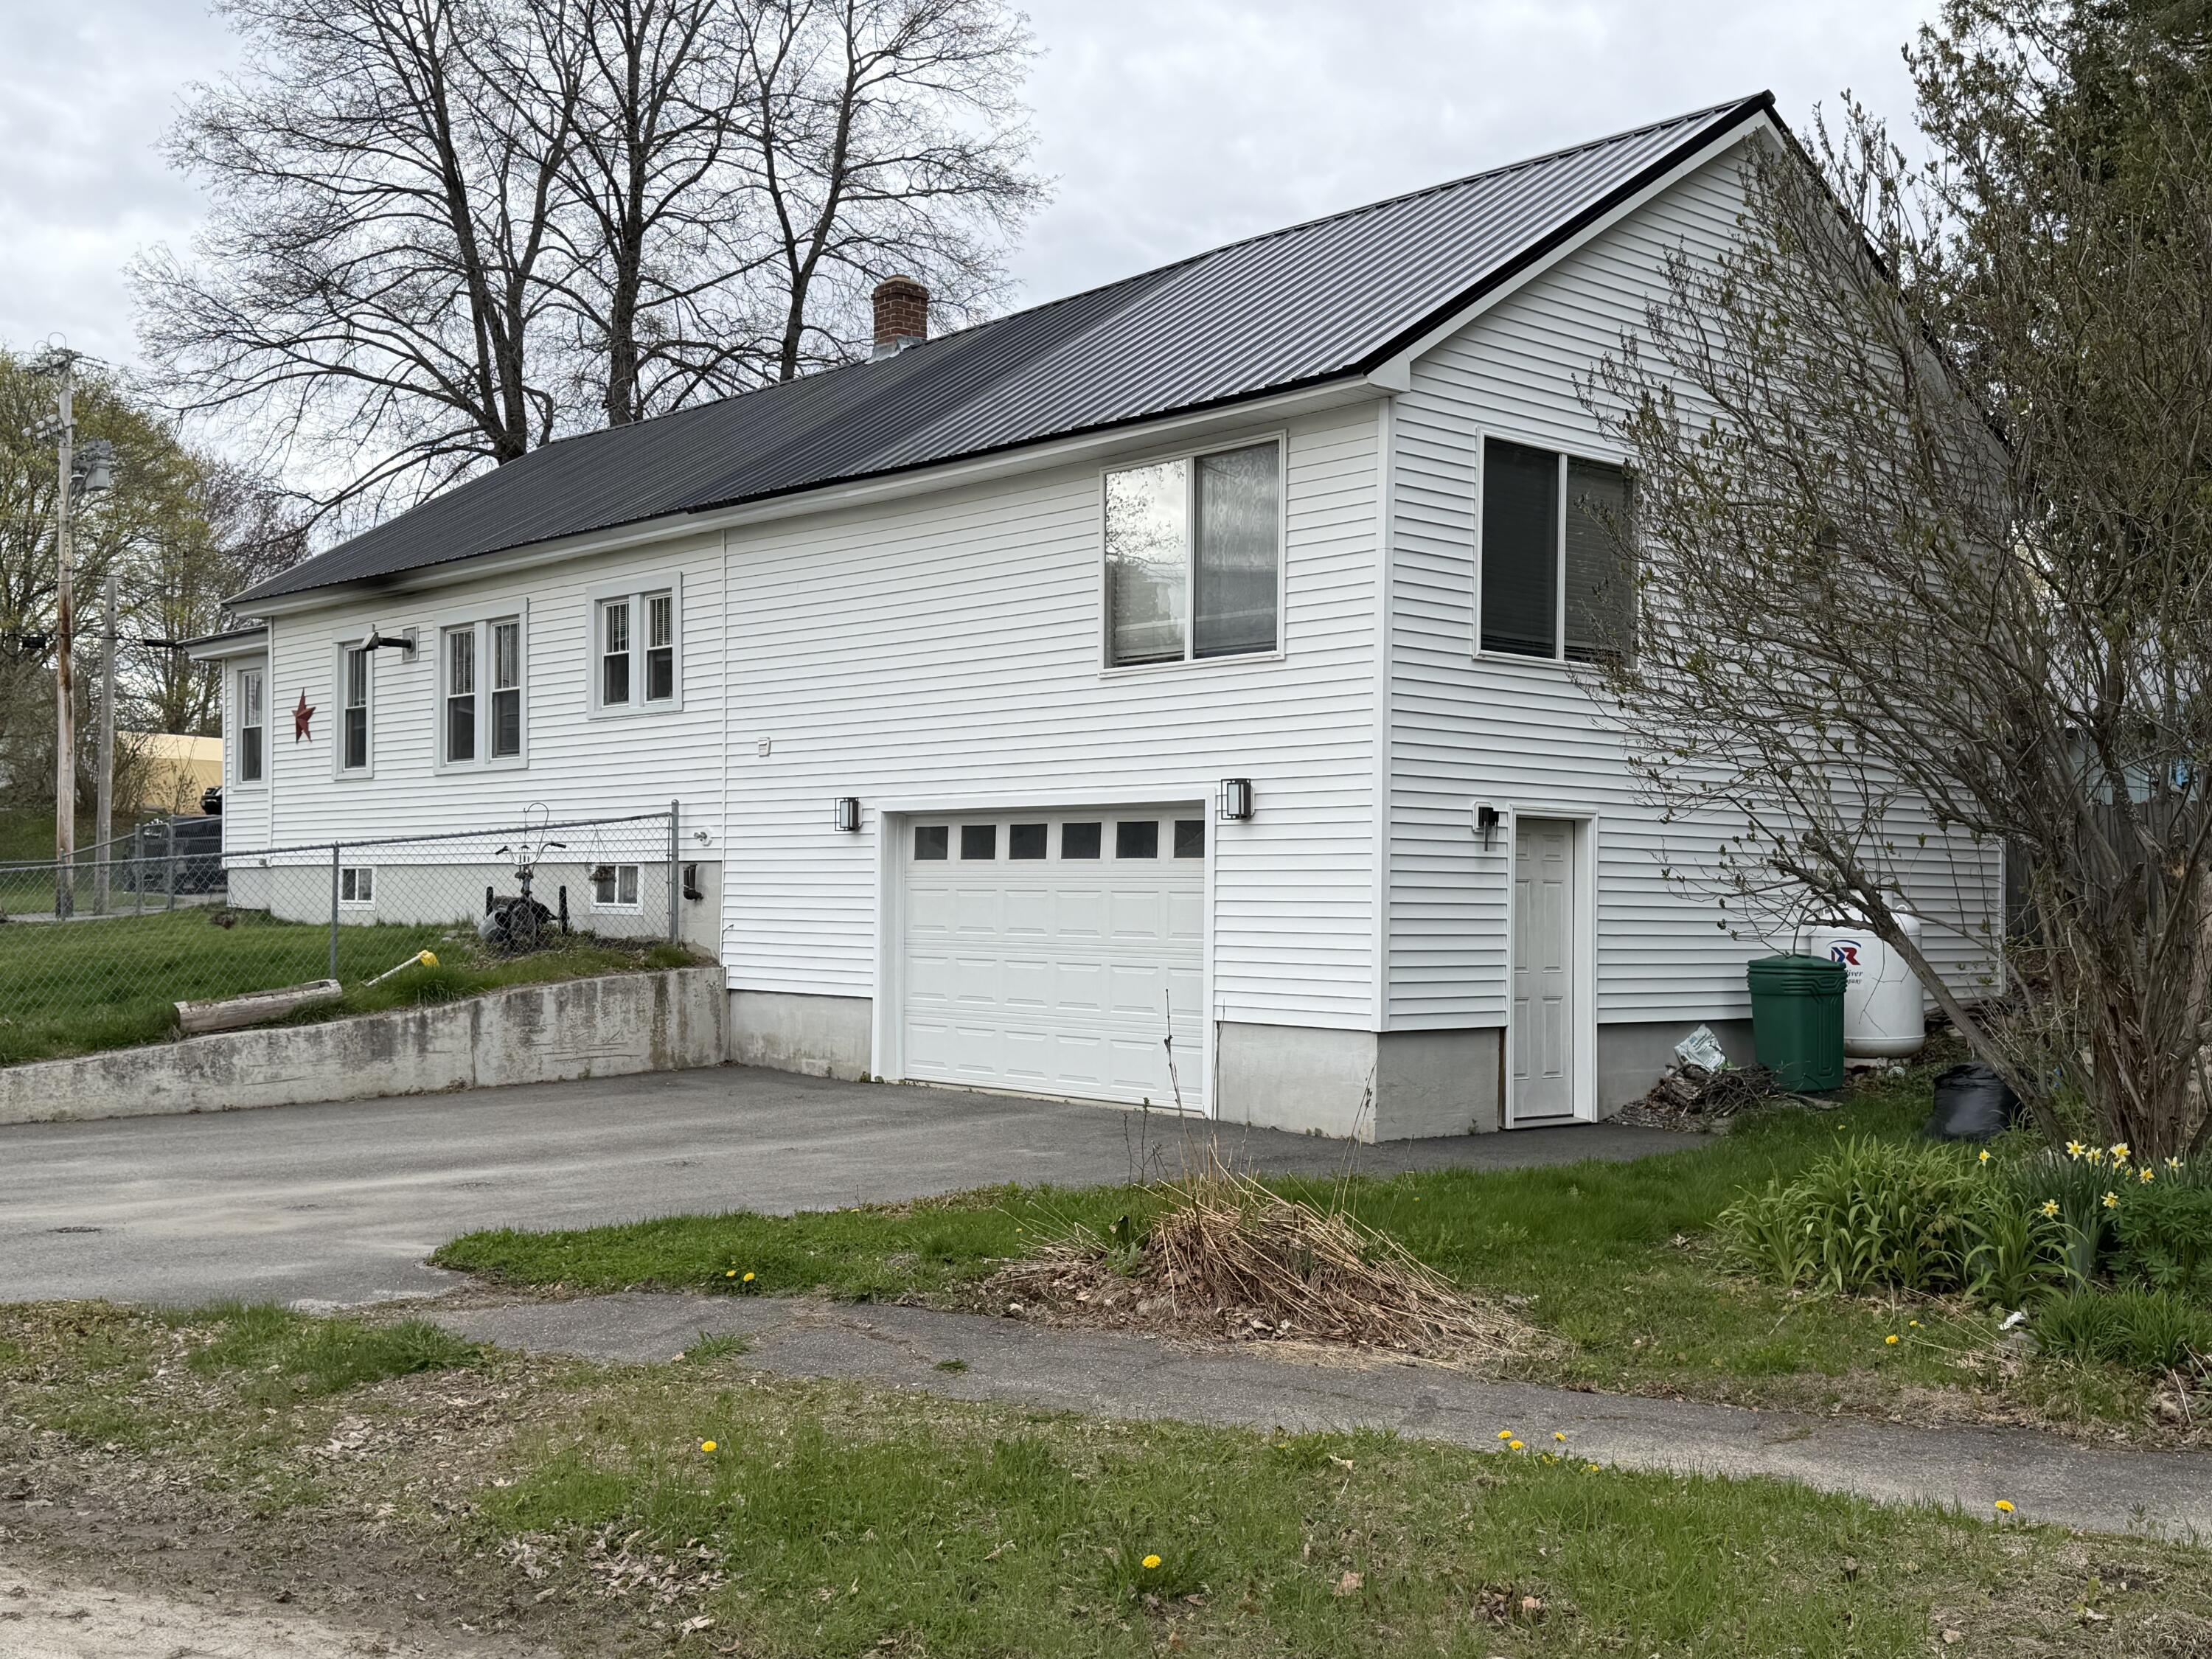
5 Spruce Street, East Millinocket, ME 04430
Penobscot County
Key Facts
Description
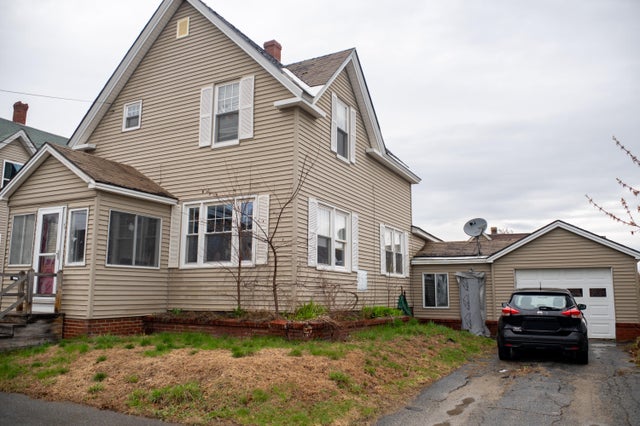
Discover the perfect blend of classic charm and modern updates at this beautifully maintained 4 bedroom, 2 bath home located in the heart of East Millinocket. Offering 1,786 square feet of living space on a .19 acre lot, this property features many original details that add warmth and character throughout the home. A standout feature is the brand-new garage with an impressive addition above, complete with radiant heat, ideal for a primary suite, bonus living space, home office, or recreation area. The spacious primary suite includes a large bathroom and walk in closet, creating a comfortable private retreat. Inside, you'll also find the convenience of first-floor laundry, generous living areas, and a functional layout designed for everyday living. Outside, enjoy a fenced-in yard perfect for pets, entertaining, or relaxing outdoors. This property offers a unique opportunity to own a home with timeless character, thoughtful updates, and versatile living space in a convenient location.
Property Information
Property Type
Residential
Sub-Type
Single Family Residence
Style
Bungalow
Year Built
1920
Living Area
1,786 sq ft
Lot Size
0.19 acres
Garage Spaces
1
Zoning
Residential
MLS® Listing#
1664261
Property Features
Interior
Appliances
Cooling
Heating
Flooring
Basement
Parking
Laundry
Patio
Fencing
Lot Features
Construction
Roof
Utilities
Sewer
Water Source
Rooms
- Basement
- Second
- First
- Bedroom 1First
- Bedroom 2First
- Dining RoomFirst
- KitchenFirst
- LaundryFirst
- Living RoomFirst
- LoftUpper
Financial Details
HOA
None
Annual Taxes
$4,134
Tax year 2025
Affordability Calculator
$40,000
Estimated monthly payment
$1,064/mo
Principal $160,000 · Est. interest $223,214 over 30 yrs
Location

Getting Around
Points of Interest in East Millinocket, ME
Showing the East Millinocket area map.
Nearby Schools
Katahdin Christian Academy
School · 0.2 mi away
Medway Middle School
Secondary · 1.0 mi away
Granite Street School
Elementary · 6.7 mi away
Millinocket Middle School
Secondary · 6.9 mi away
Regional School Unit No. 67
School · 17.5 mi away
Mattanawcook Junior High School
Secondary · 17.5 mi away
Mattanawcook Academy
School · 17.5 mi away
Ella P Burr School
Elementary · 17.5 mi away
Winn Elementary School
Elementary · 18.3 mi away
No Penobscot Tech-Region 3
School · 18.4 mi away
Lincoln Montessori School
Elementary · 18.5 mi away
Kingman Elementary School
Elementary · 19.0 mi away
Katahdin Middle/High School
Secondary · 21.6 mi away
Katahdin Elementary School
Elementary · 21.7 mi away
Mt Jefferson Junior High School
Secondary · 22.8 mi away
Edith A Lombard School
School · 26.1 mi away
Enfield Station Elementary School
Elementary · 26.2 mi away
Penobscot Valley High School
Secondary · 26.5 mi away
Hichborn Middle School
Secondary · 26.5 mi away
Brownville Elementary School
Elementary · 31.0 mi away
Commute Calculator
Nearby Homes


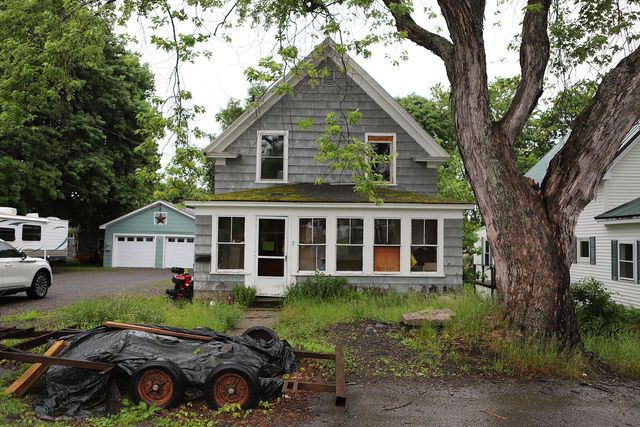
Similar Homes Nearby
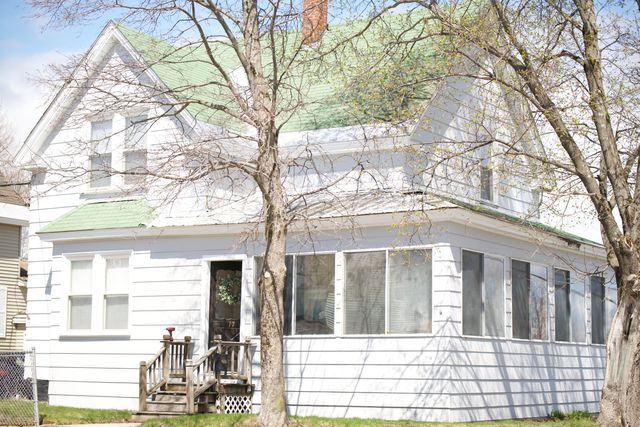
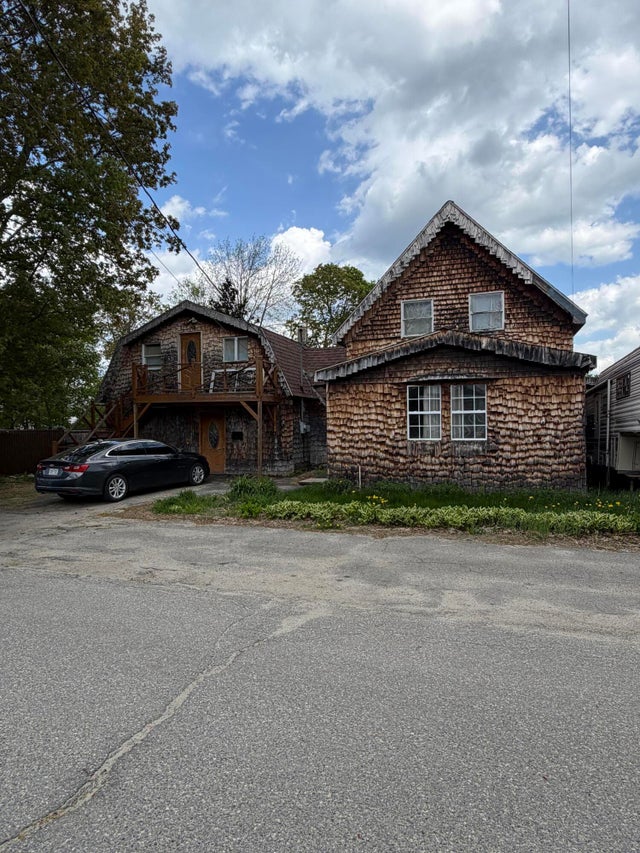
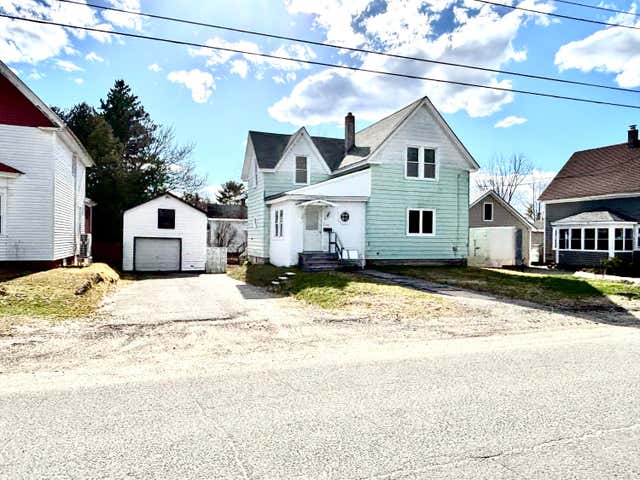

Similar Home Values
Comparable nearby listings and their asking prices.
| Address | Price | Beds | Baths | Sq Ft |
|---|---|---|---|---|
| 17 Katahdin Avenue, Millinocket, ME | $142,500 | 3 | 2 | 1,248 |
| 165 Knox Street, Millinocket, ME | $143,000 | 6 | 3 | 2,192 |
| 61 Park Street, East Millinocket, ME | $149,500 | 5 | 2 | 1,120 |
| 420 Katahdin Avenue, Millinocket, ME | $149,900 | 4 | 2 | 1,462 |
| 25 Katahdin Avenue, Millinocket, ME | $150,000 | 3 | 2 | 1,300 |
| 88 Pine Street, Millinocket, ME | $154,900 | 8 | 3 | 2,925 |
Moving Cost Estimate
EXIT Agents in East Millinocket


