

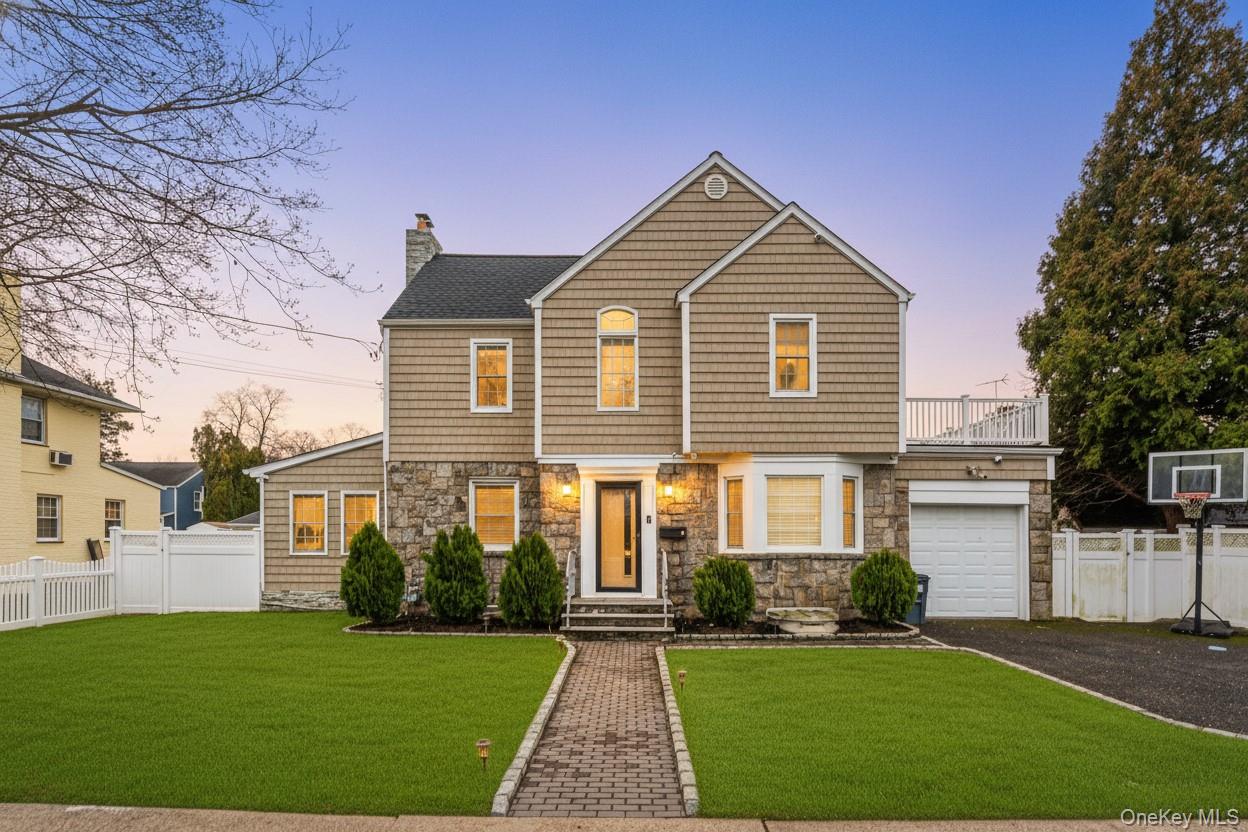
30 Alicia Court, Hempstead, NY 11550
Nassau County
Key Facts
Description
Welcome to 30 Alicia Court, Cathedral Village. This is an exquisitely fully renovated residence that harmoniously blends contemporary sophistication with everyday livability. Nestled warmly at the end of a cul-de-sac, this meticulously reimagined home offers an exceptional sense of privacy, tranquility, and refined suburban charm. Perfectly positioned along the desirable Garden City border, Cathedral Village is a well-regarded enclave that benefits from its proximity to Garden City’s tree-lined streets, upscale amenities, and overall distinguished character, while offering its own unique sense of community and accessibility. This remarkable property has undergone a comprehensive transformation, showcasing elevated finishes, fully modernized systems, and a thoughtfully curated layout designed to meet the expectations of today’s discerning homeowner. Upon entry, you are greeted by luminous, open-concept living spaces that exude both warmth and understated elegance, an ideal setting for intimate relaxation and gracious entertaining alike. Every detail reflects a commitment to superior craftsmanship and cohesive, timeless design. At the heart of the home lies a truly extraordinary kitchen, a masterclass in design and functionality. Impeccably appointed with bespoke finishes, premium materials, and a level of detail rarely encountered, this culinary space is nothing short of exceptional, offering an elevated experience that will captivate even the most discerning eye. The exterior is equally inviting, featuring a generously proportioned yard perfectly suited for leisure, social gatherings, or quiet reprieve, complemented by ample parking and a serene neighborhood ambiance. Conveniently located near reputable schools, refined shopping and dining destinations, and major transportation corridors, this residence offers a seamless balance of peaceful living and everyday convenience. A rare offering of true turnkey quality and enduring sophistication, this is a home that embodies both distinction and comfort.
Property Information
Property Type
Residential
Sub-Type
Single Family Residence
Style
Colonial
Year Built
1941
Living Area
2,046 sq ft
Lot Size
0.17 acres
Garage Spaces
1
Days on Market
78
MLS® Listing#
980474
Property Features
Interior
Appliances
Cooling
Heating
Fireplace
Basement
Parking
Construction
Utilities
Sewer
Water Source
Schools
- Elementary:
- David Paterson School
- Middle:
- Alverta B Gray Schultz Middle Sch
- High:
- Hempstead High School
Financial Details
Annual Taxes
$14,999
Assessed Value
$591
Parcel Number
2013-34-324-00-0143-0
Affordability Calculator
$250,000
Estimated monthly payment
$6,653/mo
Principal $1,000,000 · Est. interest $1,395,089 over 30 yrs
Neighborhood Market Statistics
How this home compares to active listings in Hempstead, NY
- $751,020
- Median Listing Price
- 50
- Median Days on Market
- 1,588
- Median Sq Ft
- $488
- Median Price / Sq Ft
- 108
- Active Listings
- This home’s price is 66% above the area median.
- Its price per sq ft is 25% above the area median.
Market statistics compiled from active EXIT Realty® and MLS listings in Hempstead, NY.
Location

Points of Interest in Hempstead, NY
Showing the Hempstead area map.
Nearby Schools
Sacred Heart Academy
School · 0.1 mi away
David Paterson School
Elementary · 0.1 mi away
Academy Charter School
School · 0.2 mi away
St. Thomas the Apostle
School · 0.3 mi away
Crescent School
School · 0.4 mi away
Hebrew Academy of Nassau County
School · 0.6 mi away
Hempstead High School
Secondary · 0.8 mi away
Prospect Elementary School
Elementary · 0.8 mi away
George Washington School
Secondary · 0.8 mi away
George Mercer Jr. School of Theology
School · 0.9 mi away
Hempstead Union Free School District
Elementary · 0.9 mi away
Alverta B. Gray Schultz Middle School
Secondary · 0.9 mi away
St Joseph Elementary School
Elementary · 1.0 mi away
West Hempstead Union Free School District
Elementary · 1.1 mi away
Chestnut Street School
Elementary · 1.1 mi away
Evergreen Charter School
School · 1.1 mi away
Front Street Elementary School
Elementary · 1.1 mi away
Franklin School
Elementary · 1.1 mi away
Waldorf School of Garden City
School · 1.2 mi away
Jackson Main Elementary School
Elementary · 1.2 mi away
Commute Calculator
Nearby Homes
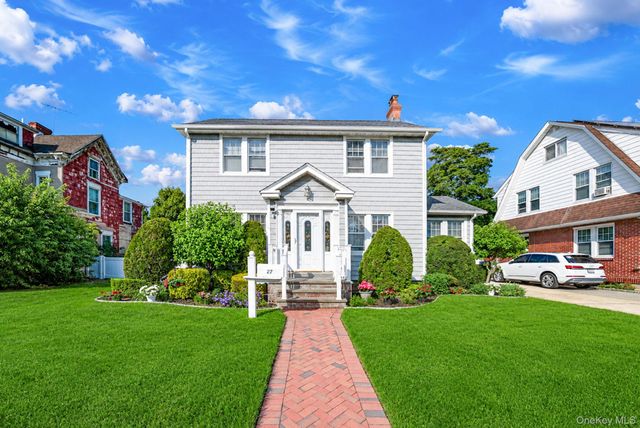

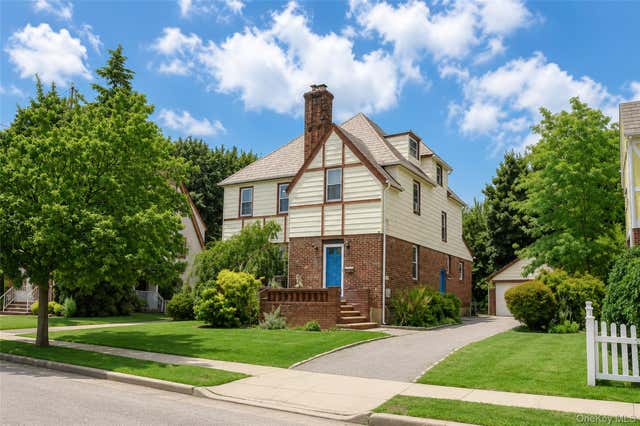
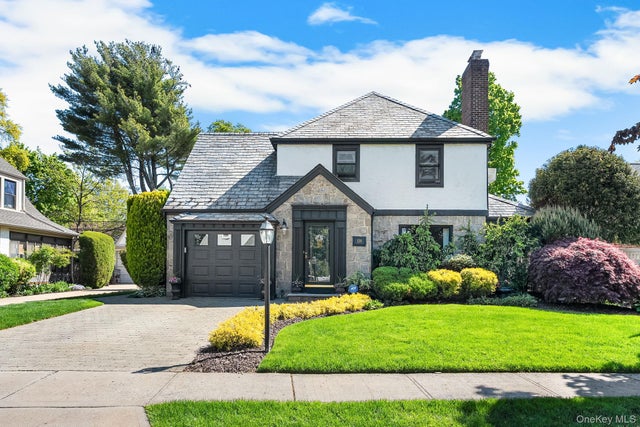
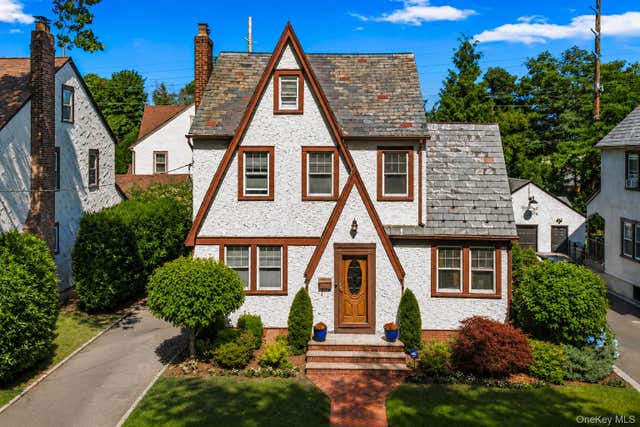
Similar Homes Nearby
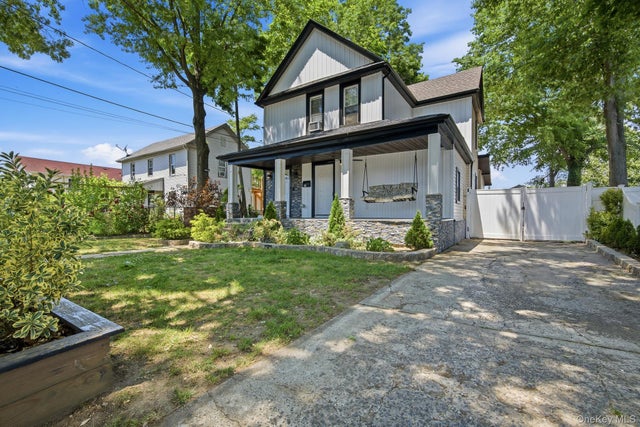

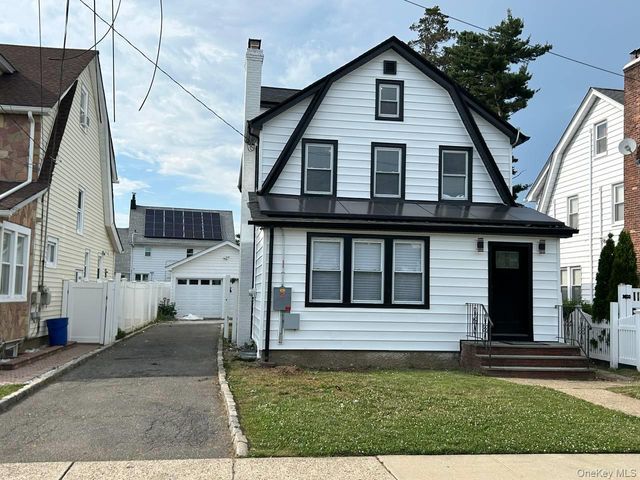
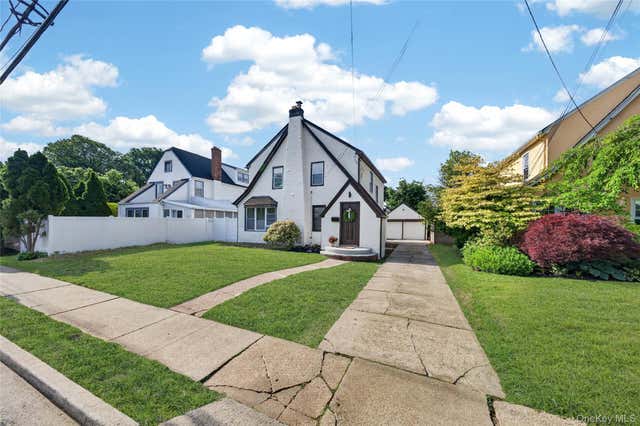
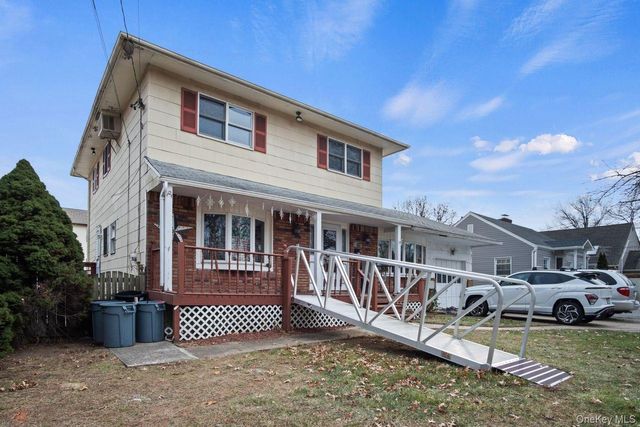
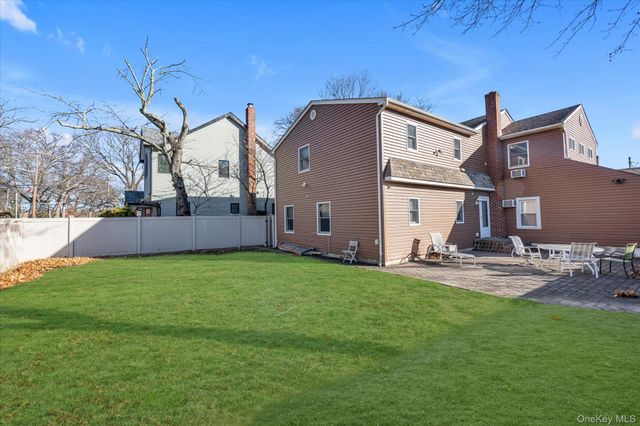
Similar Home Values
Comparable nearby listings and their asking prices.
| Address | Price | Beds | Baths | Sq Ft |
|---|---|---|---|---|
| 29 Elm Avenue, Hempstead, NY | $879,000 | 4 | 5 | 1,768 |
| 22 Kendig Place, Hempstead, NY | $899,000 | 8 | 2 | 3,448 |
| 109 Leverich Street, Hempstead, NY | $899,000 | 4 | 4 | 1,672 |
| 101 Argyle Road, West Hempstead, NY | $925,000 | 3 | 3 | 2,059 |
| 1111 Hempstead Avenue, South Hempstead, NY | $925,000 | 4 | 2 | 1,900 |
| 303 Oak Street, South Hempstead, NY | $980,000 | 6 | 5 | 3,185 |
Moving Cost Estimate
EXIT Agents in Hempstead


Listing Courtesy: Compass Greater NY LLC - 5165174751
Presented by: Ricardo Manier CBR
 Fair Housing Notice