

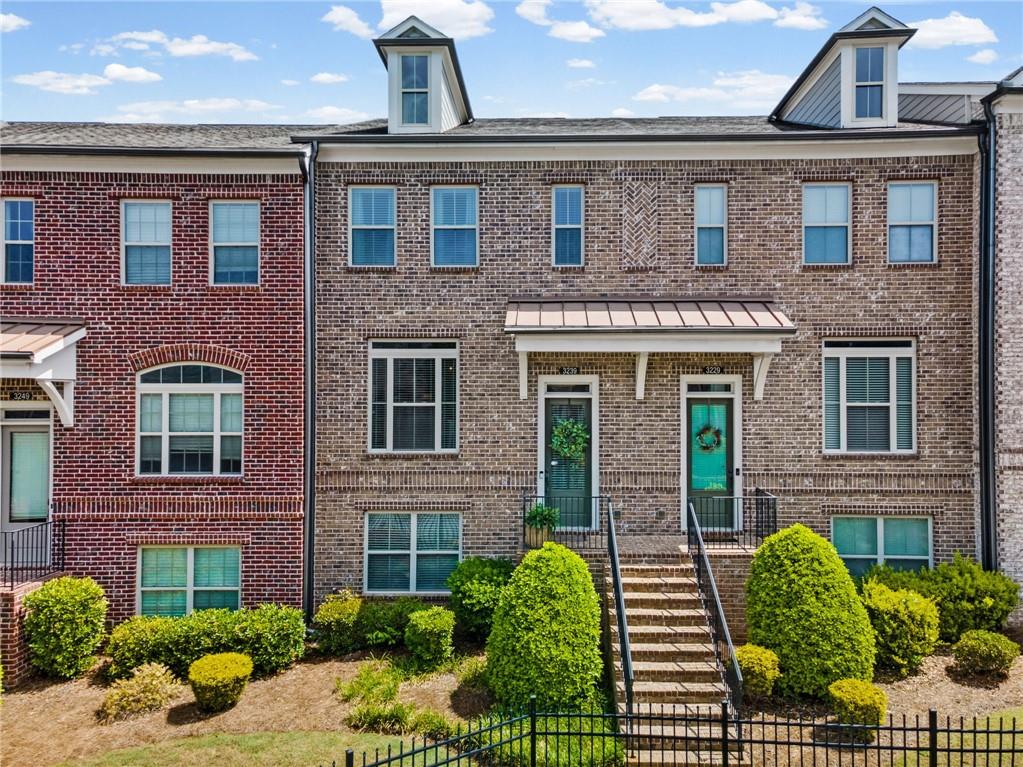
3239 Hartford Mill Drive, Duluth, GA 30097
Rivers Edge · Gwinnett County
Key Facts
Description
This exceptional 3-bedroom, 3.5-bath brick townhome in the prestigious, gated Rivers Edge community offers a sophisticated blend of luxury, comfort, and effortless living in the heart of Duluth. Perfectly positioned with convenient access to I-85, I-285, and GA-400, and just moments from upscale dining, boutique shopping, top-rated schools, award winning Cauley Creek Park and Medley Johns Creek Development. This residence delivers both exclusivity and accessibility. Step inside to discover a light-filled, open-concept design adorned with rich hardwood flooring, refined architectural details, and thoughtfully curated finishes throughout. The elegant living space is centered around a striking fireplace flanked by custom built-in bookcases and flows seamlessly into the dining area and sunroom, creating an inviting atmosphere ideal for both intimate gatherings and grand entertaining. The chef-inspired kitchen is a true centerpiece, featuring granite countertops, stainless steel appliances, a designer tile backsplash, crisp white shaker cabinetry, and an expansive eat-in area with a breakfast bar. Just beyond, the private deck offers a serene outdoor retreat—perfect for morning coffee or evening unwinding.Upstairs, the luxurious owner’s suite is a private sanctuary, complete with tray ceilings, intricate molding, and a custom walk-in closet. The spa-like bath is beautifully appointed with dual vanities, a soaking tub, and a frameless glass shower with a rainfall feature, offering a true retreat experience. A secondary bedroom with a full bath and a conveniently located laundry area complete the upper level. The terrace level provides a versatile third bedroom with a full bath—ideal for guests, a private office, fitness studio, or media space—along with access to the rear-entry two-car garage. Additional enhancements include custom trim work, built-in bookcases, recessed lighting and energy-efficient features throughout. Ideally situated within the community, the home also offers convenient access to guest parking. Experience refined, low-maintenance living in one of Duluth’s most sought-after gated communities. Schedule your private tour today and discover the lifestyle that awaits.
Property Information
Property Type
Residential
Sub-Type
Townhouse
Style
Townhouse / Traditional
Year Built
2016
Stories
3
Living Area
2,145 sq ft
Lot Size
0.03 acres
Lot Dimensions
x
Garage Spaces
2
Ownership
Fee Simple
Days on Market
39
MLS® Listing#
7760755
Property Features
Interior
Exterior
Appliances
Cooling
Heating
Flooring
Fireplace
Basement
Pool
Parking
Laundry
Patio
Fencing
Lot Features
Foundation
Roof
Windows
Security
Other Structures
Community
Utilities
Sewer
Water Source
Schools
- Elementary:
- Chattahoochee - Gwinnett
- Middle:
- Duluth
- High:
- Duluth
Financial Details
HOA
$225 / Monthly
Annual Taxes
$7,556
Tax year 2025
Parcel Number
R6324 413
Directions
GPS Friendly
Affordability Calculator
$99,000
Estimated monthly payment
$2,635/mo
Principal $396,000 · Est. interest $552,455 over 30 yrs
Location
Map is currently unavailable for this location.
Points of Interest in Duluth, GA
Showing the Duluth area map.
Commute Calculator
Nearby Homes



Similar Homes Nearby
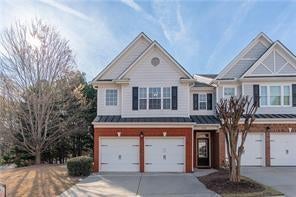

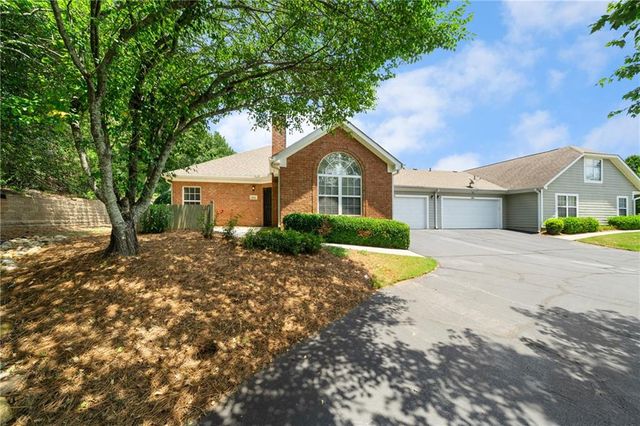
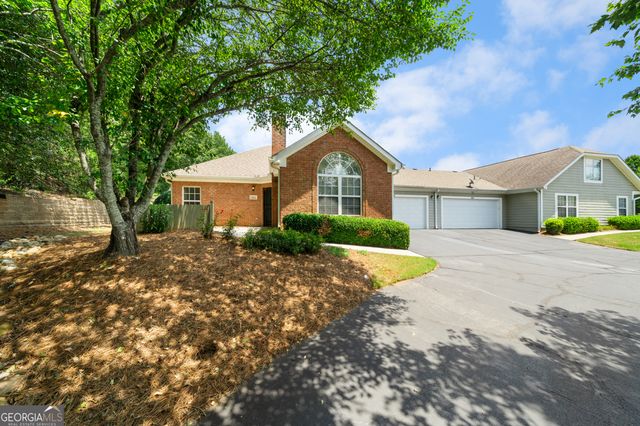
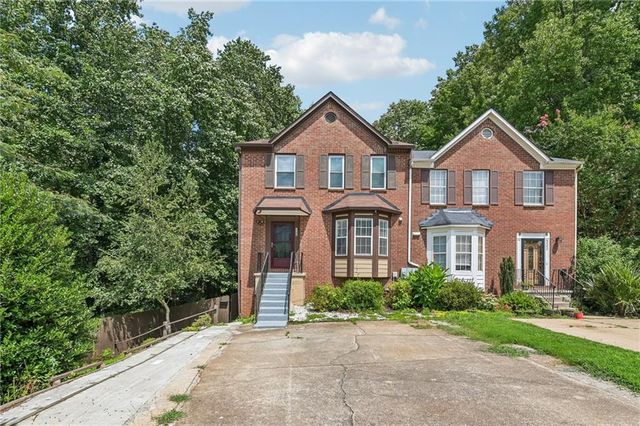
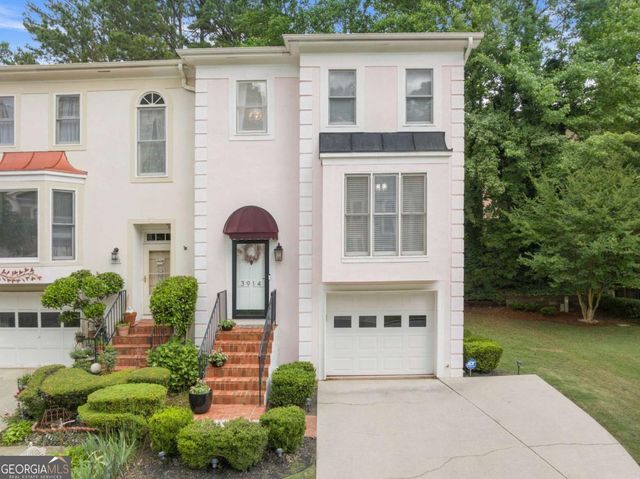
Similar Home Values
Comparable nearby listings and their asking prices.
| Address | Price | Beds | Baths | Sq Ft |
|---|---|---|---|---|
| 3800 Thayer Trace, Duluth, GA | $348,900 | 3 | 3 | 1,852 |
| 3800 Thayer TRCE, Duluth, GA | $348,900 | 3 | — | — |
| 3113 Orchard Ridge Circle, Duluth, GA | $349,000 | 2 | 2 | 1,138 |
| 3113 Orchard Ridge CIR, Duluth, GA | $349,000 | 2 | — | 1,138 |
| 3590 Regency Park Drive, Duluth, GA | $349,900 | 3 | 4 | 1,822 |
| 3914 Meeting ST, Duluth, GA | $349,900 | 3 | — | 2,452 |
Moving Cost Estimate
EXIT Agents in Duluth


Listing Courtesy: Berkshire Hathaway HomeServices Georgia Properties - 678-585-0070
Last Updated: 2026-05-06