


4706 Chestnut Grove Drive, Champaign, IL 61822
Champaign County
Key Facts
Description
Welcome to this spectacular, custom-built masterpiece where high-end materials and meticulous craftsmanship meet modern functionality. Situated on a oversized, professionally landscaped 1/3-acre lot, this home offers an unparalleled blend of sophisticated indoor living and serene outdoor spaces. Designed for effortless entertaining and everyday luxury, the expansive open floor plan flows seamlessly from room to room. At its center is a culinary dream of a kitchen featuring soaring custom cabinetry, granite counters, premium Kohler faucets, an integrated prep sink, and a total of two dishwashers-including one thoughtfully placed inside the walk-in pantry. Just off the kitchen, the dramatic family room serves as the ultimate gathering space, anchored by a cozy gas fireplace and a bar with beverage cooler, all bathed in beautiful natural light courtesy of premium Pella Casement windows. There's a dedicated 1st floor office with display shelving and loads of natural light. The home's thoughtful layout offers luxurious accommodations for everyone, beginning with a sprawling, private first-floor primary suite that serves as an ideal main-level retreat. There are two closets, an oversized walk in shower and double vanity. Upstairs, you will find two additional generously sized bedrooms, each featuring its own private ensuite bath to ensure ultimate comfort and privacy for family or guests. The basement provides a finished rec room and storage area, plus a full bath. The luxury extends outdoors to a beautiful covered back porch that overlooks the expansive backyard oasis. This huge, professionally landscaped yard provides plenty of room for relaxation and play, and it is effortlessly kept lush and vibrant year-round by a fully integrated irrigation system. From the custom construction to the finest hardware choices, no expense was spared in the creation of this dream home.
Property Information
Property Type
Residential
Sub-Type
Single Family Residence
Year Built
2006
Living Area
3,648 sq ft
Lot Dimensions
109.98X168.36X110X170.10
Garage Spaces
2.5
Parking Spaces
2.5
Ownership
Fee Simple
Days on Market
42
MLS® Listing#
12659103
Property Features
Interior
Appliances
Cooling
Heating
Flooring
Fireplace
Basement
Parking
Laundry
Patio
Construction
Foundation
Roof
Windows
Community
Sewer
Water Source
Rooms
- 21X28Basement
- 9X10Main
- 12X4Second
- 17X17Main
- 5X8Main
- 8X4Main
- 8X19Main
- 6X6Second
- 9X4Second
- Bedroom 214X19Second
- Bedroom 314X15Second
- Bedroom 4
- Dining Room12X16Main
- Family Room
- Kitchen18X14Main
- Laundry8X8Main
- Living Room20X16Main
- Master Bedroom14X19Main
- Office14X12Main
Schools
- Elementary:
- Unit 4 Of Choice
- Middle:
- Champaign/Middle Call Unit 4 351
- High:
- Centennial High School
- District:
- Centennial High School
Financial Details
HOA
$720 / Annually
Annual Taxes
$19,722
Tax year 2025
Parcel Number
452020131019
Directions
South on Duncan Rd., West on Kirby Ave., South on English Oak, East on Chestnut Grove
Affordability Calculator
$164,000
Estimated monthly payment
$4,364/mo
Principal $656,000 · Est. interest $915,178 over 30 yrs
Neighborhood Market Statistics
How this home compares to active listings in Champaign, IL
- $336,508
- Median Listing Price
- 53
- Median Days on Market
- 1,939
- Median Sq Ft
- $180
- Median Price / Sq Ft
- 144
- Active Listings
- This home’s price is 144% above the area median.
- Its price per sq ft is 25% above the area median.
Market statistics compiled from active EXIT Realty® and MLS listings in Champaign, IL.
Location

Points of Interest in Champaign, IL
Showing the Champaign area map.
Nearby Schools
Countryside School
School · 0.4 mi away
Great Beginnings Learning Center
School · 1.6 mi away
KENWOOD Elementary School
Elementary · 1.8 mi away
The Royal School by Idhair
School · 1.8 mi away
Robeson Elementary School
Elementary · 2.0 mi away
Jefferson Middle School
Secondary · 2.2 mi away
Centennial High School
Secondary · 2.4 mi away
St John Lutheran School
Secondary · 2.6 mi away
Barkstall Elementary School
Elementary · 2.6 mi away
St Johns Lutheran Church
School · 2.7 mi away
Carrie Busey Elementary School
Elementary · 2.7 mi away
International Prep Academy
School · 2.7 mi away
St Matthew Catholic School
Elementary · 2.9 mi away
Westview Elementary School
Elementary · 3.1 mi away
Next Generation School
School · 3.2 mi away
Next Generation School
Elementary · 3.3 mi away
Dr. Howard Elementary School
Elementary · 3.4 mi away
Bottenfield Elementary School
Elementary · 3.5 mi away
Early Learning Center
School · 3.6 mi away
Montessori Habitat School
Elementary · 3.6 mi away
Commute Calculator
Nearby Homes


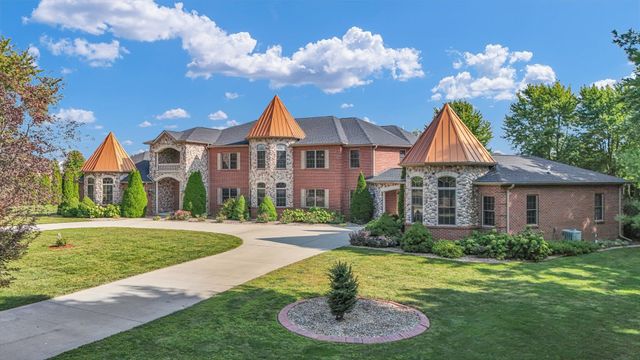
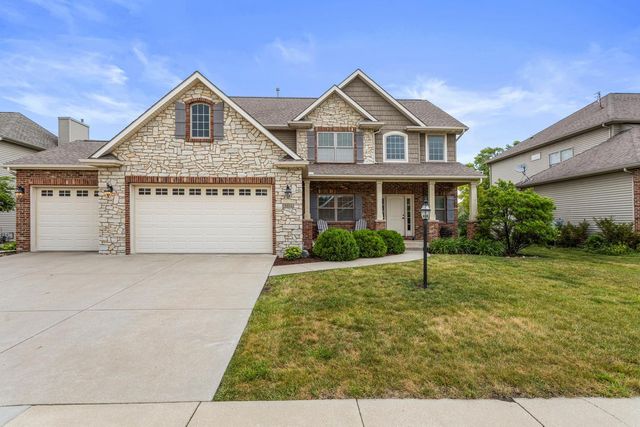
Similar Homes Nearby

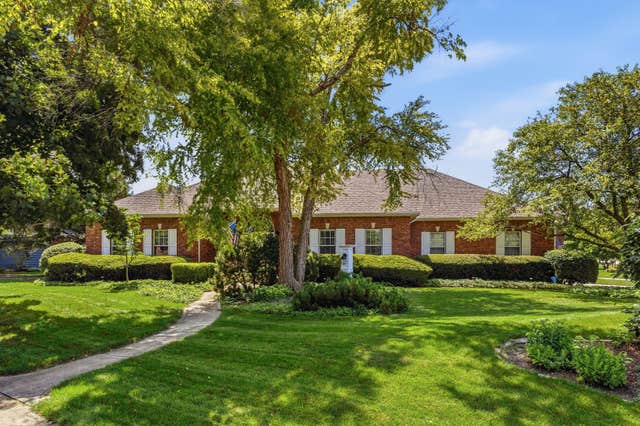


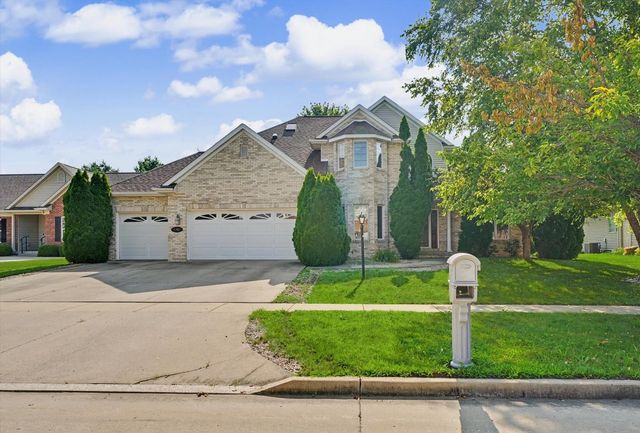

Similar Home Values
Comparable nearby listings and their asking prices.
| Address | Price | Beds | Baths | Sq Ft |
|---|---|---|---|---|
| 1206 S Prospect Avenue, Champaign, IL | $575,000 | 3 | 4 | 2,920 |
| 1610 Yorkshire Drive, Champaign, IL | $589,000 | 4 | 2 | 2,729 |
| 3608 Freedom Boulevard, Champaign, IL | $599,900 | 3 | 4 | 2,265 |
| 301 N Neil Street 808-809, Champaign, IL | $599,900 | 4 | 3 | 3,475 |
| 1808 Vale Street, Champaign, IL | $599,900 | 4 | 5 | 3,409 |
| 2505 Prairie Ridge Place, Champaign, IL | $599,900 | 4 | 3 | 2,214 |
Moving Cost Estimate
EXIT Agents in Champaign


Listing Courtesy: Realty Select One
Last Updated: 2026-06-02