

2942 N Pendleton Rd, Pendleton, KY 40055
NONE · Henry County
Key Facts
Description
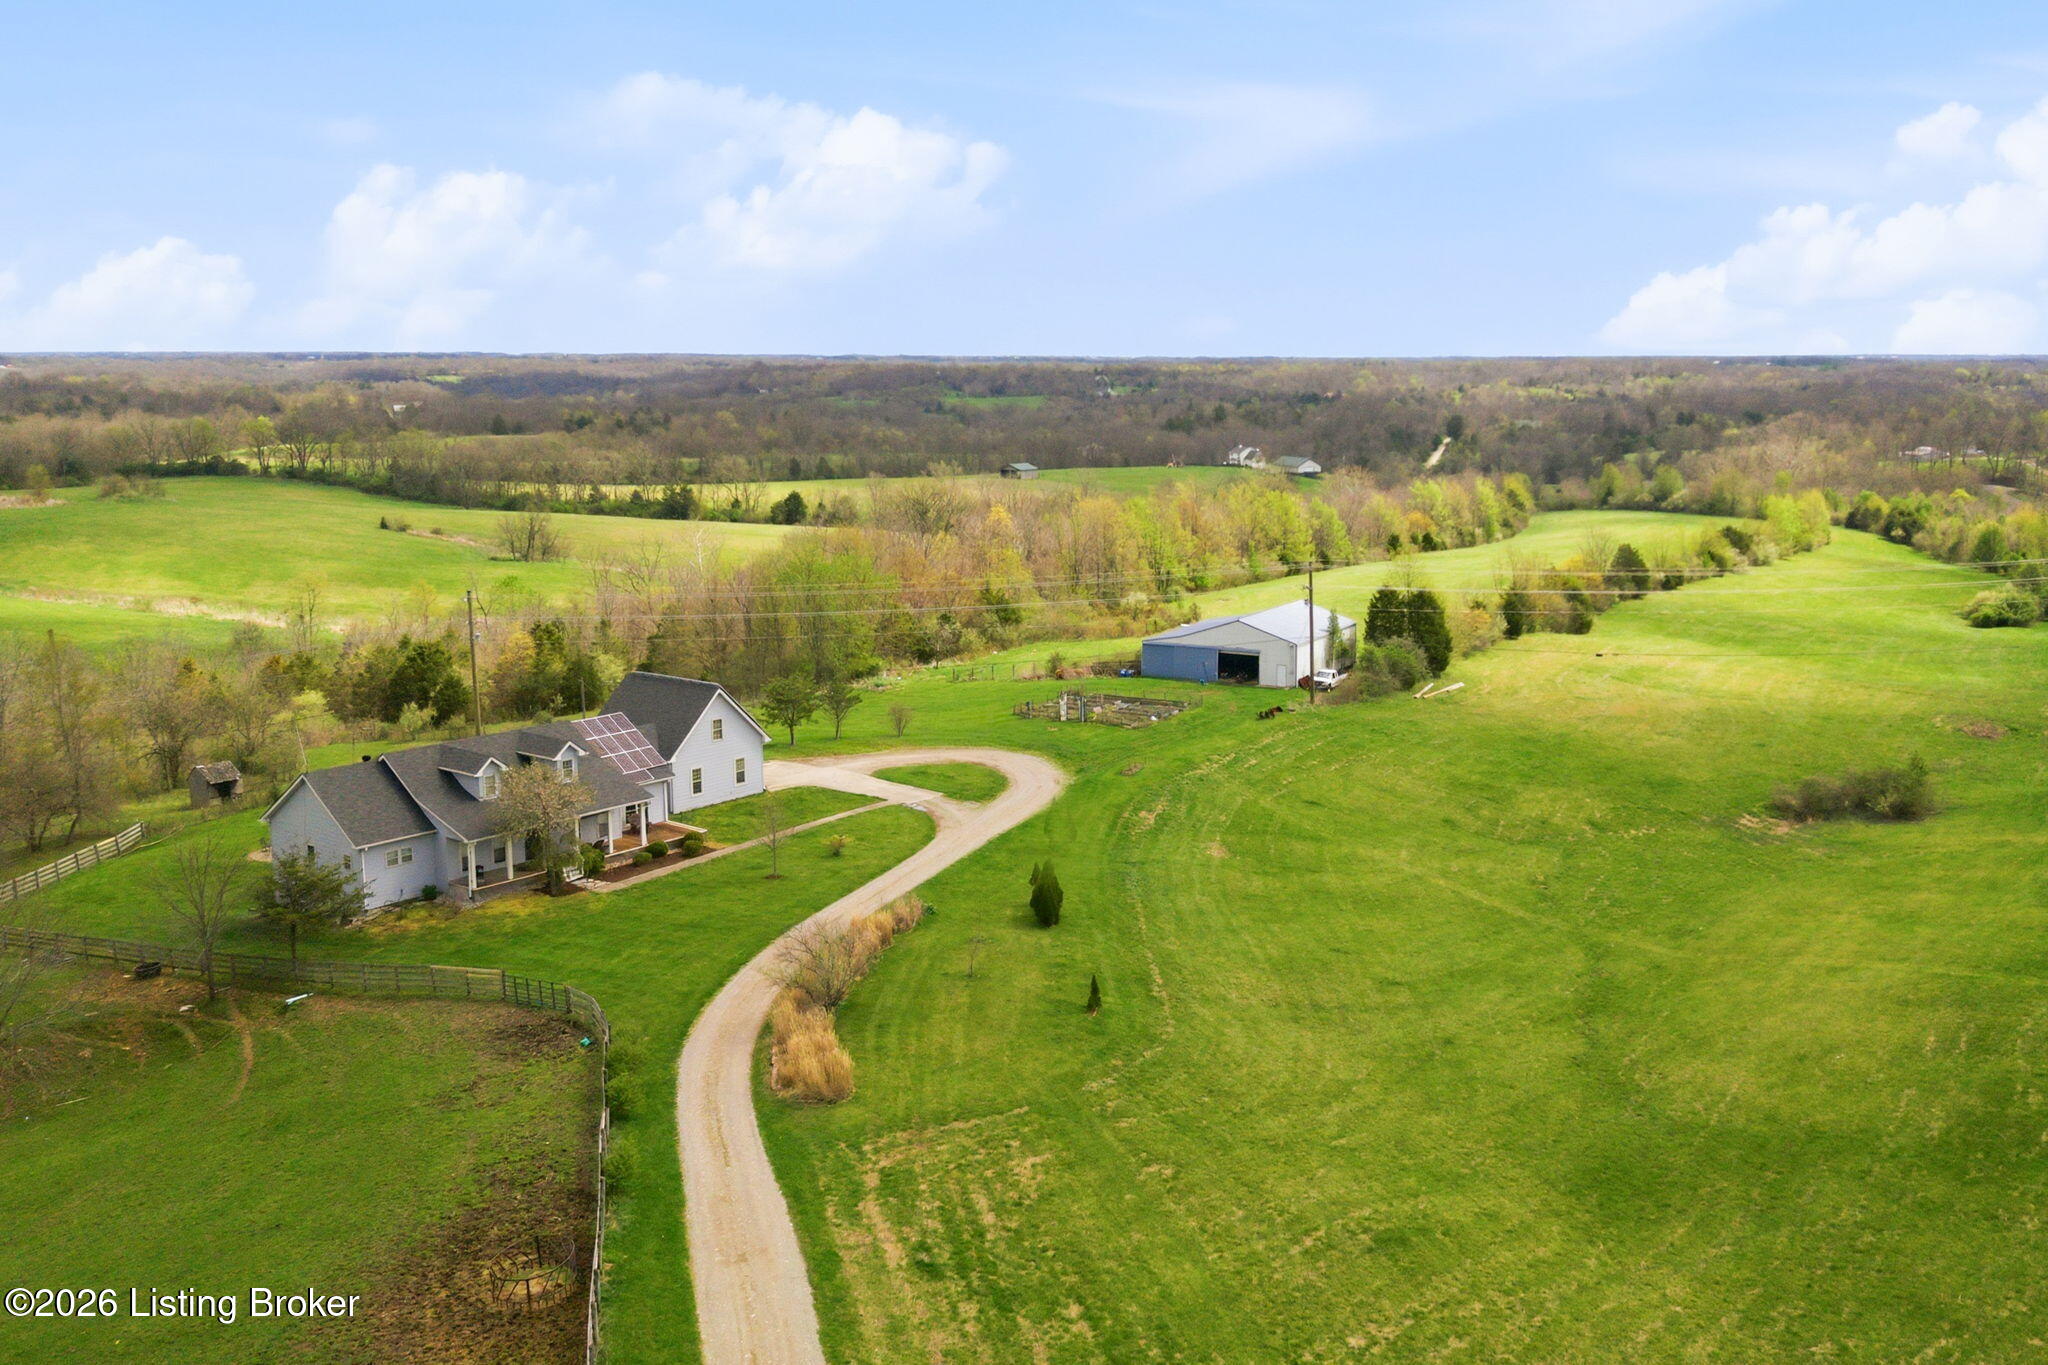
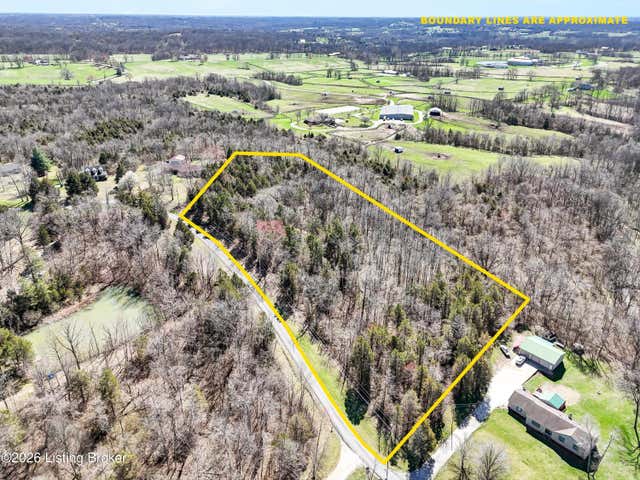
This exceptional cape cod style walkout ranch on over 33 acres offers far more than you ever expected—and everything you didn't know you needed. With over 4200 square feet of finished living space, this five-bedroom, three-full-bath home is thoughtfully designed for both everyday living and large gatherings. Energy efficiency is a standout feature, with geothermal heating and solar panels significantly reducing utility costs. A covered front porch welcomes you inside, where an open-concept family room and dining area flow seamlessly into the kitchen—ideal for entertaining. Built-in bookcases frame the media center in the family room, adding both function and charm. Off the family room is a deck that extends the length of the home, perfect for the amazing views overlooking the back 33 acres. A first-floor bedroom with dual access offers excellent flexibility and is well-suited for in-law living or accessibility needs. The primary suite is a private retreat featuring a spacious walk-in closet and an en-suite bath with separate double vanities. A third first-floor bedroom is tucked away, generously sized for oversized furniture, and offers peaceful views of the front acreage. A full bath on the main level connects to an oversized laundry and mudroom with exceptional storage. The walkout lower level is equally impressive, featuring a massive second family room with windows overlooking the rear of the property and direct access to a private patio. This space easily accommodates a dining area, media room, exercise space, or all three. Two additional bedrooms, each with walk-in closets, and a full bath complete the finished lower level. Storage is abundant throughout the home, including a second large pantry near the stairwell, two distinct unfinished basement spaces, oversized bedroom closets, and extensive mudroom storage. The garage offers ample room for vehicles and equipment, plus a substantial walk-up attic for even more storage. The land itself is extraordinary: a former cattle pasture, a fishing pond at the entrance, a large outbuilding, former chicken coop, garden areas, and wooded acreage offering endless possibilities for recreation, farming, or simply enjoying wide-open space. The 33 acres are complemented by an additional 5-acre parcel, deeded separately and available for purchase independently. Conveniently located just minutes from the highway and across from the entrance to the prestigious L'Esprit Estates, this ranch-style Cape Cod combines privacy, efficiency, and scale in a truly rare offering. All of this is ideally situated just off the I-71 corridor, right on the border of Oldham and Henry Counties privacy, convenience, and versatility in one remarkable property.
Property Information
Property Type
Residential
Sub-Type
Single Family Residence
Style
Cape Cod
Year Built
2000
Living Area
2,257 sq ft
Lot Size
33.07 acres
Lot Dimensions
0
Garage Spaces
2
Days on Market
52
MLS® Listing#
1716811
Property Features
Cooling
Heating
Fireplace
Parking
Patio
Fencing
Lot Features
Construction
Roof
Other Structures
Utilities
Sewer
Water Source
Rooms
- Basement
- First
- First
- Basement
- First
- BedroomFirst
- BedroomBasement
- BedroomBasement
- BedroomFirst
- Exercise RoomBasement
- Family RoomBasement
- Great RoomFirst
- KitchenFirst
- LaundryFirst
Financial Details
HOA
None
Parcel Number
002-00-00-003.00
Directions
I-71 N to exit 28, Highway 153 North(Pendleton Rd) house is on the right. Careful driveway is hidden as you begin into the curve.
Affordability Calculator
$191,000
Estimated monthly payment
$5,083/mo
Principal $764,000 · Est. interest $1,065,848 over 30 yrs
Neighborhood Market Statistics
How this home compares to active listings in Pendleton, KY
- $550,000
- Median Listing Price
- 74
- Median Days on Market
- 3,204
- Median Sq Ft
- $227
- Median Price / Sq Ft
- 5
- Active Listings
- This home’s price is 74% above the area median.
- Its price per sq ft is 86% above the area median.
Market statistics compiled from active EXIT Realty® and MLS listings in Pendleton, KY.
Location
Map is currently unavailable for this location.
Points of Interest in Pendleton, KY
Showing the Pendleton area map.
Commute Calculator
Nearby Homes


Similar Homes Nearby
Similar Home Values
Comparable nearby listings and their asking prices.
| Address | Price | Beds | Baths | Sq Ft |
|---|---|---|---|---|
| 2942 N Pendleton Rd, Pendleton, KY | $955,000 | 5 | 3 | 4,204 |
Moving Cost Estimate
EXIT Agents in Pendleton


Listing Courtesy: BERKSHIRE HATHAWAY HomeServices, Parks & Weisberg Realtors - 5028973321