

46 WADDINGTON LANE, ROCKVILLE, MD 20850
PT ROCKVILLE TWN RES 1 · MONTGOMERY County
Key Facts
Description
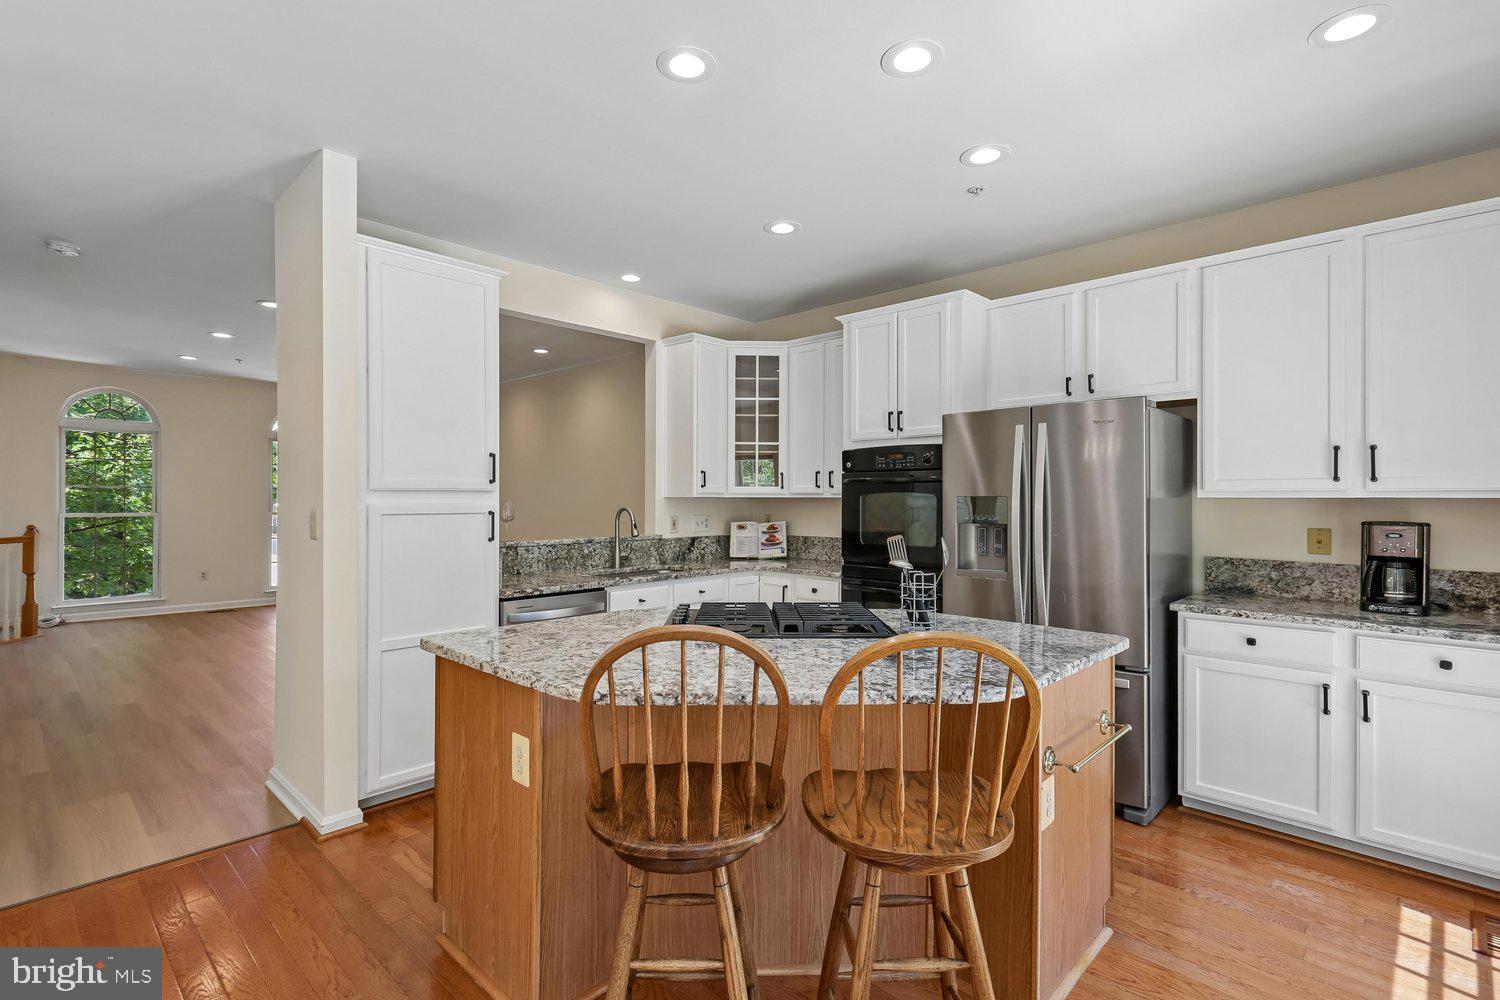
PRICE IMPROVEMENT!!!! $699,000..... Welcome home to this beautifully updated, sun-filled three-level townhouse offering the perfect combination of space, style, and convenience. Featuring 3 spacious bedrooms, 3.5 bathrooms, and a one-car garage with a built-in electric vehicle charging station, this move-in-ready home is designed for today's lifestyle. A dramatic two-story foyer welcomes you into thoughtfully updated living spaces. Recent improvements include a new HVAC system (2023), insulated garage door, luxury vinyl plank flooring throughout the main level, French-door refrigerator (2023), dishwasher (2024), recessed lighting throughout, and updated interior door hardware, creating a fresh, modern feel. The open-concept main level is ideal for both everyday living and entertaining. The well-appointed kitchen features crisp white cabinetry, stainless steel appliances, a gas cooktop (2020), a center island with breakfast seating, abundant storage, and a spacious breakfast area. Step outside to the newly resurfaced deck—perfect for morning coffee, outdoor dining, or relaxing with family and friends. The elegant living and dining rooms showcase soaring 10-foot ceilings, crown molding, recessed lighting, and stunning Palladian windows that fill the home with natural light and create a warm, inviting atmosphere. Upstairs, the spacious primary suite offers a private retreat with a walk-in closet and a luxurious en-suite bath featuring a soaking tub, separate walk-in shower, and double vanity. Two additional generously sized bedrooms, a full hall bath with a linen closet, and a conveniently located full-size washer and dryer complete the upper level. The walkout lower level provides exceptional versatility with an expansive family and recreation room featuring dramatic 18-foot ceilings, direct access to the backyard, and a third full bath. Whether you need a guest suite, home office, fitness room, media room, or play area, this flexible space adapts to your lifestyle. Ideally located just moments from Dogwood Park with tennis courts, playgrounds, and sports fields, this home is also minutes from Rockville Town Center's restaurants, shopping, and entertainment. The Rockville Metro is approximately one mile away, with easy access to I-270 and I-495 for a convenient commute. Beautifully updated, meticulously maintained, and now offered at $699,000, this exceptional townhouse delivers the ideal blend of comfort, convenience, and value. Don't miss this outstanding opportunity to make it yours!
Property Information
Property Type
Residential
Sub-Type
Townhouse
Structure Type
Townhouse
Year Built
1999
Living Area
2,396 sq ft
Lot Size
0.05 acres
Garage Spaces
1
Parking Spaces
1
Zoning
R90
Days on Market
42
MLS® Listing#
MDMC2238454
Property Features
Interior
Appliances
Cooling
Heating
Flooring
Basement
Pool
Parking
Laundry
Patio
Construction
Foundation
Roof
Windows
Security
Sewer
Water Source
Rooms
- Main
- Bathroom 2
- Bathroom 3
- Bedroom 2
- Bedroom 3
- Dining RoomMain
- Family Room
- KitchenMain
- Living RoomMain
Schools
- District:
- MONTGOMERY COUNTY PUBLIC SCHOOLS
Financial Details
HOA
$150 / Monthly
WADDINGTON PARK
Annual Taxes
$8,831
Tax year 2025
Assessed Value
$620,400
Parcel Number
160403209855
Directions
North Rockville Pike, left West Montgomery, Left Monroe, Left Waddington to #46
Affordability Calculator
$139,800
Estimated monthly payment
$3,720/mo
Principal $559,200 · Est. interest $780,134 over 30 yrs
Neighborhood Market Statistics
How this home compares to active listings in ROCKVILLE, MD
- $578,571
- Median Listing Price
- 47
- Median Days on Market
- 1,643
- Median Sq Ft
- $329
- Median Price / Sq Ft
- 276
- Active Listings
- This home’s price is 21% above the area median.
- Its price per sq ft is 11% below the area median.
Market statistics compiled from active EXIT Realty® and MLS listings in ROCKVILLE, MD.
Location

Points of Interest in ROCKVILLE, MD
Showing the ROCKVILLE area map.
Nearby Schools
Bayard Rustin Elementary
Elementary · 0.5 mi away
Richardmontgomery High School
Secondary · 0.5 mi away
Christ Episcopal School
Secondary · 0.6 mi away
St. Mary's Catholic Church
School · 0.7 mi away
Arco Iris Somos
School · 1.0 mi away
Fusion Academy
School · 1.0 mi away
Beall Elementary School
Elementary · 1.1 mi away
Rockville Nursery School
School · 1.2 mi away
Muslim Community School
Secondary · 1.3 mi away
Fallsmead Elementary School
Elementary · 1.3 mi away
Cantonese School of Greater Washington
School · 1.4 mi away
Ritchie Park Elementary School
Elementary · 1.4 mi away
St Raphael's Nursery School
School · 1.5 mi away
Rock Terrace School
School · 1.5 mi away
Maryvale Elementary School
Elementary · 1.5 mi away
St Elizabeth School
School · 1.5 mi away
Montgomery County Public Schools
School · 1.6 mi away
MCPS
School · 1.6 mi away
Redwood Montessori Academy
Elementary · 1.6 mi away
Thomas S. Wootton High School
Secondary · 1.6 mi away
Commute Calculator
Nearby Homes

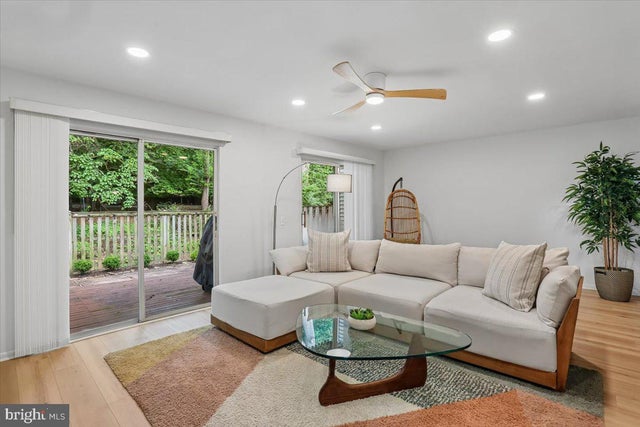

Similar Homes Nearby
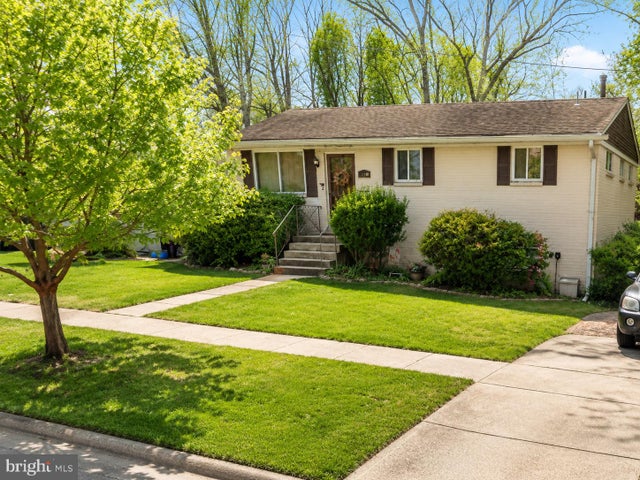


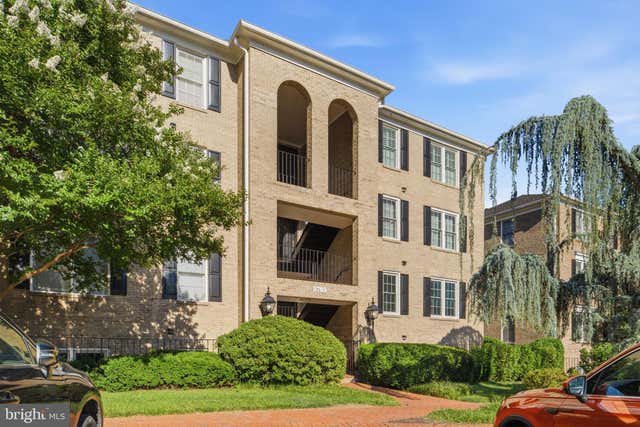
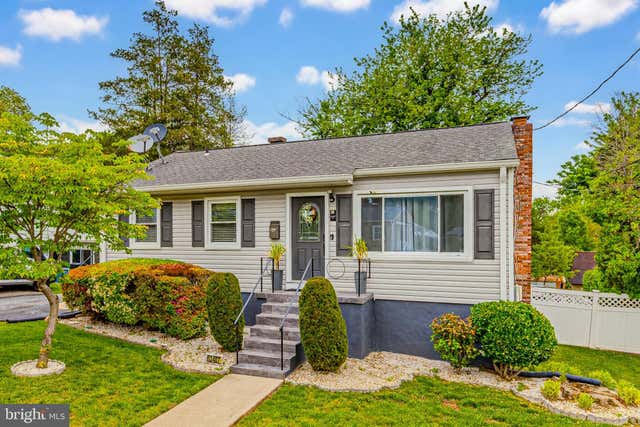
Similar Home Values
Comparable nearby listings and their asking prices.
| Address | Price | Beds | Baths | Sq Ft |
|---|---|---|---|---|
| 11008 TROY ROAD, ROCKVILLE, MD | $499,000 | 4 | 1 | 1,482 |
| 7807 BREEZY DOWN TERRACE, ROCKVILLE, MD | $499,000 | 3 | 2 | 1,360 |
| 513 PARK ROAD, ROCKVILLE, MD | $499,900 | 2 | 2 | 1,183 |
| 5818 INMAN PARK CIRCLE 210, ROCKVILLE, MD | $499,999 | 3 | 3 | 1,288 |
| 5705 BREWER HOUSE CIRCLE T-2, ROCKVILLE, MD | $500,000 | 3 | 2 | 1,400 |
| 13407 JUSTICE ROAD, ROCKVILLE, MD | $509,000 | 3 | 2 | 1,315 |
Moving Cost Estimate
EXIT Agents in ROCKVILLE


Listing Courtesy: Long & Foster Real Estate, Inc. - 3014240900