

7234 W North Avenue 1608, Elmwood Park, IL 60707
Cook County
Key Facts
Description
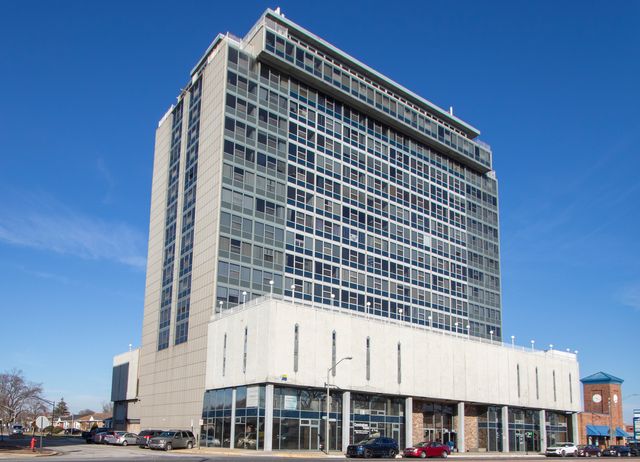
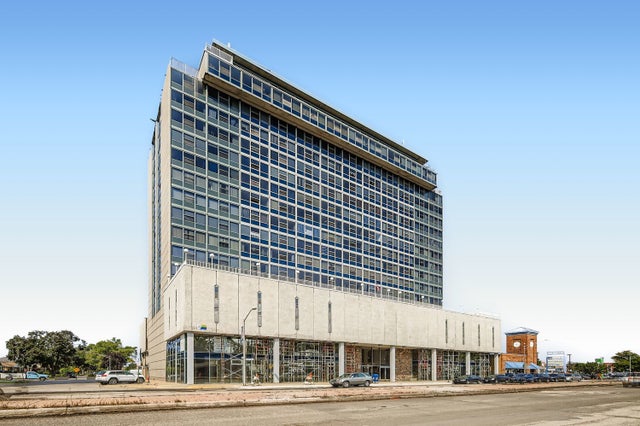
Bright, updated 1BR/1BA high-floor condo with amazing views! Open layout, modern kitchen with stainless steel appliances + breakfast bar, built-in desk for WFH, and large windows with tons of natural light. Fresh paint, new lighting, and new window treatments. Same-floor laundry and extra storage. Full-amenity building: pool, sundeck, penthouse party room, secure entry, onsite management. Steps to dining, groceries, and transit. Garage parking included. Assessments cover almost everything, except electric. Motivated seller, bring an offer! HOA imposes a rental Cap and no rentals allowed at this time.
Property Information
Property Type
Residential
Sub-Type
Condominium
Year Built
1968
Stories
18
Living Area
778 sq ft
Lot Dimensions
COMMON
Garage Spaces
1
Parking Spaces
1
Ownership
Condo
Days on Market
39
MLS® Listing#
12654896
Property Features
Cooling
Heating
Basement
Parking
Laundry
Sewer
Rooms
- Bedroom 2
- Bedroom 3
- Bedroom 4
- Dining RoomCOMBOMain
- Family Room
- Kitchen17X10Main
- Laundry
- Living Room16X14Main
- Master Bedroom15X12Main
Financial Details
HOA
$370 / Monthly
Annual Taxes
$3,009
Tax year 2024
Parcel Number
12364300411176
Directions
Harlem to North Ave West
Affordability Calculator
$20,400
Estimated monthly payment
$543/mo
Principal $81,599 · Est. interest $113,838 over 30 yrs
Location
- 7234 W North Avenue 1608, Elmwood Park, IL 60707
Getting Around
Points of Interest in Elmwood Park, IL
Showing the Elmwood Park area map.
Nearby Schools
Kidstrong Elmwood Park
School · 0.2 mi away
Keystone Montessori School
Elementary · 0.2 mi away
Little Newtons
School · 0.3 mi away
St Vincent Ferrer School
Secondary · 0.4 mi away
Fenwick High School
Secondary · 0.4 mi away
Elm Middle School
Secondary · 0.5 mi away
Sayre Language Academy
School · 0.5 mi away
Grace Lutheran School
Elementary · 0.6 mi away
Trinity High School
Secondary · 0.6 mi away
Willard Elementary School
Elementary · 0.6 mi away
Horace Mann Elementary School
Elementary · 0.7 mi away
St Giles School
Elementary · 0.9 mi away
Elmwood Elementary School
Elementary · 1.0 mi away
Oliver Wendell Holmes Elementary School
Elementary · 1.1 mi away
Ucsn Roberto Clemente Elementary School
Elementary · 1.2 mi away
Roosevelt Middle School
Secondary · 1.2 mi away
Joseph Lovett Elementary School
Elementary · 1.2 mi away
St William School
School · 1.3 mi away
William Hatch Elementary School
Elementary · 1.3 mi away
Alcuin Montessori School
Elementary · 1.3 mi away
Commute Calculator
Nearby Homes

Similar Homes Nearby
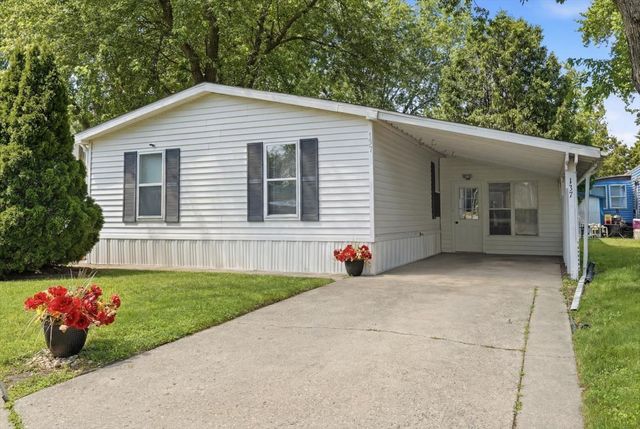


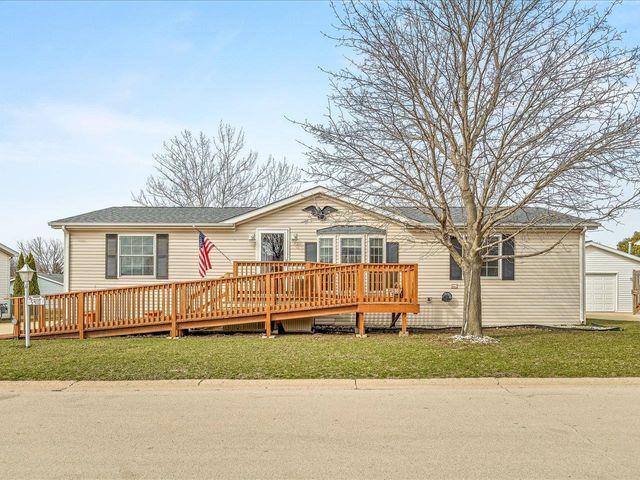
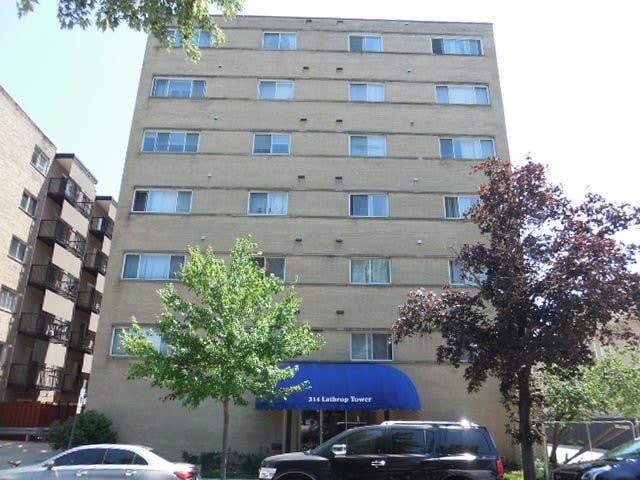
Similar Home Values
Comparable nearby listings and their asking prices.
| Address | Price | Beds | Baths | Sq Ft |
|---|---|---|---|---|
| 38703 N Sheridan Road 137, Beach Park, IL | $72,900 | 3 | 2 | — |
| 8 Rich Court, Park Forest, IL | $74,900 | 3 | 2 | 1,512 |
| 1401 N 54th Street, Washington Park, IL | $76,000 | 3 | 2 | 1,976 |
| 5410 Autumnash Lane, Machesney Park, IL | $78,000 | 3 | 2 | — |
| 5410 Autumnash Lane, MACHESNEY PARK, IL | $78,000 | 3 | — | 1,456 |
| 314 Lathrop Avenue 203, Forest Park, IL | $83,000 | 1 | 1 | 602 |
Moving Cost Estimate
EXIT Agents in Elmwood Park


Listing Courtesy: @properties Christies International Real Estate - 8476925522
Last Updated: 2026-05-21