

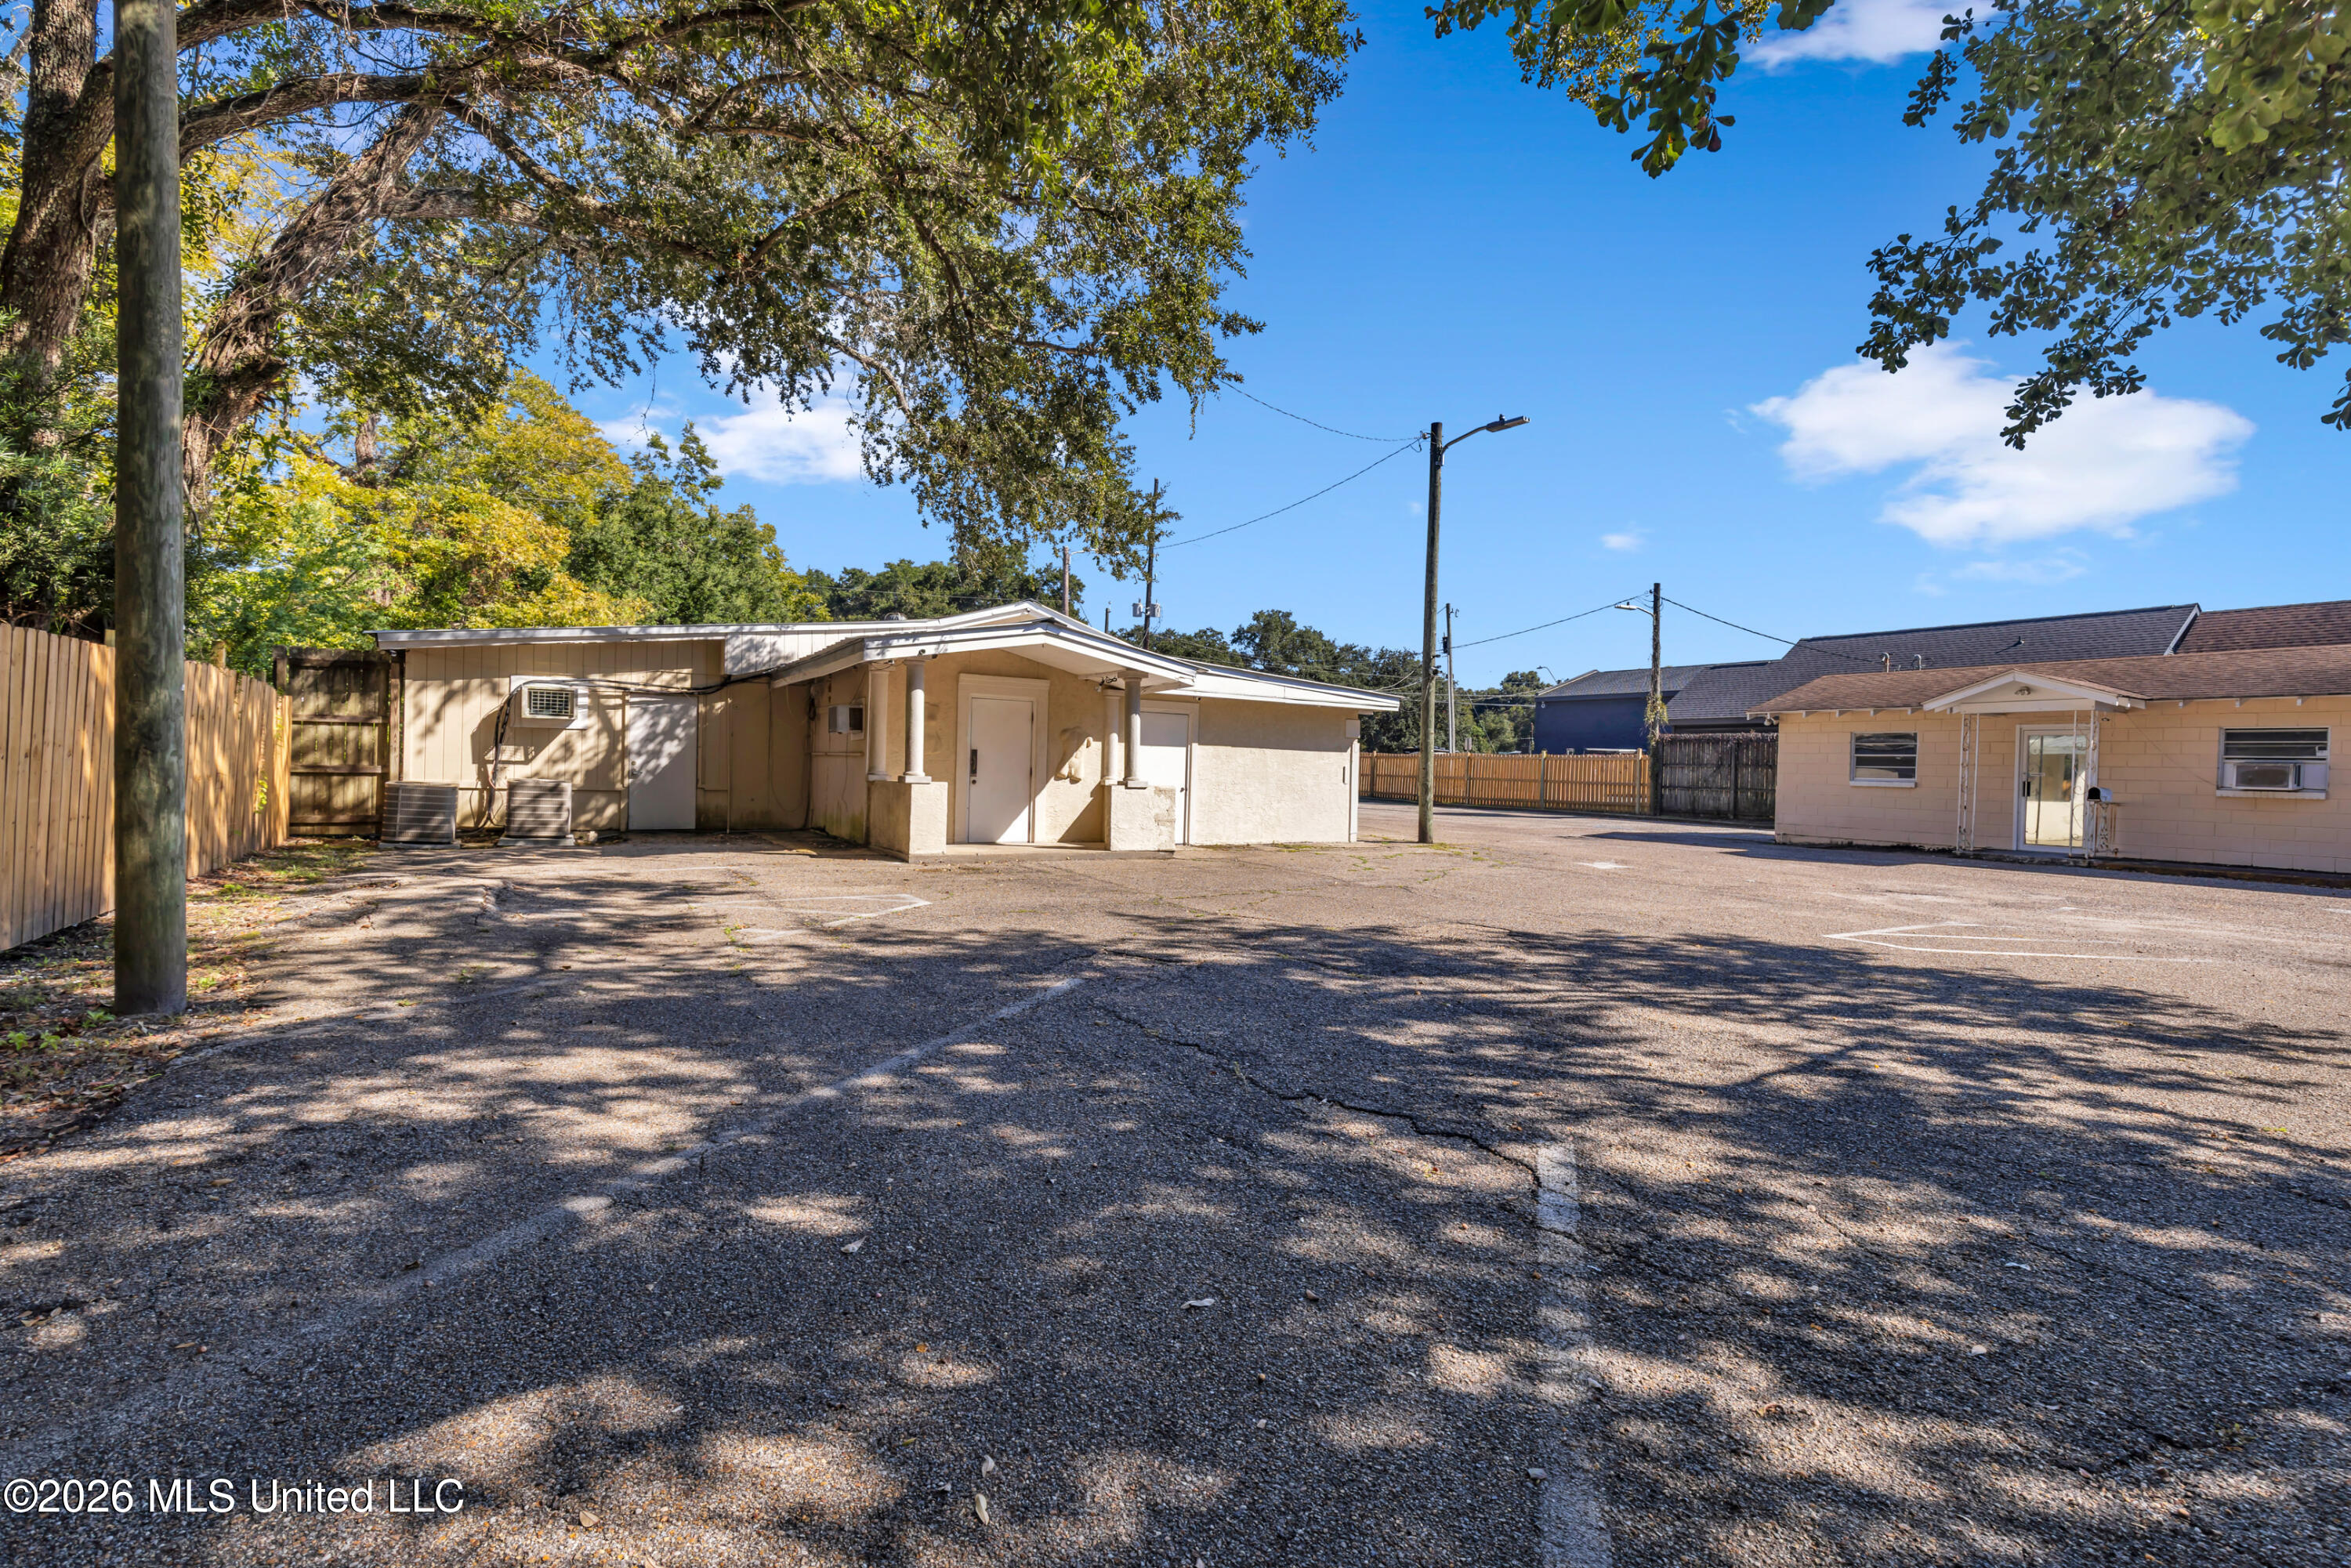
393 Tegarden Road, Gulfport, MS 39507
Harrison County
Key Facts
Description
Originally operated as a private club just three nights a week, this bar is now poised for a transformation under new ownership into a traditional bar and tavern. The venue accommodates 125 guests, with paid parking for 60 vehicles. Inside, you'll find two pool tables and a TV lounge in the pool room. The main bar area features a dance floor, DJ booth, a cozy conversation lounge, and a full-sized bar with ample seating. The expansive kitchen in the main building is currently used for storage, while a separate auxiliary building on the property includes two restrooms and a commercial kitchen. This additional space offers potential for a separate business venture. All furnishings will convey, except for a few select art pieces and the Coca-Cola equipment at the bar.
Property Information
Property Type
Commercial Sale
Year Built
1962
Stories
1
Living Area
5,039 sq ft
Lot Size
1.01 acres
Days on Market
9
MLS® Listing#
4144611
Property Features
Lot Features
Financial Details
Annual Taxes
$2,850
Tax year 2025
Parcel Number
0910p-02-003.000
Affordability Calculator
$120,000
Estimated monthly payment
$3,193/mo
Principal $480,000 · Est. interest $669,643 over 30 yrs
Neighborhood Market Statistics
How this home compares to active listings in Gulfport, MS
- $281,962
- Median Listing Price
- 74
- Median Days on Market
- 1,700
- Median Sq Ft
- $150
- Median Price / Sq Ft
- 587
- Active Listings
- This home’s price is 113% above the area median.
- Its price per sq ft is 21% below the area median.
Market statistics compiled from active EXIT Realty® and MLS listings in Gulfport, MS.
Location

Points of Interest in Gulfport, MS
Showing the Gulfport area map.
Nearby Schools
Gulfport High School
Secondary · 0.4 mi away
St. James Catholic School
School · 0.6 mi away
Pass Road Elementary School
Elementary · 0.9 mi away
Anniston Avenue Elementary School
Elementary · 1.2 mi away
Bayou View Middle School
Secondary · 1.6 mi away
Gulfport School District
School · 1.7 mi away
Good Shepherd Christian Academy
School · 1.8 mi away
Bayou View Elementary School
Elementary · 1.9 mi away
Central Elementary School
Elementary · 2.1 mi away
Gulfport School District
School · 3.1 mi away
First Student Bus Services
School · 3.1 mi away
Lil Tots 2 Academy
School · 3.1 mi away
St. John Elementary School
Elementary · 3.6 mi away
Popps Ferry Elementary School
Elementary · 3.9 mi away
North Gulfport Middle School
Elementary · 4.0 mi away
Christian Collegiate Academy
Secondary · 4.4 mi away
Our Lady of Fatima Elementary School
Elementary · 4.6 mi away
West Elementary School
Elementary · 4.6 mi away
Gulfport Central Middle School
Secondary · 4.6 mi away
Crossroads Elementary School
Elementary · 4.7 mi away
Commute Calculator
Nearby Homes


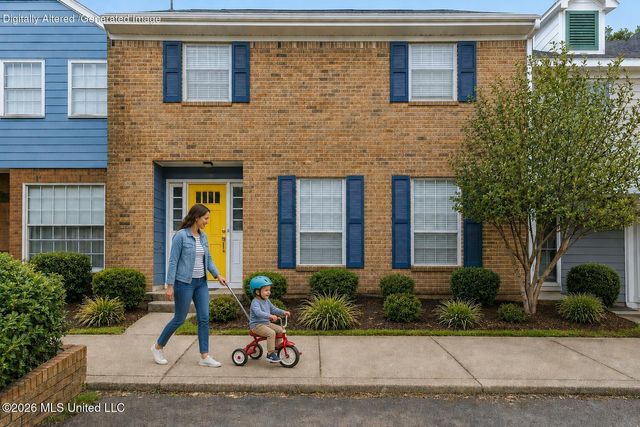

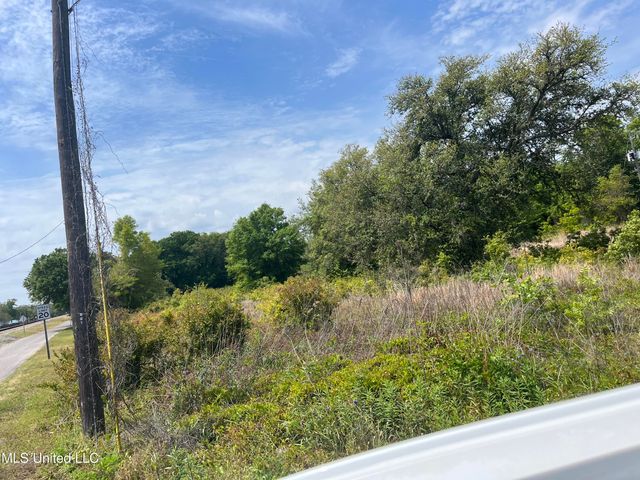

Similar Homes Nearby


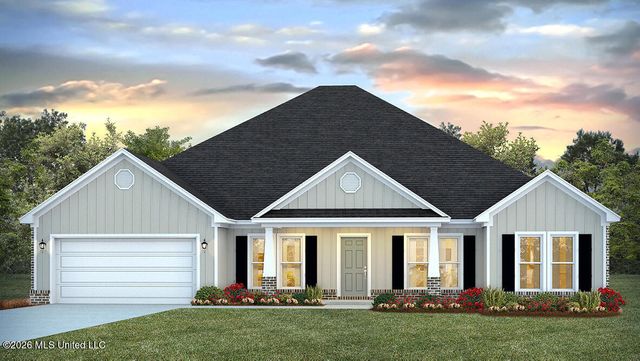
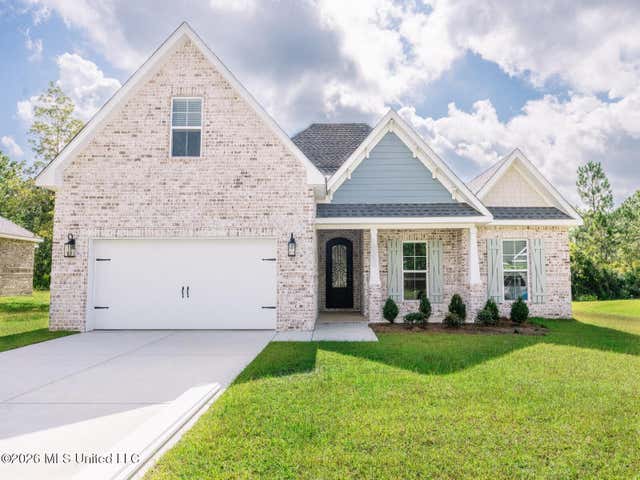
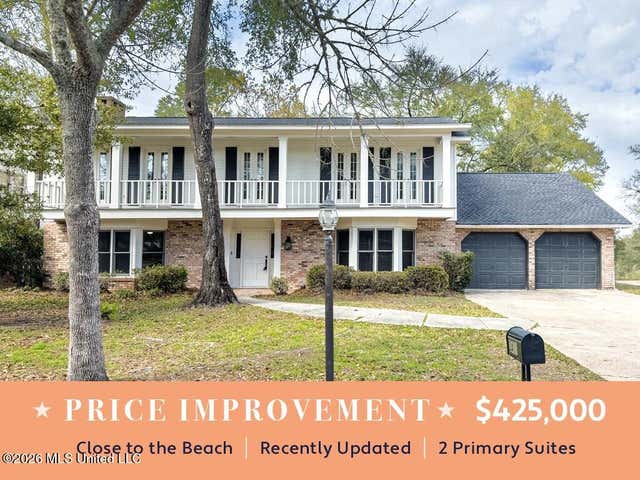
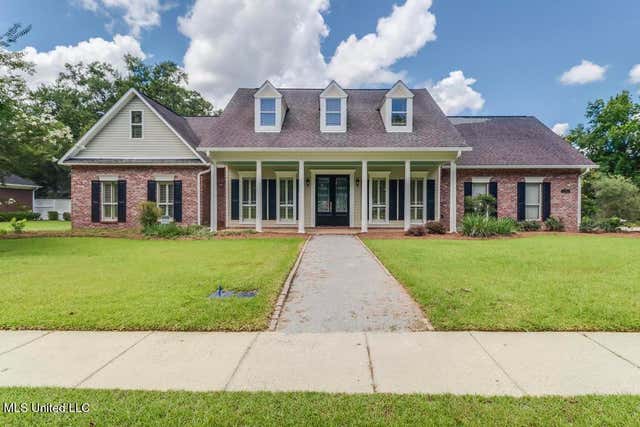
Similar Home Values
Comparable nearby listings and their asking prices.
| Address | Price | Beds | Baths | Sq Ft |
|---|---|---|---|---|
| 14143 Lumpkin Road, Gulfport, MS | $420,000 | 3 | 2 | 2,600 |
| 1632 2nd Street, Gulfport, MS | $420,000 | 4 | 3 | 2,172 |
| 14471 Majesta Drive, Gulfport, MS | $423,900 | 4 | 3 | 2,997 |
| 10423 Landon Meadows Drive, Gulfport, MS | $424,990 | 5 | 3 | 3,300 |
| 2411 Burke Street, Gulfport, MS | $425,000 | 4 | 4 | 3,606 |
| 11443 E Ashton Lane, Gulfport, MS | $425,000 | 4 | 4 | 3,710 |
Moving Cost Estimate
EXIT Agents in Gulfport


Listing Courtesy: eAgent Gulf Coast - 2283823144
Presented by: Bill R Lawler