

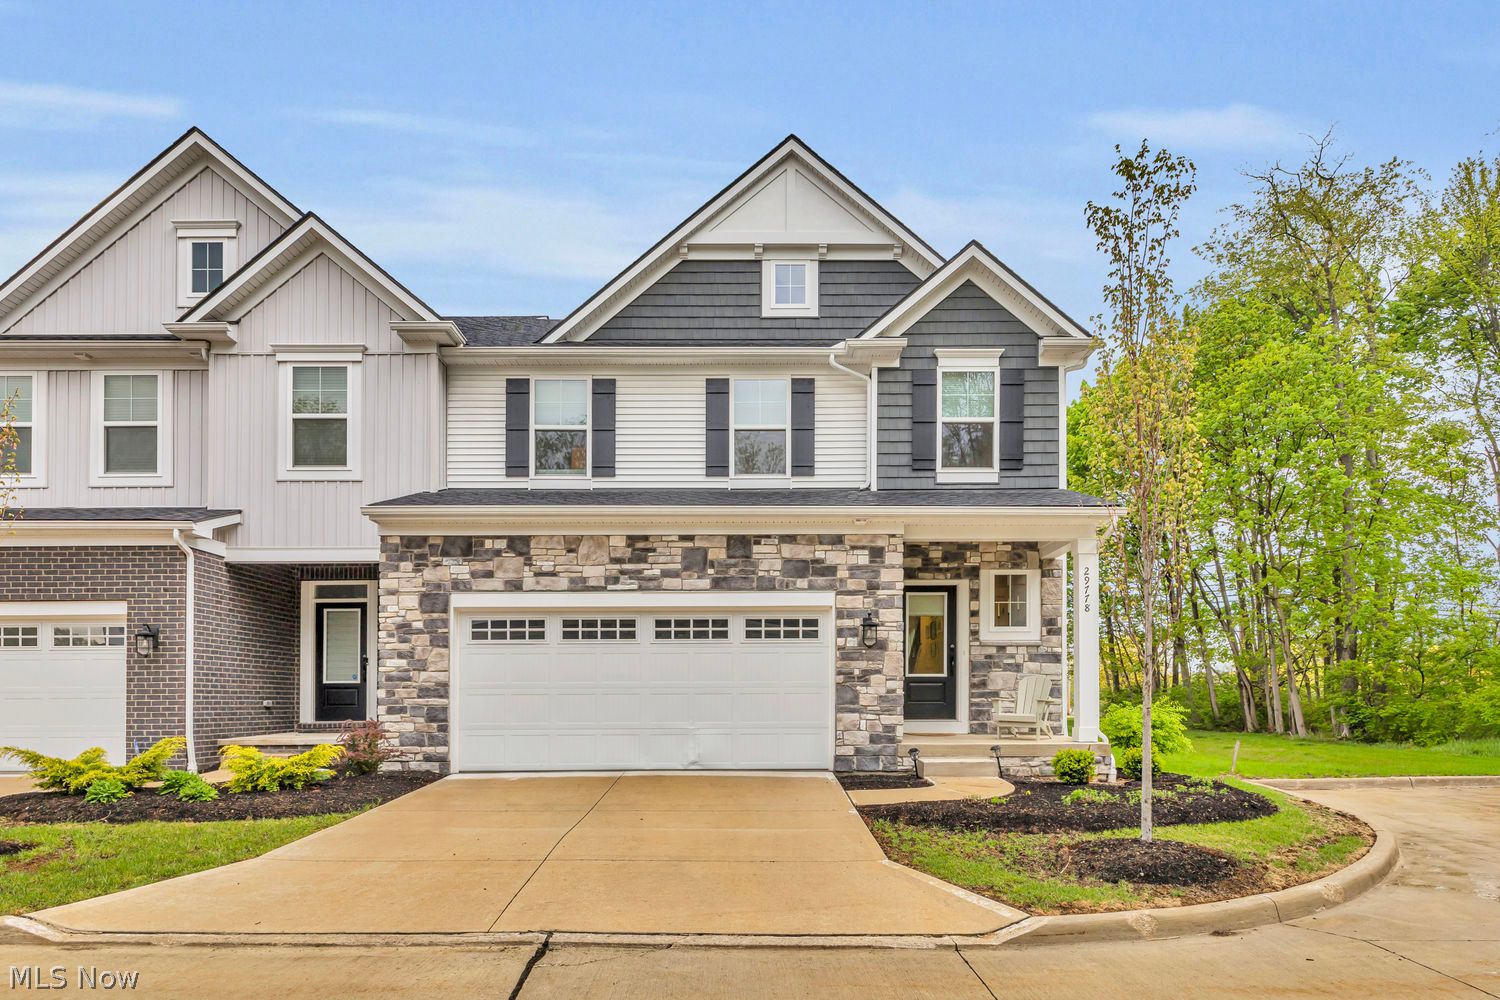
29778 Lobello Drive, Westlake, OH 44145
CITY OF WESTLAKE · Cuyahoga County
Key Facts
Description
Built in 2025, this sophisticated three level townhome is located in Westlake's Brentwood subdivision and just minutes away from Crocker Park, highways and hospitals. With nearly 2,000 square feet of living space plus a beautifully finished lower level, this home's flow and setting are perfect for everyday living and entertaining. Step onto the front porch of this end unit and through the door to the foyer which leads to the open arrangement of the living room, dining area and kitchen. This harmonious space is light-filled and perfect for relaxation and entertaining. The chef's kitchen has loads of cabinets, ample quartz countertops, an island for casual dining, pantry, stainless steel appliances and subway tile backsplash. A door leads to a covered porch off the living room. Unwind in the luxurious first floor primary suite with walk-in closet and well-appointed bath with a double vanity and large walk-in shower. A half-bath, laundry room and drop zone just inside from the attached two car garage completes the first floor. Head upstairs to a cozy loft area which leads to two spacious bedrooms connected by a Jack and Jill full bath - each with their own vanity area! The home's finished lower level is the true bonus! Relax or entertain in the large gathering space. There is also a second room with a full below grade window - perfect for a home office, fitness room or retreat. This "one year young" Drees built townhome was designed with exceptional storage throughout. Tankless hot water tank, HVAC systems and appliances are all one year old. Wonderful location, amenities and low maintenance living make this luxury townhome the perfect haven to call home!
Property Information
Property Type
Residential
Sub-Type
Townhouse
Structure Type
Townhouse
Year Built
2025
Stories
2
Living Area
1,974 sq ft
Lot Size
0.80 acres
Lot Dimensions
32.4x113
Garage Spaces
2
Days on Market
70
MLS® Listing#
5205228
Property Features
Interior
Appliances
Cooling
Heating
Basement
Parking
Laundry
Patio
Construction
Roof
Windows
Sewer
Water Source
Rooms
- 14 x 13First
- 35 x 14Basement
- Bedroom13 x 11Second
- Bedroom13 x 11Second
- Den13 x 12Basement
- Family Room14 x 13First
Financial Details
HOA
$250 / Monthly
Brentwood Hoa
Annual Taxes
$8,903
Tax year 2025
Parcel Number
217-26-037
Directions
Brentwood Subdivision just west of the intersection of Center Ridge Road and Crocker/Stearns Road. From Center Ridge Road, turn left on Palomar Circle and lelft onto Lobello Drive. Home is the last unit on the left.
Affordability Calculator
$108,000
Estimated monthly payment
$2,874/mo
Principal $432,000 · Est. interest $602,678 over 30 yrs
Neighborhood Market Statistics
How this home compares to active listings in Westlake, OH
- $532,000
- Median Listing Price
- 38
- Median Days on Market
- 2,209
- Median Sq Ft
- $215
- Median Price / Sq Ft
- 53
- Active Listings
- This home’s price is 2% above the area median.
- Its price per sq ft is 27% above the area median.
Market statistics compiled from active EXIT Realty® and MLS listings in Westlake, OH.
Location

Points of Interest in Westlake, OH
Showing the Westlake area map.
Nearby Schools
Goddard School
School · 0.6 mi away
Forest Elementary School
Secondary · 1.3 mi away
Pine Intermediate School
Elementary · 1.3 mi away
Ascension Lutheran Early Childhood Center
School · 1.4 mi away
North Olmsted School District
Elementary · 1.6 mi away
North Olmsted Middle School
Secondary · 1.6 mi away
Westlake Elementary School Pta
Elementary · 1.7 mi away
Montessori Childrens School
Elementary · 1.8 mi away
Le Chaperon Rouge Private Elementary
Elementary · 1.9 mi away
North Olmsted High School
Secondary · 1.9 mi away
Spruce Primary School
Elementary · 2.0 mi away
Chestnut Intermediate School
Elementary · 2.0 mi away
Butternut Elementary School
Elementary · 2.1 mi away
Holly Lane Elementary School
Elementary · 2.2 mi away
Dover Intermediate School
Secondary · 2.3 mi away
Dover Elementary School
Elementary · 2.3 mi away
Lee Burneson Middle School
Secondary · 2.3 mi away
North Ridgeville Education Ctr Elementary School
Elementary · 2.3 mi away
Play and Learn Preschool
School · 2.3 mi away
Horizon Education Centers
School · 2.4 mi away
Commute Calculator
Nearby Homes


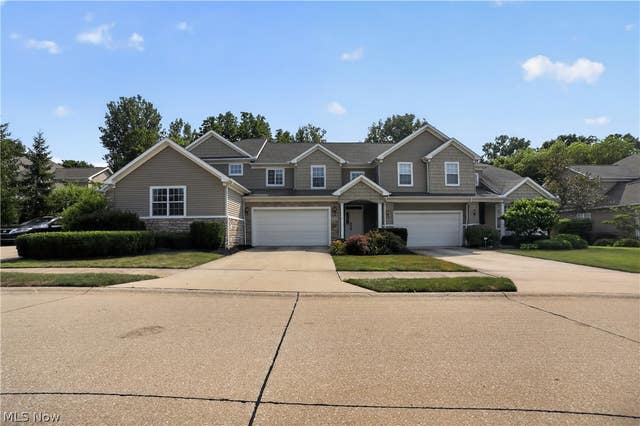

Similar Homes Nearby


Similar Home Values
Comparable nearby listings and their asking prices.
| Address | Price | Beds | Baths | Sq Ft |
|---|---|---|---|---|
| 24643 Hilliard Road, Westlake, OH | $399,000 | 4 | 4 | 1,940 |
| 24640 Hilliard Boulevard, Westlake, OH | $400,000 | 3 | 3 | 2,532 |
| 733 N Greenway Drive, Westlake, OH | $419,900 | 3 | 3 | 1,952 |
| 27661 Serviceberry Court, Westlake, OH | $419,900 | 3 | 3 | 1,808 |
| 850 S Parkside Drive, Westlake, OH | $425,000 | 3 | 3 | 2,052 |
| 830 S Greenway Drive, Westlake, OH | $429,000 | 3 | 3 | 2,054 |
Moving Cost Estimate
EXIT Agents in Westlake


Listing Courtesy: Howard Hanna - maryanncampbell@howardhanna.com, 440-241-2597
Last Updated: 2026-04-28