

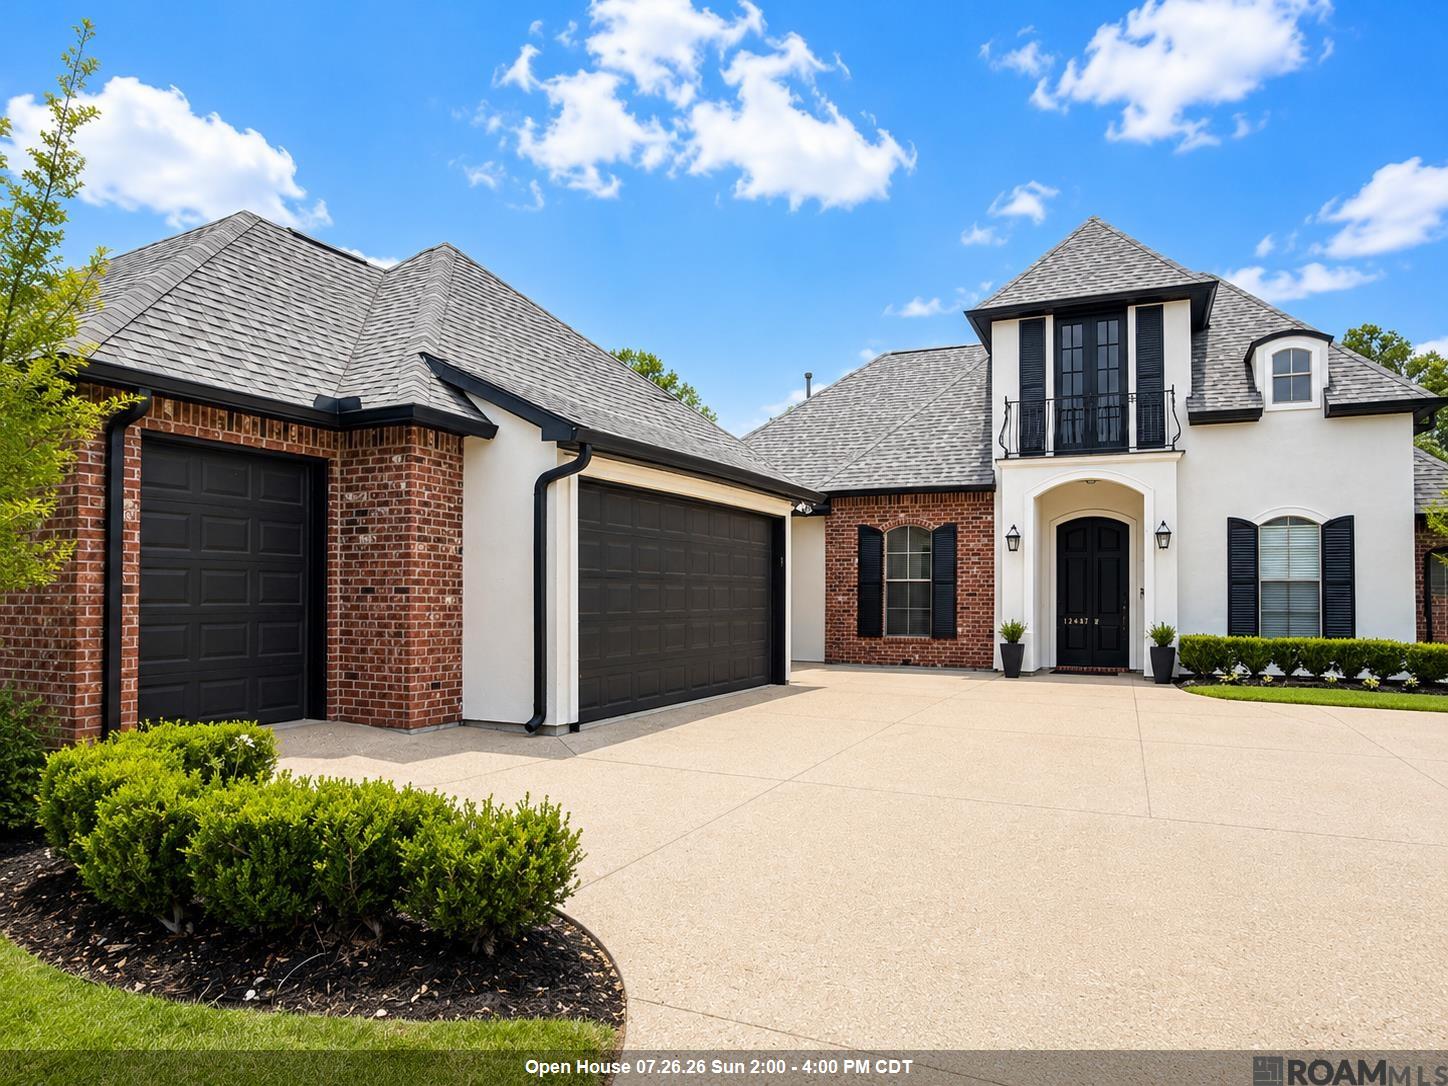
12457 Legacy Hills Dr, Geismar, LA 70734
Legacy Hills · Ascension County
Key Facts
Description
Now Available! Luxury living meets peaceful tranquility in this stunning, move-in-ready French Traditional estate. Situated on a prime lot featuring a serene water view, this home offers an expansive 4-bedroom, 3-bathroom layout designed perfectly for modern living, entertaining, and effortless comfort. From the moment you open the front door, you are greeted by an abundance of natural light, high-end architectural finishes, and an airy, sophisticated color palette. The Gourmet Kitchen, The heart of the home features rich, custom wood cabinetry, sleek granite countertops, an expansive angled eat-in island, and high-quality stainless-steel appliances. The Living Room, Anchored by a classic fireplace with an elegant marble surround, the living space boasts gleaming hardwood floors and massive floor-to-ceiling windows that frame beautiful views of the backyard and water. The Primary Suite is A true retreat featuring a soaring tray ceiling, a gorgeous bay window looking out to the water, and an en-suite bathroom that feels like a five star spa complete with separate dual vanities, a deep jetted soaking tub, a custom tile and marble shower, and a massive walk-in closet. Enjoy morning coffee or evening barbecues on your manicured lawn sloping gently toward the water, complete with a covered back patio area. Prime Location, Nestled in a highly desirable, family-friendly Geismar community with quick access to I-10, making commutes to both Baton Rouge and New Orleans a breeze. Located in an excellent school district. Just minutes away from major area employers (including Marathon, Honeywell, and Shell), local restaurants, and premier shopping. Schedule your private tour today!
Property Information
Property Type
Residential
Sub-Type
Single Family Residence
Style
French
Year Built
2007
Living Area
3,559 sq ft
Lot Size
0.33 acres
Lot Dimensions
73.92X80X150
Days on Market
26
MLS® Listing#
2026011275
Property Features
Interior
Exterior
Appliances
Cooling
Heating
Flooring
Parking
Laundry
Patio
Lot Features
Construction
Foundation
Roof
Security
Other Structures
Water Source
Rooms
- Bedroom 111.3First
- Bedroom 212First
- Bedroom 311First
- Dining RoomFirst
- KitchenFirst
- Living Room23First
- Master Bathroom10.3First
- Master Bedroom21x16.2First
- OfficeFirst
Financial Details
HOA
$300 / Annually
Directions
SOUTH I-10, EXIT HWY 73 (PRAIRIEVILLE); TAKE RIGHT ON HWY 73; TAKE RIGHT ON HWY 74; SUBDIVISION ON LEFT.
Affordability Calculator
$99,980
Estimated monthly payment
$2,661/mo
Principal $399,920 · Est. interest $557,924 over 30 yrs
Neighborhood Market Statistics
How this home compares to active listings in Geismar, LA
- $392,857
- Median Listing Price
- 79
- Median Days on Market
- 2,176
- Median Sq Ft
- $186
- Median Price / Sq Ft
- 60
- Active Listings
- This home’s price is 27% above the area median.
- Its price per sq ft is 24% below the area median.
Market statistics compiled from active EXIT Realty® and MLS listings in Geismar, LA.
Location

Points of Interest in Geismar, LA
Showing the Geismar area map.
Nearby Schools
Dutchtown High School
Secondary · 0.8 mi away
Dutchtown Primary School
Elementary · 0.8 mi away
Dutchtown Middle School
Secondary · 0.8 mi away
Spanish Lake Primary
Elementary · 0.8 mi away
Ascension Prep
School · 1.7 mi away
Bluff Ridge Primary
Elementary · 1.9 mi away
Duplessis Primary School
Elementary · 2.2 mi away
St John Primary
Elementary · 3.0 mi away
Bluff Middle School
Secondary · 3.1 mi away
Adventureland Kids
School · 3.6 mi away
Sugar Mill Primary
Elementary · 3.9 mi away
G.W. Carver Primary
Elementary · 4.0 mi away
Gonzales Middle School
Secondary · 4.5 mi away
Bullion Primary School
Elementary · 4.5 mi away
Prairieville Middle School
Secondary · 4.6 mi away
Elayn Hunt Correctional Center
School · 4.8 mi away
Gonzales Primary School
Elementary · 4.9 mi away
St Theresa Middle School
School · 5.0 mi away
Oak Grove Primary
Elementary · 5.2 mi away
Casa de Amigos Preschool
School · 5.4 mi away
Commute Calculator
Nearby Homes

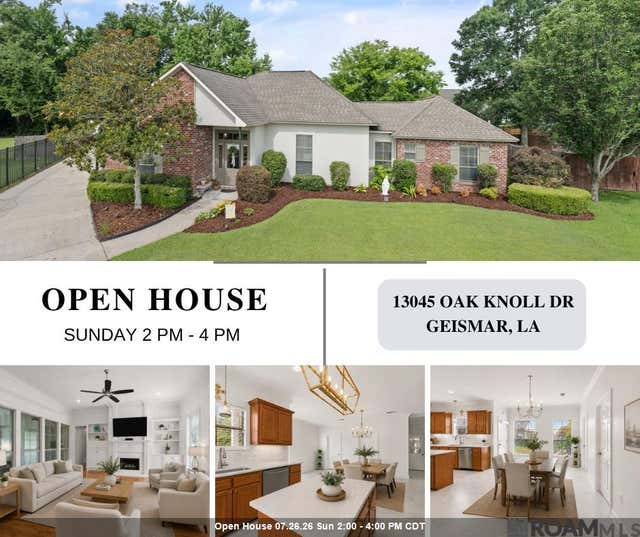


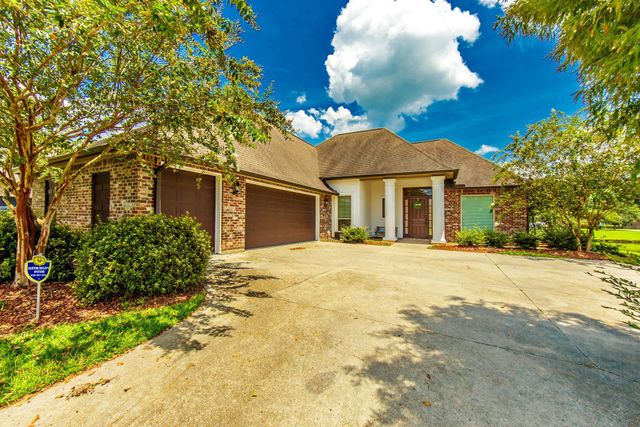
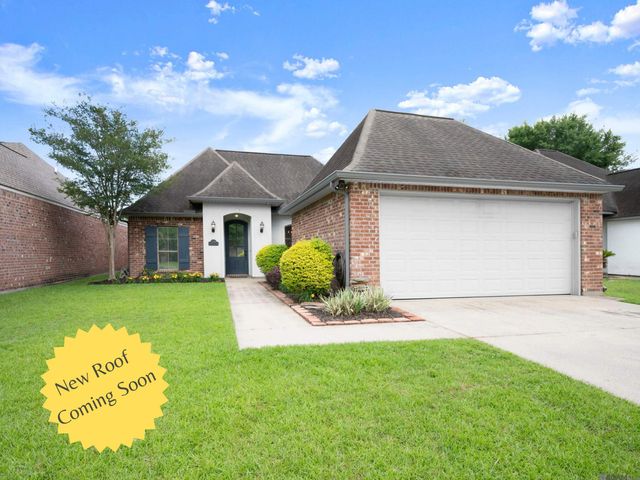
Similar Homes Nearby
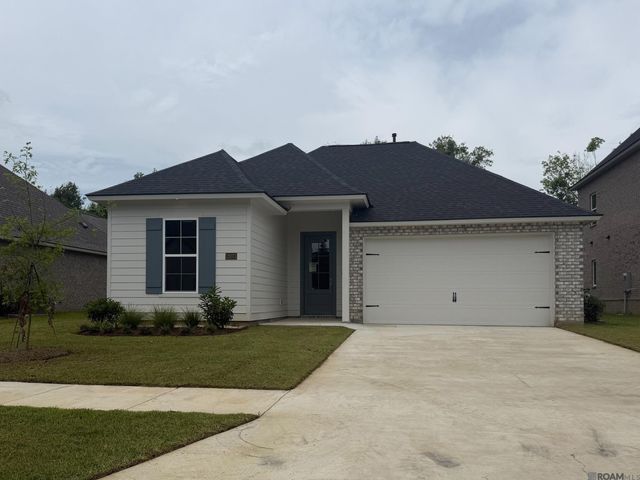

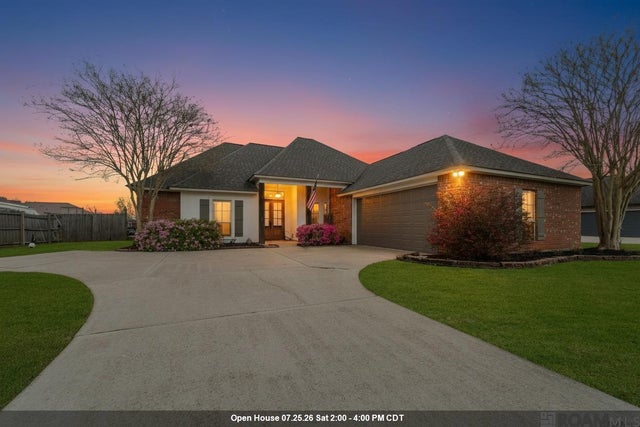


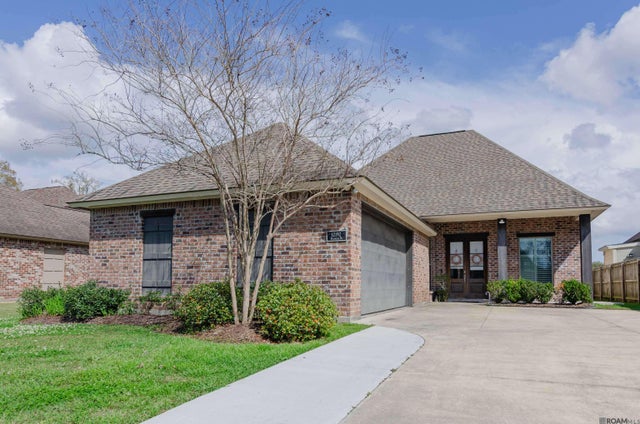
Similar Home Values
Comparable nearby listings and their asking prices.
| Address | Price | Beds | Baths | Sq Ft |
|---|---|---|---|---|
| 12071 Clare Ct, Geismar, LA | $355,490 | 3 | 2 | 1,702 |
| 36240 Belle Parc Ave, Geismar, LA | $358,655 | 3 | 2 | 1,759 |
| 12490 Plantation Creek Dr, Geismar, LA | $359,900 | 3 | 3 | 2,236 |
| 11376 Oak Run Dr, Geismar, LA | $359,900 | 4 | 3 | 2,003 |
| 12089 Clare Ct, Geismar, LA | $361,735 | 3 | 2 | 1,759 |
| 12192 Deventer Dr, Geismar, LA | $362,000 | 4 | 2 | 2,057 |
Moving Cost Estimate
EXIT Agents in Geismar


Listing Courtesy: Keller Williams Realty-First Choice - 2257440044