

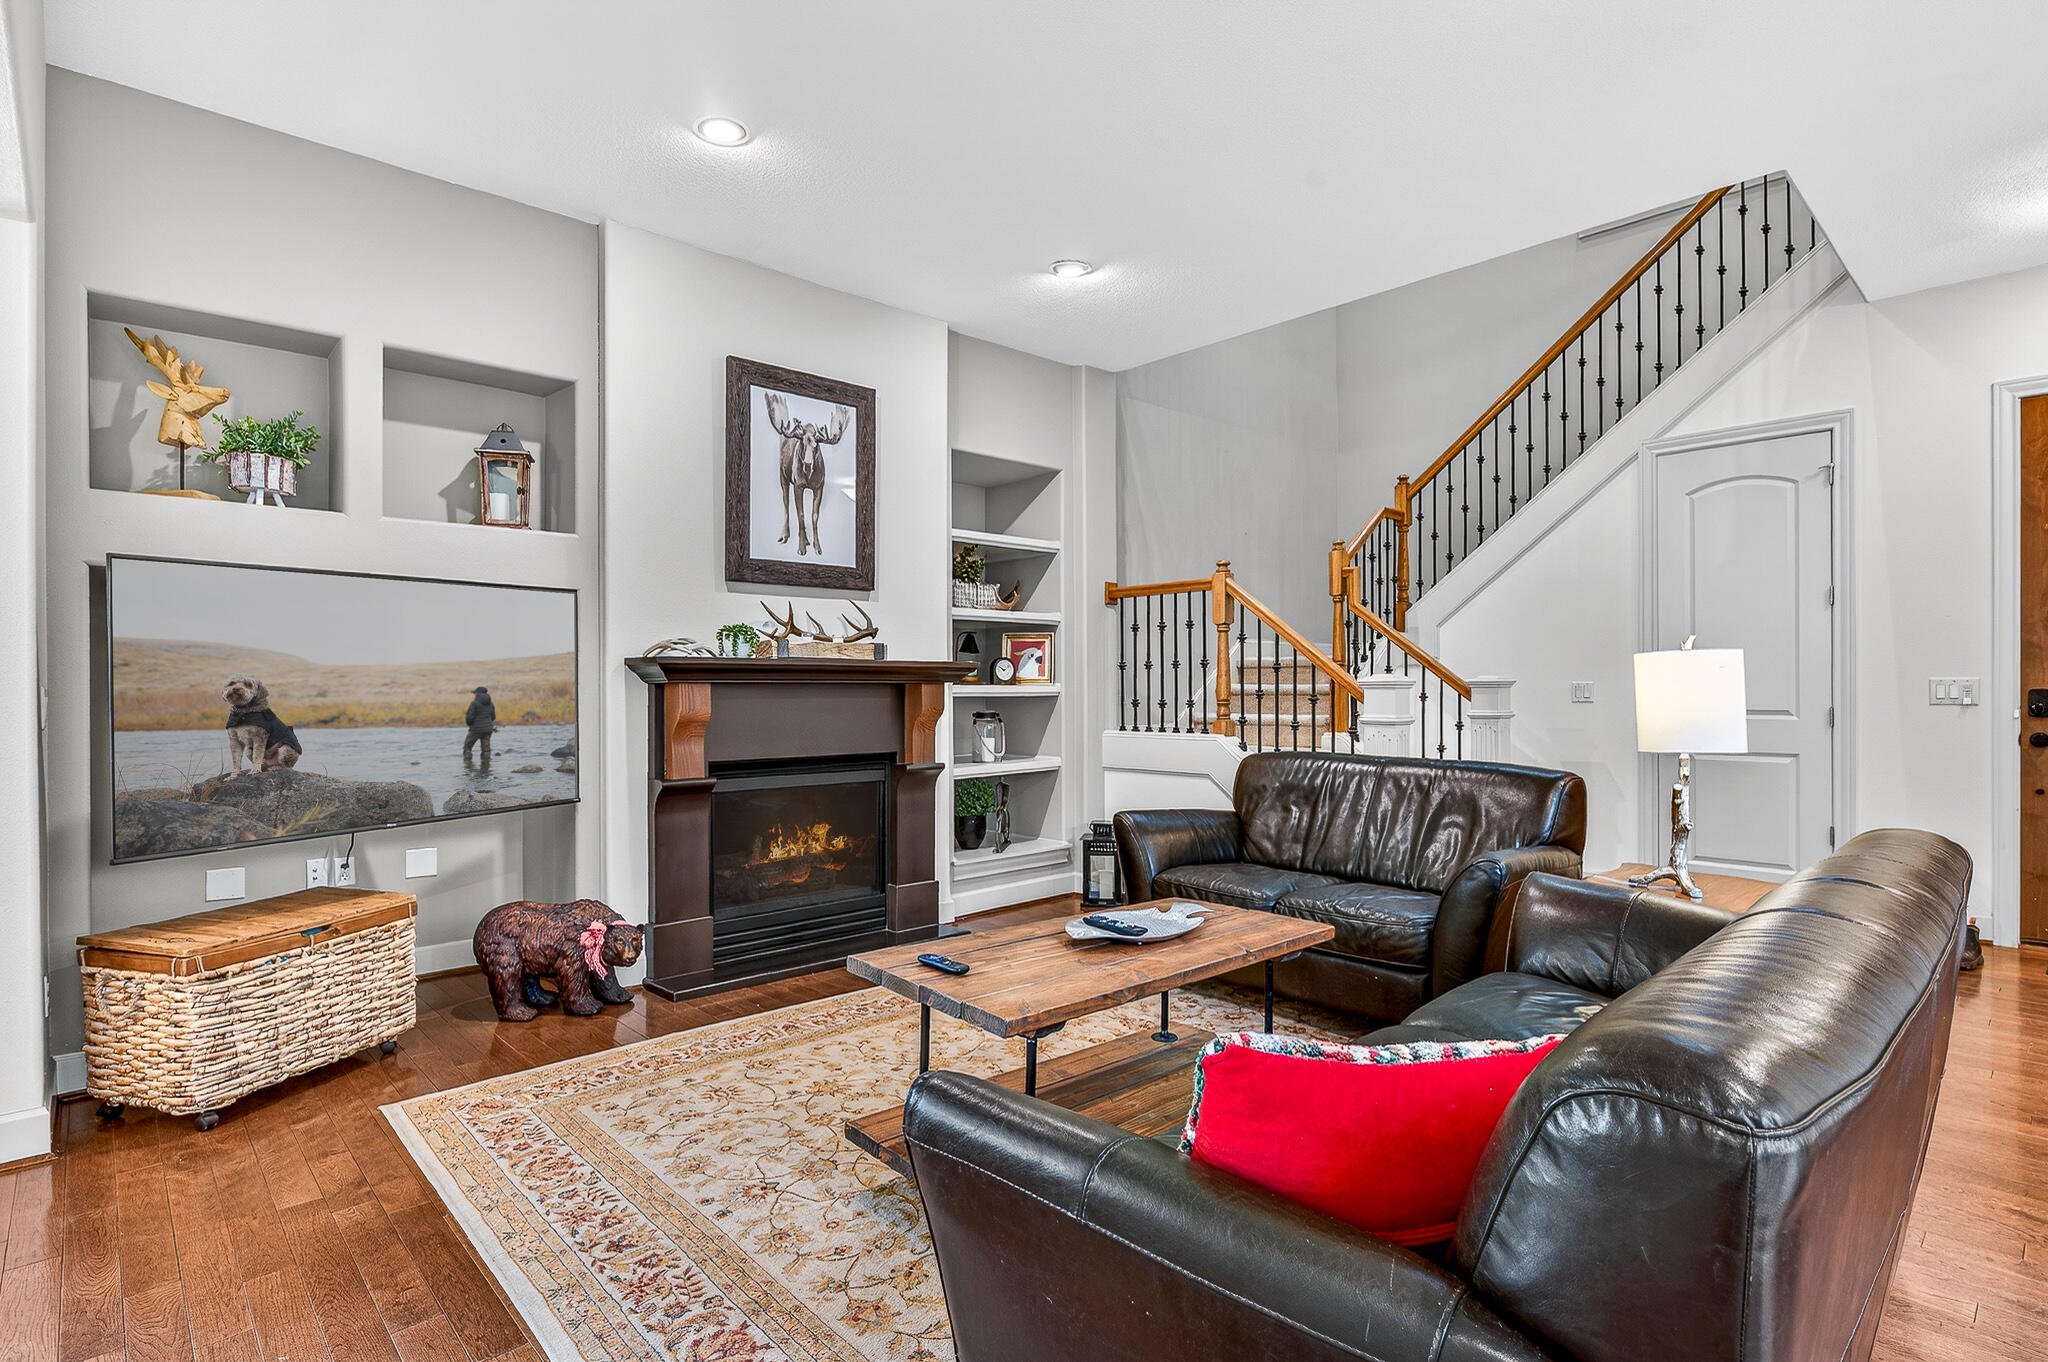
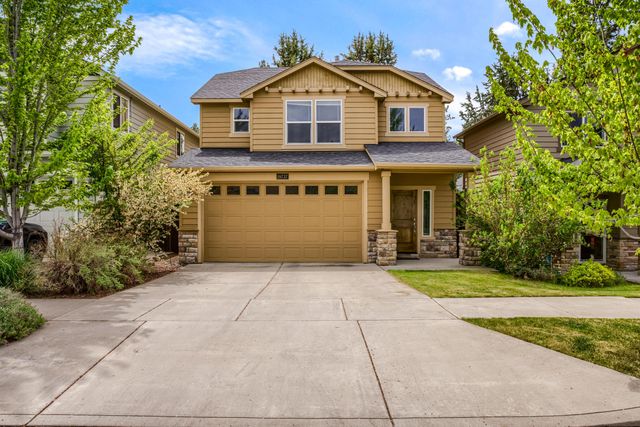
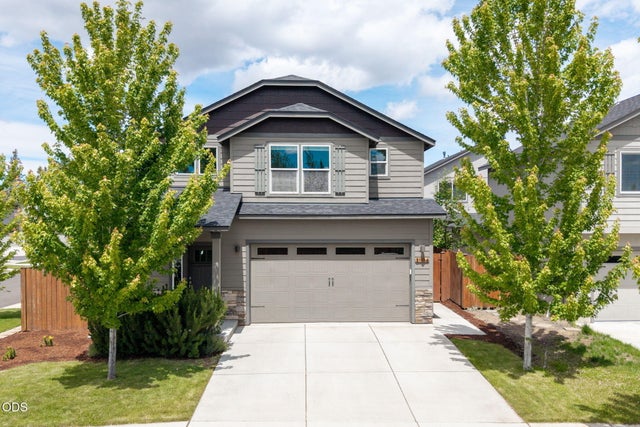
61102 Aspen Rim Lane, Bend, OR 97702
Aspen Rim · Deschutes County
Key Facts
Description
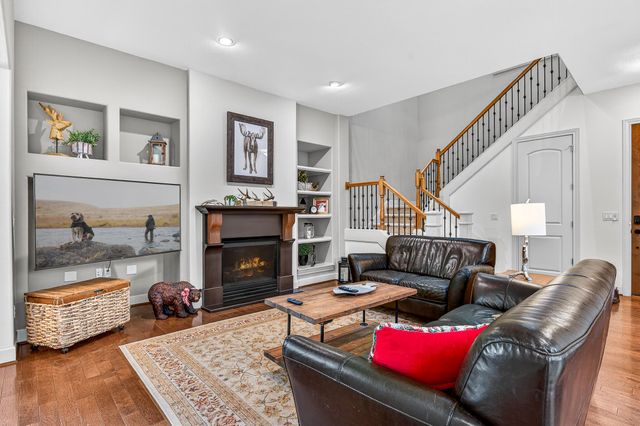
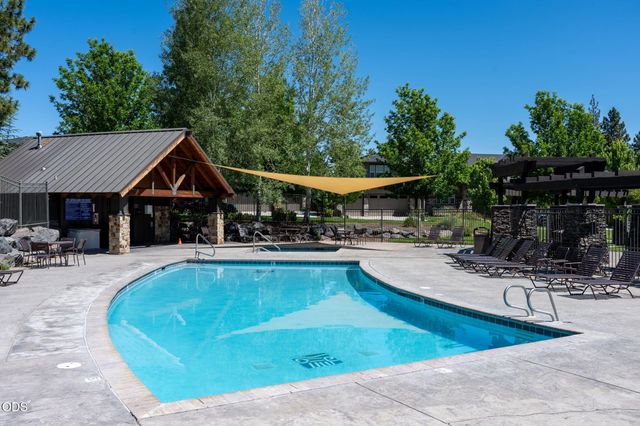
Quality-built home in a highly desirable Bend neighborhood. This functional floor plan features soaring 10' ceilings, expansive windows, and seamless indoor-outdoor flow to a private courtyard with pergola and water feature. The main level offers a spacious primary suite, flexible guest room or office, and an open great room for everyday living. The kitchen is well equipped with slab granite countertops, upgraded cabinetry, stainless steel appliances, newer refrigerator, eating bar, and adjacent dining space. A cozy breakfast nook creates the perfect reading or coffee spot. Upstairs includes a generous loft/bonus area, two additional bedrooms, and a jack and jill full bath. Alley-load garage with Sprinter van parking. Low-maintenance landscaping, HOA-covered front yard care, and a fully fenced lot with side storage and shed. Enjoy Renaissance Ridge Park's gated pool, playground, and more.
Property Information
Property Type
Residential
Sub-Type
Single Family Residence
Structure Type
House
Year Built
2006
Living Area
2,751 sq ft
Lot Size
0.13 acres
Garage Spaces
2
Days on Market
27
MLS® Listing#
220220834
Property Features
Interior
Exterior
Appliances
Cooling
Heating
Flooring
Fireplace
Basement
Parking
Fencing
Lot Features
Construction
Roof
Windows
Security
Community
Sewer
Water Source
Schools
- Elementary:
- Pine Ridge Elem
- Middle:
- Cascade Middle
- High:
- Bend Sr High
Financial Details
HOA
$179 / Monthly
Annual Taxes
$6,320
Tax year 2026
Parcel Number
249758
Directions
Park on Aspen Rim Ln. near front entrance of the house, GPS maps will take you to the back alley garage entrance.
Affordability Calculator
$160,000
Estimated monthly payment
$4,258/mo
Principal $640,000 · Est. interest $892,857 over 30 yrs
Neighborhood Market Statistics
How this home compares to active listings in Bend, OR
- $772,549
- Median Listing Price
- 76
- Median Days on Market
- 2,151
- Median Sq Ft
- $399
- Median Price / Sq Ft
- 1,120
- Active Listings
- This home’s price is 4% above the area median.
- Its price per sq ft is 27% below the area median.
Market statistics compiled from active EXIT Realty® and MLS listings in Bend, OR.
Location
Map is currently unavailable for this location.
Points of Interest in Bend, OR
Showing the Bend area map.
Commute Calculator
Nearby Homes

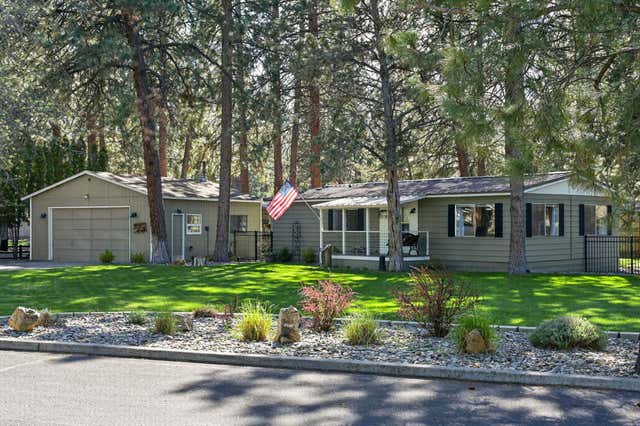
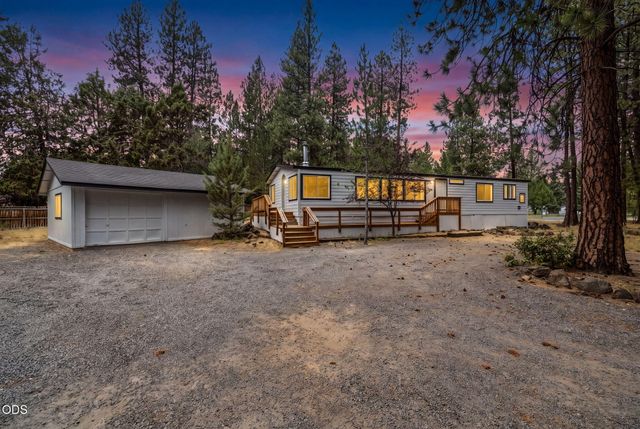
Similar Homes Nearby
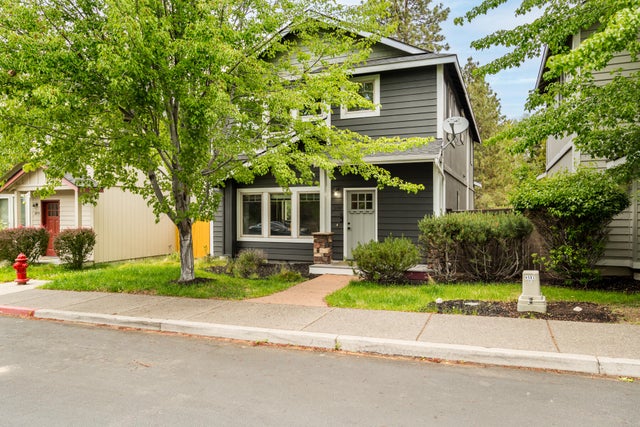
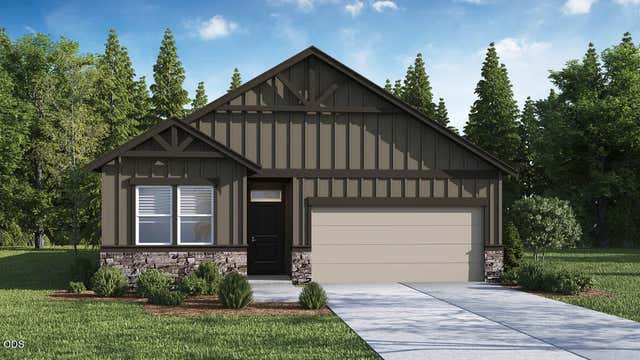



Similar Home Values
Comparable nearby listings and their asking prices.
| Address | Price | Beds | Baths | Sq Ft |
|---|---|---|---|---|
| 20184 Merriewood Lane, Bend, OR | $560,000 | 3 | 3 | 1,504 |
| 21748 SE Stromboli Lane, Bend, OR | $564,995 | 3 | 2 | 1,630 |
| 20726 Russell Drive, Bend, OR | $565,000 | 3 | 3 | 1,453 |
| 21154 Darnel Avenue, Bend, OR | $565,000 | 3 | 3 | 1,818 |
| 15003 E River Loop Drive E, Bend, OR | $565,000 | 3 | 2 | 1,232 |
| 2949 NE Flagstone Avenue, Bend, OR | $568,900 | 3 | 2 | 1,550 |
Moving Cost Estimate
EXIT Agents in Bend


Listing Courtesy: Real Broker - 8554500442
Last Updated: 2026-05-06