

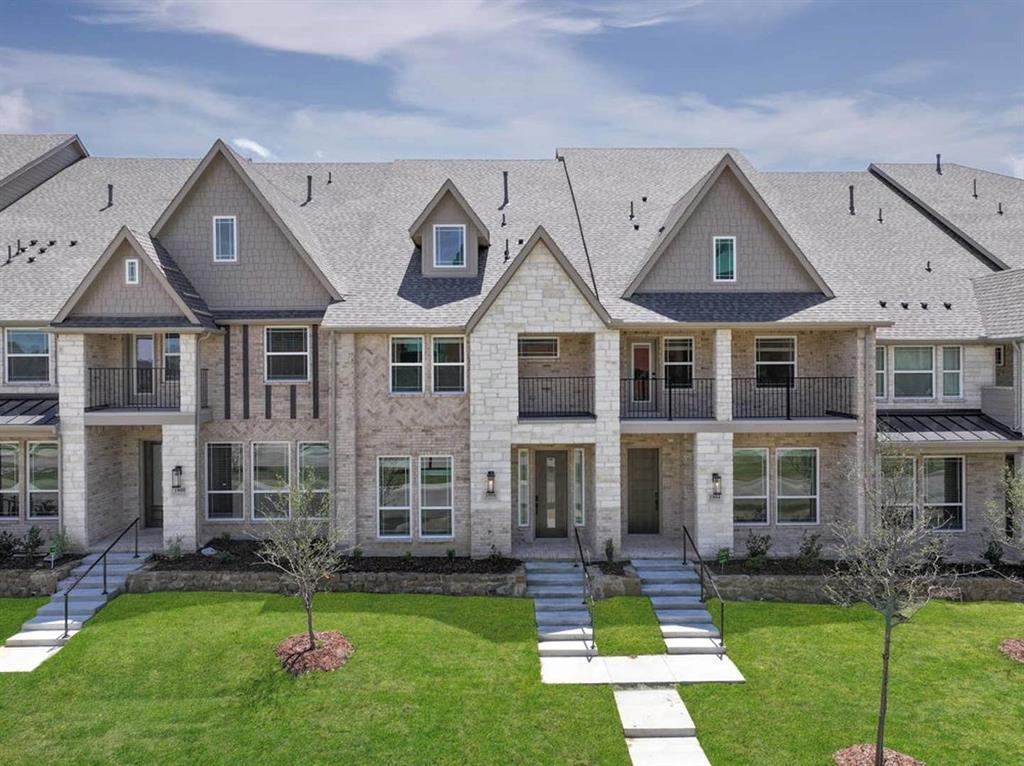
12721 Paddington Drive, Farmers Branch, TX 75234
The Abbey at Mercer Crossing · Dallas County
Key Facts
Description
MLS# 21294205 - Built by First Texas Homes - Ready Now! ~ Discover the Redwood R at The Abbey at Mercer Crossing in Farmers Branch, TX, a thoughtfully designed 3 story, 4 bedroom, 4.5 bathroom home with 3,236 square feet of flexible living space. Located in Dallas County, this Single Family home in the Classic Series blends everyday comfort with elevated style, giving you room to live, work, and unwind with ease. The open layout is designed for modern living, with a welcoming fireplace that adds warmth to the main gathering space, walk in closets that help keep everything organized, and a spacious playroom that creates the perfect setting for movie nights, game days, or a quiet retreat. With the primary bedroom upstairs, the home offers privacy and a peaceful place to start and end each day. A 2 car garage adds convenience, while the three story design provides separation and flexibility for today’s busy routines. Imagine coming home to a space that feels both refined and functional, where there is room for hosting friends, relaxing with family, and enjoying the comfort of a home built around your lifestyle. Explore the Redwood R at The Abbey at Mercer Crossing and experience the quality, design, and value First Texas Homes brings to every home.
Property Information
Property Type
Residential
Sub-Type
Townhouse
Style
Contemporary/Modern / Tudor
Year Built
2025
Living Area
3,236 sq ft
Lot Size
0.05 acres
Lot Dimensions
22x90
Garage Spaces
2
MLS® Listing#
21294205
Property Features
Interior
Exterior
Appliances
Cooling
Heating
Flooring
Fireplace
Parking
Laundry
Patio
Fencing
Construction
Foundation
Roof
Security
Community
Utilities
Sewer
Water Source
Rooms
- Game Room16 x 16Third
- Living Room15 x 11First
- Master Bedroom21 x 21Second
Schools
- Elementary:
- Landry
- Middle:
- Bush
- High:
- Ranchview
- District:
- Carrollton-Farmers Branch ISD
Financial Details
HOA
$990 / Quarterly
Worth Ross Management Company
Parcel Number
12721 Paddington
Directions
From George Bush exit Valley View Lane, head east then make a right on Luna Rd then right on Royal Oaks Lane model home will be on the left. From 635 head north and exit Luna Rd, then turn left onto Mercer Parkway, make a U-Turn on Mercer Pkwy, then turn right onto Royal Oaks Lane model on the left
Affordability Calculator
$148,381
Estimated monthly payment
$3,949/mo
Principal $593,522 · Est. interest $828,017 over 30 yrs
Neighborhood Market Statistics
How this home compares to active listings in Farmers Branch, TX
- $581,522
- Median Listing Price
- 78
- Median Days on Market
- 2,368
- Median Sq Ft
- $251
- Median Price / Sq Ft
- 449
- Active Listings
- This home’s price is 28% above the area median.
- Its price per sq ft is 9% below the area median.
Market statistics compiled from active EXIT Realty® and MLS listings in Farmers Branch, TX.
Location

Points of Interest in Farmers Branch, TX
Showing the Farmers Branch area map.
Nearby Schools
Steamspark
School · 0.7 mi away
Polish School of Dallas
School · 1.1 mi away
La Villita Elementary School
Elementary · 1.4 mi away
Institute for Creation Research
School · 1.4 mi away
Ranchview High School
Secondary · 1.7 mi away
Vivian Field Middle School
Secondary · 1.7 mi away
Carrollton Farmers Branch Independent School
Elementary · 1.7 mi away
Uplift North Hills Preparatory
Secondary · 1.8 mi away
Igrow Montessori
Elementary · 1.8 mi away
Farmers Branch Elementary School
Elementary · 1.9 mi away
Mary Grimes Education Center
Secondary · 1.9 mi away
Hamilton Academy
School · 1.9 mi away
Bright Kids Montessori
Elementary · 2.0 mi away
Tom Landry Elementary School
Elementary · 2.1 mi away
Winfree Academy Charter School
School · 2.1 mi away
Stark Elementary
Elementary · 2.1 mi away
Excel Academy Montessori & After School Care
Elementary · 2.2 mi away
Esspanish
Secondary · 2.2 mi away
Best Brains Learning Center - Irving,TX
School · 2.2 mi away
New Age Montessori
Elementary · 2.3 mi away
Commute Calculator
Nearby Homes


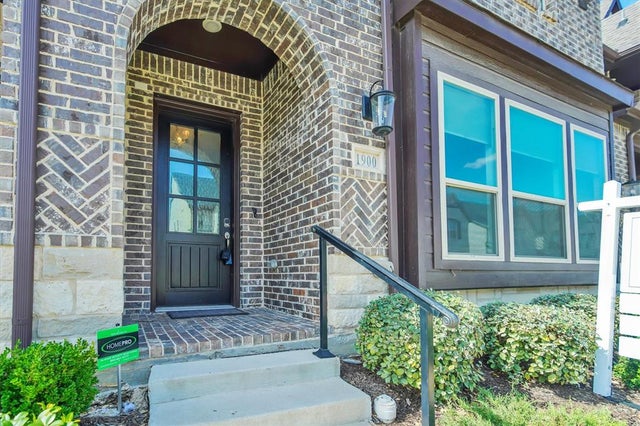
Similar Homes Nearby
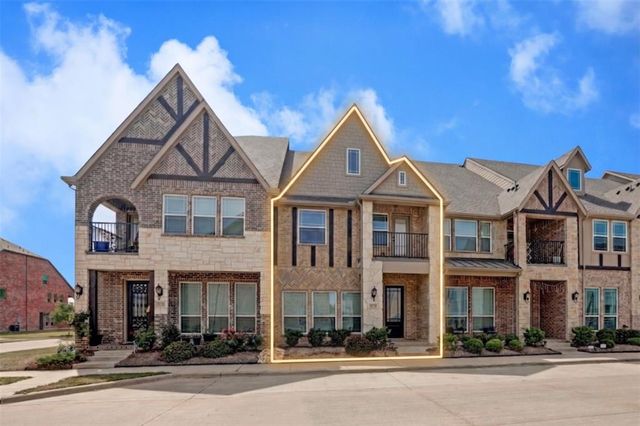
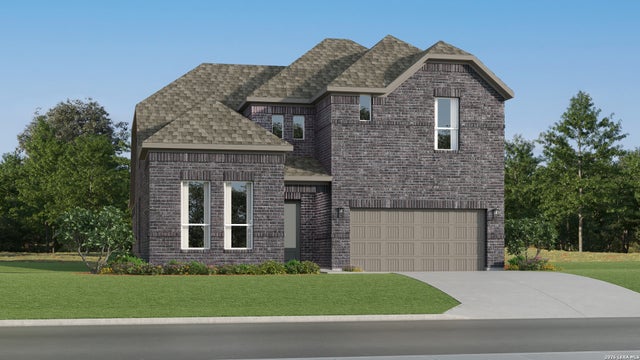
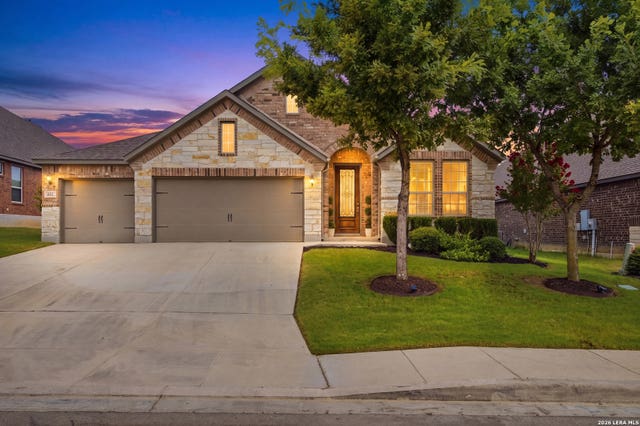


Similar Home Values
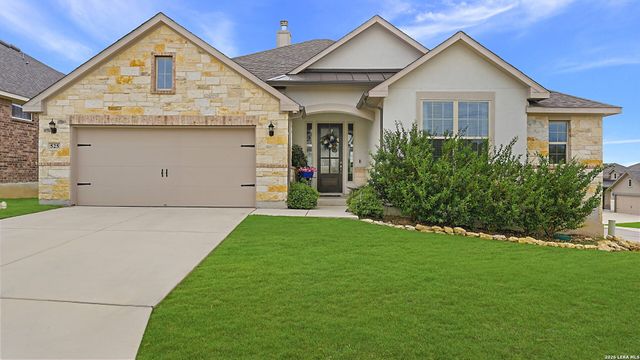
Comparable nearby listings and their asking prices.
| Address | Price | Beds | Baths | Sq Ft |
|---|---|---|---|---|
| 1914 Melinda Lane, Farmers Branch, TX | $519,900 | 3 | 3 | 2,111 |
| 13261 Painted Canyon St, Spring Branch, TX | $523,999 | 4 | 3 | 3,010 |
| 432 Whistlers Way, Spring Branch, TX | $525,000 | 3 | 3 | 2,635 |
| 525 Concerto Ct, Spring Branch, TX | $525,000 | 3 | 2 | 2,048 |
| 3711 Blue Trace Lane, Farmers Branch, TX | $529,000 | 3 | 2 | 2,027 |
| 202 LANTANA VW, Spring Branch, TX | $529,900 | 3 | 2 | 2,006 |
Moving Cost Estimate
EXIT Agents in Farmers Branch


Listing Courtesy: HomesUSA.com - 888-872-6006
Presented by: Ben Caballero
Last Updated: 2026-06-06