


2735 Hollywood Drive, Union City, TN 38261
Obion County
Key Facts
Description
All-Brick Home with 3 bedrooms and 2 Beautiful Bathrooms, all new Kitchen with all new appliances. Refinished hardwood floors and new tile floors in the kitchen and dining area. Compare to all other homes in this price range and you'll be very happy with this offering!
Property Information
Property Type
Residential
Sub-Type
Single Family Residence
Style
Ranch / Traditional
Year Built
1963
Stories
1
Living Area
2,709 sq ft
Lot Size
0.57 acres
Lot Dimensions
160' x 156' x 132' x 148'
Garage Spaces
3
Zoning
Res
MLS® Listing#
46348
Property Features
Appliances
Cooling
Heating
Flooring
Fireplace
Basement
Parking
Lot Features
Construction
Roof
Sewer
Water Source
Rooms
- 30' x 12'
- Bedroom 210' x 9.5'
- Bedroom 310' x 10'
- Living Room24' x 12'
- Master Bedroom12' x 10'
- Utility Room10' x 10'
Financial Details
Parcel Number
013.00
Affordability Calculator
$49,980
Estimated monthly payment
$1,330/mo
Principal $199,920 · Est. interest $278,906 over 30 yrs
Neighborhood Market Statistics
How this home compares to active listings in Union City, TN
- $389,252
- Median Listing Price
- 67
- Median Days on Market
- 1,930
- Median Sq Ft
- $212
- Median Price / Sq Ft
- 1,003
- Active Listings
- This home’s price is 36% below the area median.
- Its price per sq ft is 56% below the area median.
Market statistics compiled from active EXIT Realty® and MLS listings in Union City, TN.
Location
- 2735 Hollywood Drive, Union City, TN 38261
Getting Around
Points of Interest in Union City, TN
Showing the Union City area map.
Nearby Schools
Obion County Board of Education
School · 1.7 mi away
Union City Schools - Home of the Golden Tornadoes
School · 2.0 mi away
Lake Road Elementary School
Elementary · 2.4 mi away
Union City Middle School
Secondary · 2.7 mi away
Union City High School
Secondary · 2.8 mi away
Union City Elementary School
Elementary · 3.1 mi away
Ridgemont Elementary
Elementary · 4.3 mi away
Full Stop Aviation
School · 7.1 mi away
Obion County Central High School
Secondary · 7.4 mi away
Hillcrest Elementary School
Elementary · 8.5 mi away
Fulton County Schools
School · 9.9 mi away
Fulton County High School
Secondary · 9.9 mi away
South Fulton Middle / High School
Secondary · 11.3 mi away
Fulton Independent School
School · 12.1 mi away
South Fulton Elementary
Elementary · 12.3 mi away
Carr Elementary School
Elementary · 12.4 mi away
Black Oak Elementary School
Elementary · 13.7 mi away
Martin Primary School
Elementary · 15.1 mi away
Martin Elementary School
Elementary · 15.2 mi away
Martin Middle School
Secondary · 15.5 mi away
Commute Calculator
Nearby Homes


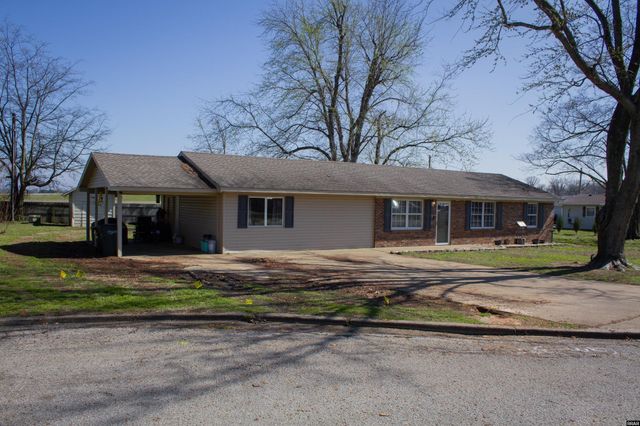

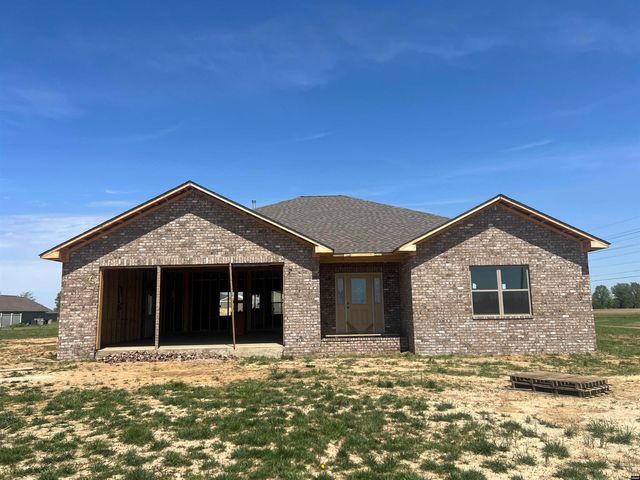
Similar Homes Nearby

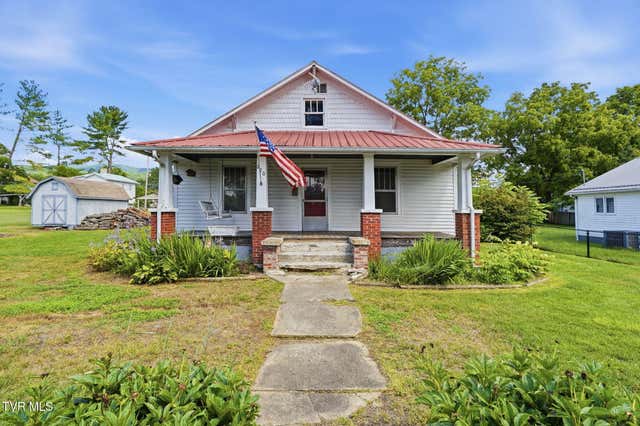
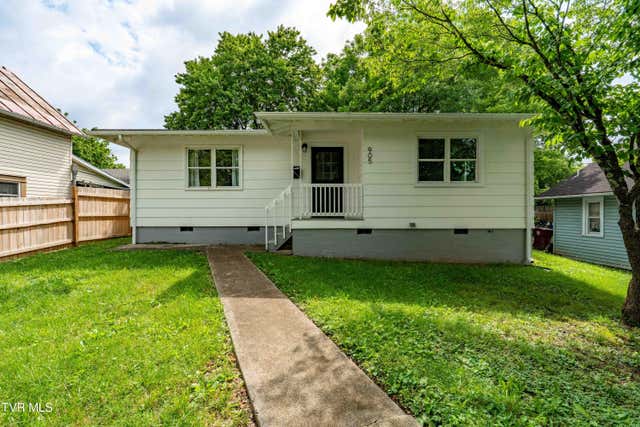
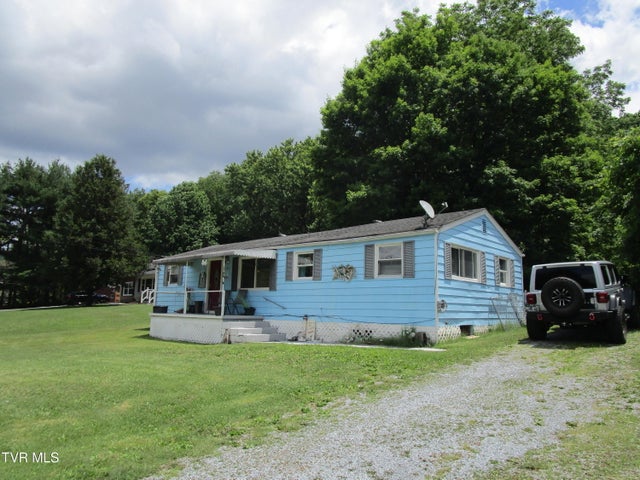

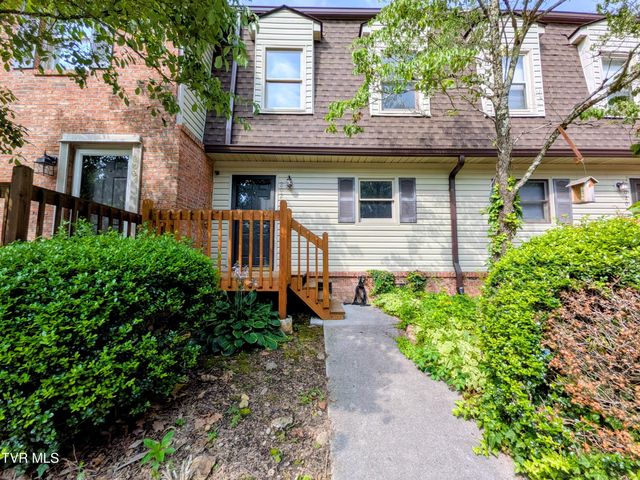
Similar Home Values
Comparable nearby listings and their asking prices.
| Address | Price | Beds | Baths | Sq Ft |
|---|---|---|---|---|
| 400 New Street, Johnson City, TN | $175,000 | 3 | 2 | 954 |
| 220 North Reece Avenue, Mountain City, TN | $175,000 | 4 | 2 | 1,866 |
| 905 Grover Street, Johnson City, TN | $179,000 | 2 | 1 | 846 |
| 1818 West Lakeview Drive, Johnson City, TN | $179,500 | 2 | 2 | 1,240 |
| 263 S Highway 45 W, Union City, TN | $179,800 | 3 | — | 1,264 |
| 2022 Heritage Place 0, Johnson City, TN | $179,900 | 2 | 2 | 1,116 |
Moving Cost Estimate
EXIT Agents in Union City


Listing Courtesy: FULLER PARTNERS REAL ESTATE - MAIN: 731-885-8041
Presented by: TERRY R. PETTY