

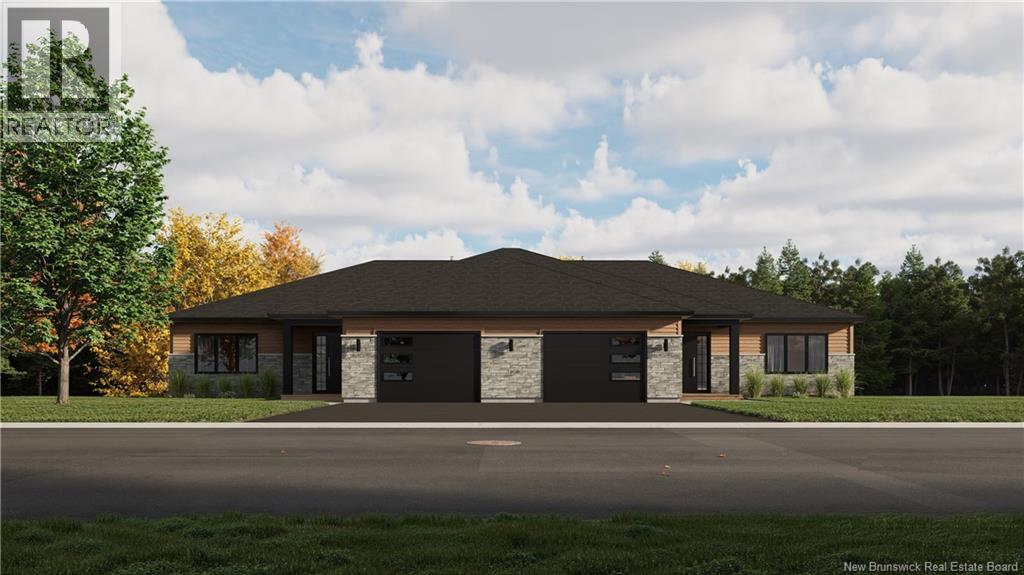
26-04A Audrey Court, Memramcook, NB E4K1K4
Key Facts
Description
Please note that the unit being offered for sale is the left-side unit. SAMPLE PHOTOS ONLY Bienvenue dans la magnifique vallée de Memramcook! Ces maisons jumelées neuves offrent un parfait équilibre entre confort moderne, ouvert et tranquillité. Comprenant 4 chambres à coucher, 2 salles de bains complètes, un garage simple spacieux et 2 thermopompes mini-split sans conduit, cette propriété a été conçue pour répondre aux besoins d'aujourd'hui. Son concept à aire ouverte lumineux relie harmonieusement la cuisine, la salle à manger et le salon, tandis que la cuisine est dotée d'un garde-manger walk-in pratique. Le rez-de-chaussée comprend 2 chambres à coucher ainsi qu'une salle de bains complète de 4 pièces avec espace buanderie. Le sous-sol entièrement aménagé avec sortie extérieure (walkout) propose 2 chambres supplémentaires, une deuxième salle de bains complète et une grande salle familiale. À proximité d'une école, cette propriété offre le parfait équilibre entre la quiétude de la campagne et la proximité des services. Prévue pour être prête en novembre/décembre 2026, c'est l'occasion idéale de réserver votre nouvelle demeure. Welcome to the beautiful Memramcook Valley! These brand-new semi-detached homes offer the perfect combination of modern comfort, open concept and peaceful surroundings. Featuring 4 bedrooms, 2 full bathrooms, a spacious single car garage, and 2 ductless mini-split heat pumps, this home was thoughtfully designed for today's lifestyle. The bright open-concept main floor seamlessly connects the kitchen, dining, and living areas, while the kitchen features a convenient walk-in pantry for added storage. The main level offers 2 bedrooms and a full 4-piece bathroom with laundry, while the fully finished walkout basement includes 2 additional bedrooms, a second full bathroom, and a large family room. Scheduled for completion in November/December 2026, now is the perfect time to secure your new home. (id:31684)
Property Information
Property Type
Residential
Sub-Type
Single Family Residence
Living Area
2,239 sq ft
Ownership
Freehold
Listing #
NB142289
Property Features
Cooling
Heating
Flooring
Parking
Sewer
Affordability Calculator
$99,800
Estimated monthly payment
$2,656/mo
Principal $399,200 · Est. interest $556,920 over 30 yrs
Neighborhood Market Statistics
How this home compares to active listings in Memramcook, NB
- CA$331,250
- Median Listing Price
- 62
- Median Days on Market
- 2,143
- Median Sq Ft
- CA$208
- Median Price / Sq Ft
- 25
- Active Listings
- This home’s price is 51% above the area median.
- Its price per sq ft is 7% above the area median.
Market statistics compiled from active EXIT Realty® and MLS listings in Memramcook, NB.
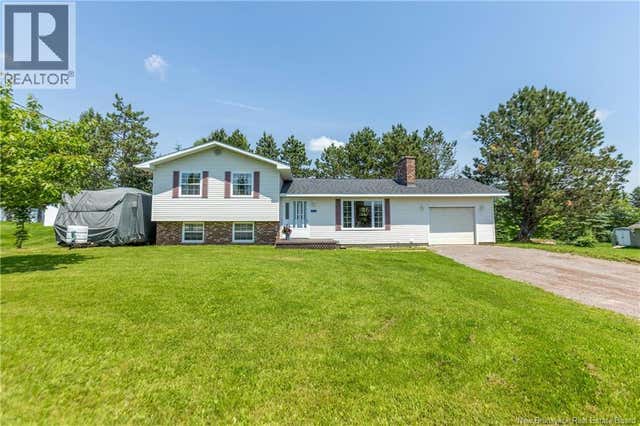
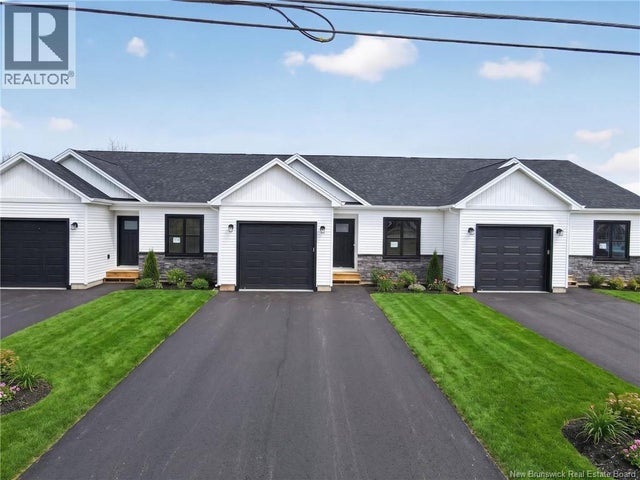
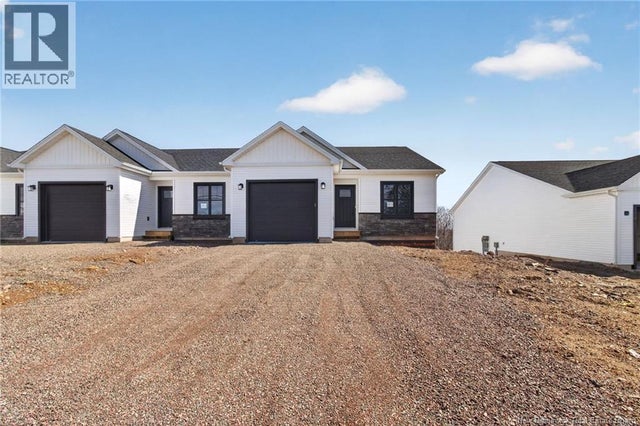
Similar Homes Nearby



Similar Home Values
Comparable nearby listings and their asking prices.
| Address | Price | Beds | Baths | Sq Ft |
|---|---|---|---|---|
| 256 Lavallee, Memramcook, NB | CA$349,500 | 3 | 2 | 1,670 |
| 436 LaVallee Unit# 2, Memramcook, NB | CA$369,900 | 3 | 2 | 2,308 |
| 436 LaVallee Unit# 3, Memramcook, NB | CA$379,900 | 3 | 2 | 2,281 |
| 436 LaVallee Unit# 1, Memramcook, NB | CA$379,900 | 3 | 2 | 2,269 |
| 106 Pont Rouge Road, Memramcook, NB | CA$389,000 | 4 | 2 | 2,657 |
| 105 Arthur Street, Memramcook, NB | CA$399,900 | 3 | 2 | 2,136 |
Moving Cost Estimate

Listing Courtesy: EXIT Realty Associates
Data Terms of Use
This website is operated by EXIT Realty Associates, a brokerage who is a member of The Canadian Real Estate Association (CREA). The content on this website is owned or controlled by CREA. By accessing this website, the user agrees to be bound by these terms of use as amended from time to time, and agrees that these terms of use constitute a binding contract between the user, EXIT Realty Associates, and CREA.
Copyright
The content on this website is protected by copyright and other laws, and is intended solely for the private, non-commercial use by individuals. Any other reproduction, distribution or use of the content, in whole or in part, is specifically prohibited. Prohibited uses include commercial use, “screen scraping”, “database scraping”, and any other activity intended to collect, store, reorganize or manipulate the content of this website.
Trademarks
REALTOR®, REALTORS®, and the REALTOR® logo are certification marks that are owned by REALTOR® Canada Inc. and licensed exclusively to The Canadian Real Estate Association (CREA). These certification marks identify real estate professionals who are members of CREA and who must abide by CREA’s By-Laws, Rules, and the REALTOR® Code. The MLS® trademark and the MLS® logo are owned by CREA and identify the professional real estate services provided by members of CREA.
Liability and Warranty Disclaimer
The information contained on this website is based in whole or in part on information that is provided by members of CREA, who are responsible for its accuracy. CREA reproduces and distributes this information as a service for its members, and assumes no responsibility for its completeness or accuracy.
Amendments
EXIT Realty Associates may at any time amend these Terms of Use by updating this posting. All users of this site are bound by these amendments should they wish to continue accessing the website, and should therefore periodically visit this page to review any and all such amendments.