


141 Pearl Moon DR, Eatonton, GA 31024
Woodland Creek · Putnam County
Key Facts
Description
Located in Woodland Creek subdivision just minutes from downtown Eatonton and backing up to over 600 acres of National Forest, this custom-built home was thoughtfully designed with family functionality in mind and showcases distinctive charm throughout. The main level features an open-concept layout with 10' ceilings and solid reclaimed hardwood floors. The kitchen, complete with a walk-in butler's pantry, flows effortlessly into the spacious living and dining areas-perfect for both everyday living and entertaining. The primary suite is conveniently situated on the main level and offers a luxurious en suite bath and an expansive walk-in closet. Completing the main level are a mudroom, laundry room, and a half bath. Upstairs, you'll find three spacious bedrooms and two full baths, along with a hidden bonus room-ideal as a playroom or teen retreat-discreetly accessed through the bedroom closets for a fun and functional touch. Exterior and structural highlights include an oversized two-bay garage with access to a finished bonus space that can serve as a fifth bedroom, office, or home gym, tile-covered porches, and spray foam insulation for added efficiency and comfort. One year home warranty to buyer at closing!
Property Information
Property Type
Residential
Sub-Type
Single Family Residence
Structure Type
House
Year Built
2019
Stories
2
Living Area
4,526 sq ft
Lot Size
1.00 acres
Garage Spaces
3
Parking Spaces
3
Days on Market
29
MLS® Listing#
10741254
Property Features
Interior
Appliances
Cooling
Heating
Flooring
Fireplace
Basement
Parking
Laundry
Patio
Lot Features
Construction
Foundation
Roof
Security
Community
Utilities
Sewer
Water Source
Rooms
- Dining Room
- Kitchen
Schools
- Elementary:
- Putnam
- Middle:
- Putnam County
- High:
- Putnam
Financial Details
HOA
$35 / Annually
Annual Taxes
$5,900
Tax year 2025
Parcel Number
064 001011
Directions
Hwy 441 N toward Madison- Pearl Moon Drive(you will pass the turn in due to 441 new traffic direction- you will u turn left at next turn) then turn right into Pearl Moon Drive- House will be on left look for sign in yard.
Affordability Calculator
$125,000
Estimated monthly payment
$3,327/mo
Principal $500,000 · Est. interest $697,544 over 30 yrs
Neighborhood Market Statistics
How this home compares to active listings in Eatonton, GA
- $546,575
- Median Listing Price
- 78
- Median Days on Market
- 2,016
- Median Sq Ft
- $283
- Median Price / Sq Ft
- 317
- Active Listings
- This home’s price is 14% above the area median.
- Its price per sq ft is 51% below the area median.
Market statistics compiled from active EXIT Realty® and MLS listings in Eatonton, GA.
Location
Map is currently unavailable for this location.
Points of Interest in Eatonton, GA
Showing the Eatonton area map.
Commute Calculator
Nearby Homes


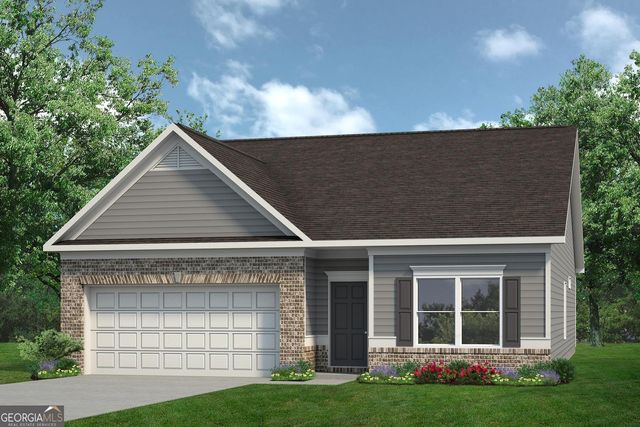


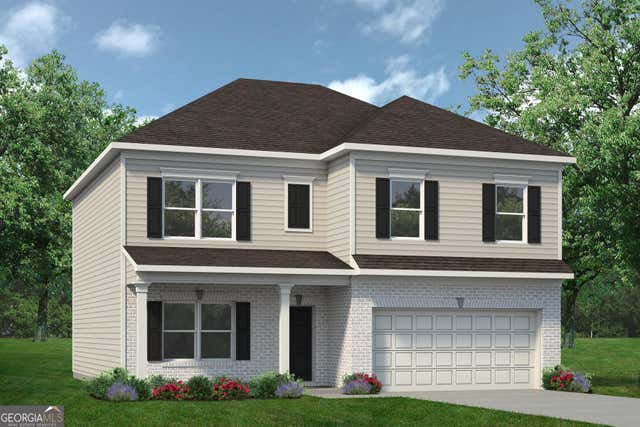
Similar Homes Nearby



Similar Home Values
Comparable nearby listings and their asking prices.
| Address | Price | Beds | Baths | Sq Ft |
|---|---|---|---|---|
| 251 Twilight Shores RD, Eatonton, GA | $437,900 | 3 | — | 1,022 |
| 251 Twilight Shores Road, Eatonton, GA | $437,900 | 3 | 2 | 1,022 |
| 102 Allens Alley, Eatonton, GA | $439,000 | 3 | — | 1,680 |
| 130 Sunset DR, Eatonton, GA | $449,000 | 3 | — | 1,764 |
| 166 Alexander Lakes DR, Eatonton, GA | $449,000 | 4 | — | — |
| 205 W Sumter ST, Eatonton, GA | $450,000 | 5 | — | 3,162 |
Moving Cost Estimate

Listing Courtesy: Keller Williams Lake Oconee - 7064850088