

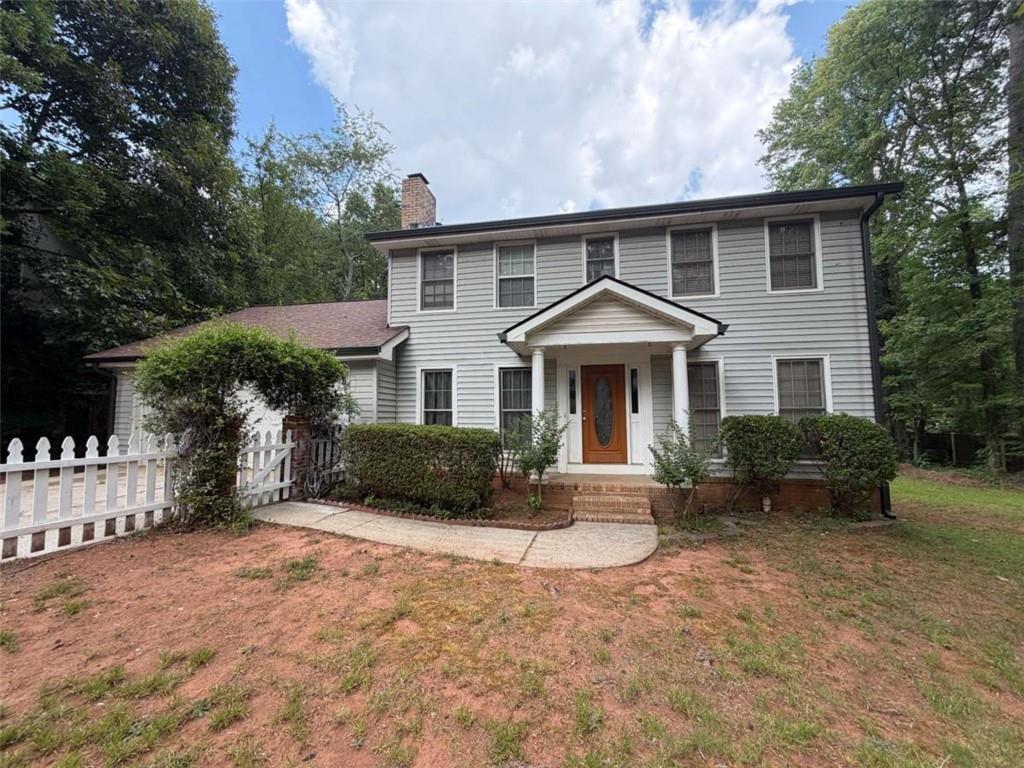
364 Regal Drive, Lawrenceville, GA 30046
Regal Estates · Gwinnett County
Key Facts
Description
Spacious Two-Story Home with Multiple Living Areas in an Established Neighborhood Welcome to this spacious two-story home offering a versatile layout with two separate living areas on the main level. The bright, open kitchen features white cabinetry, a pantry, a cozy breakfast area, and overlooks the inviting keeping room with a fireplace-perfect for everyday living and entertaining. A sunny living and dining room combination provides additional gathering space, while hardwood flooring enhances the entryway and hallway. Throughout the home, you'll find beautiful new hardwood floors and brand-new carpet for a fresh, updated feel. The main-level primary suite includes a private bath with a separate vanity area for added convenience. A large laundry room and ample storage complete the first floor. Washer and Dryer is also included for your convenience. Upstairs, you'll find three generously sized bedrooms and two full bathrooms, providing plenty of space for family or guests. Outside, enjoy both fenced front and back yards. The backyard features a mature pear tree that produces fruit, creating a wonderful outdoor retreat. Pet friendly, small dogs only. Located in an established neighborhood, this home is just minutes from historic downtown, schools, parks, shopping, and dining, offering the perfect blend of comfort, convenience, and charm.
Property Information
Property Type
Residential Lease
Sub-Type
Single Family Residence
Style
Traditional
Year Built
1974
Living Area
1,759 sq ft
Lot Size
0.50 acres
Lot Dimensions
X
Garage Spaces
2
Parking Spaces
2
Days on Market
3
MLS® Listing#
7800107
Property Features
Interior
Exterior
Appliances
Cooling
Heating
Flooring
Fireplace
Basement
Pool
Parking
Laundry
Patio
Fencing
Lot Features
Construction
Roof
Windows
Security
Other Structures
Community
Utilities
Schools
- Elementary:
- Lawrenceville
- Middle:
- Moore
- High:
- Central Gwinnett
Financial Details
HOA
None
Parcel Number
R5114 194
Directions
316 E, Right on Sugarloaf Pkwy, L Hwy 29, L Regal drive. House is on the right.
Affordability Calculator
$420
Estimated monthly payment
$11/mo
Principal $1,680 · Est. interest $2,344 over 30 yrs
Neighborhood Market Statistics
How this home compares to active listings in Lawrenceville, GA
- $429,860
- Median Listing Price
- 43
- Median Days on Market
- 2,404
- Median Sq Ft
- $180
- Median Price / Sq Ft
- 1,755
- Active Listings
- This home’s price is 100% below the area median.
- Its price per sq ft is 99% below the area median.
Market statistics compiled from active EXIT Realty® and MLS listings in Lawrenceville, GA.
Location
Map is currently unavailable for this location.
Points of Interest in Lawrenceville, GA
Showing the Lawrenceville area map.
Commute Calculator
Nearby Homes



Similar Homes Nearby
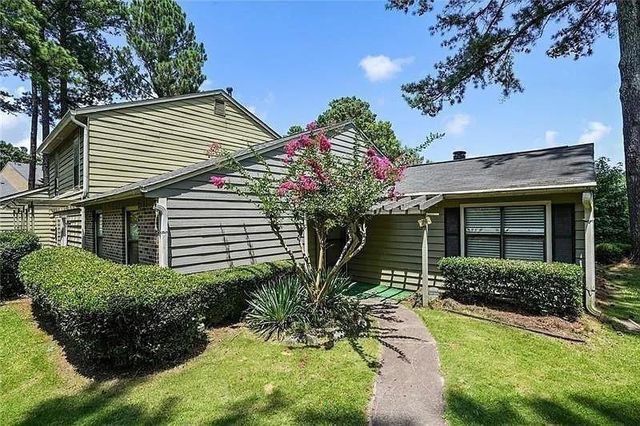

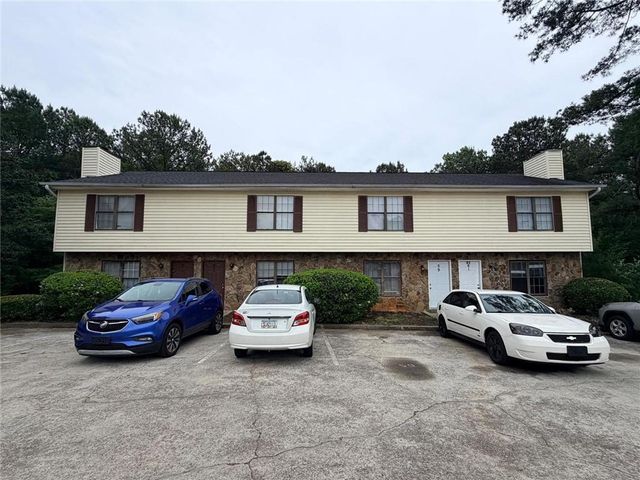

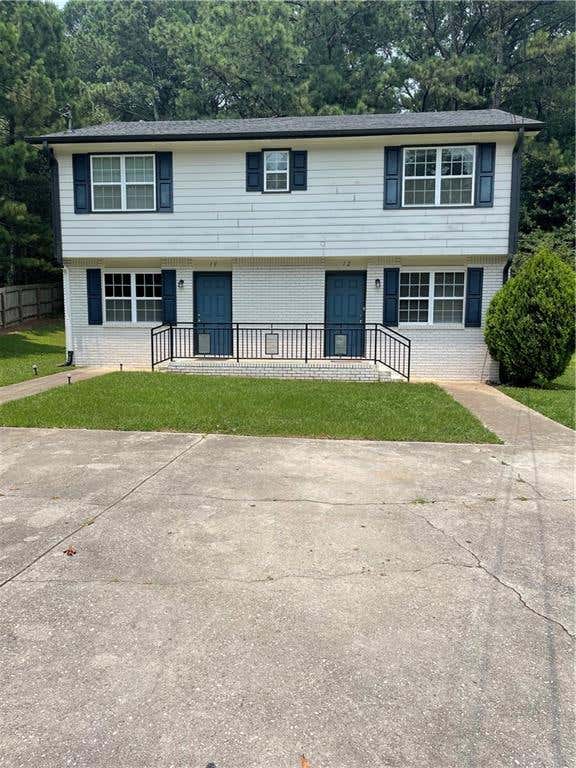
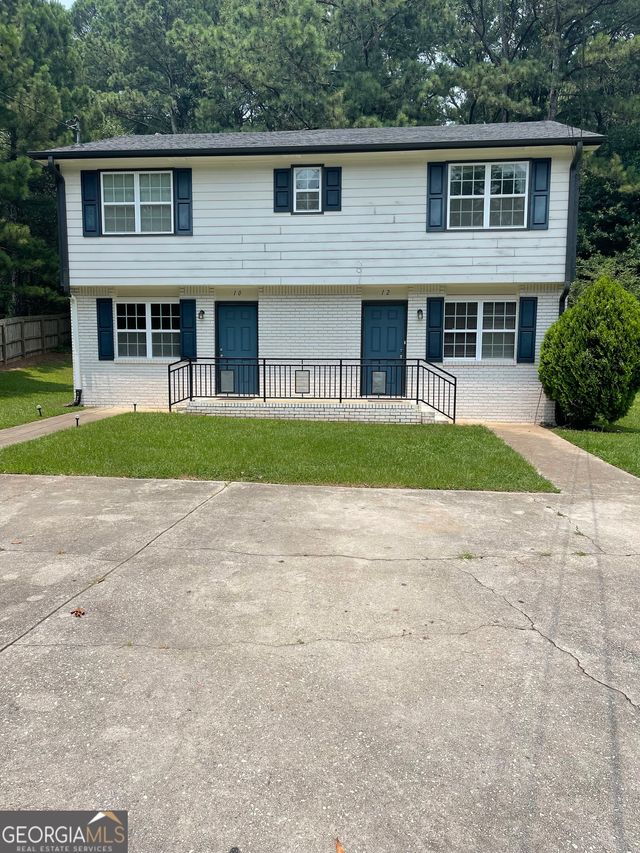
Similar Home Values
Comparable nearby listings and their asking prices.
| Address | Price | Beds | Baths | Sq Ft |
|---|---|---|---|---|
| 76 Sandalwood Circle, Lawrenceville, GA | $1,495/mo | 2 | 2 | 1,026 |
| 76 Sandalwood CIR, Lawrenceville, GA | $1,495/mo | 2 | — | — |
| 61 Caboose Court, Lawrenceville, GA | $1,550/mo | 2 | 3 | 1,200 |
| 61 Caboose CT, Lawrenceville, GA | $1,550/mo | 2 | — | — |
| 12 Ezzard Street, Lawrenceville, GA | $1,575/mo | 2 | 2 | 1,008 |
| 12 Ezzard ST, Lawrenceville, GA | $1,575/mo | 2 | — | 1,008 |
Moving Cost Estimate
EXIT Agents in Lawrenceville


Listing Courtesy: Atlanta Partners Property Management, LLC. - 678-597-5888
Last Updated: 2026-07-06