

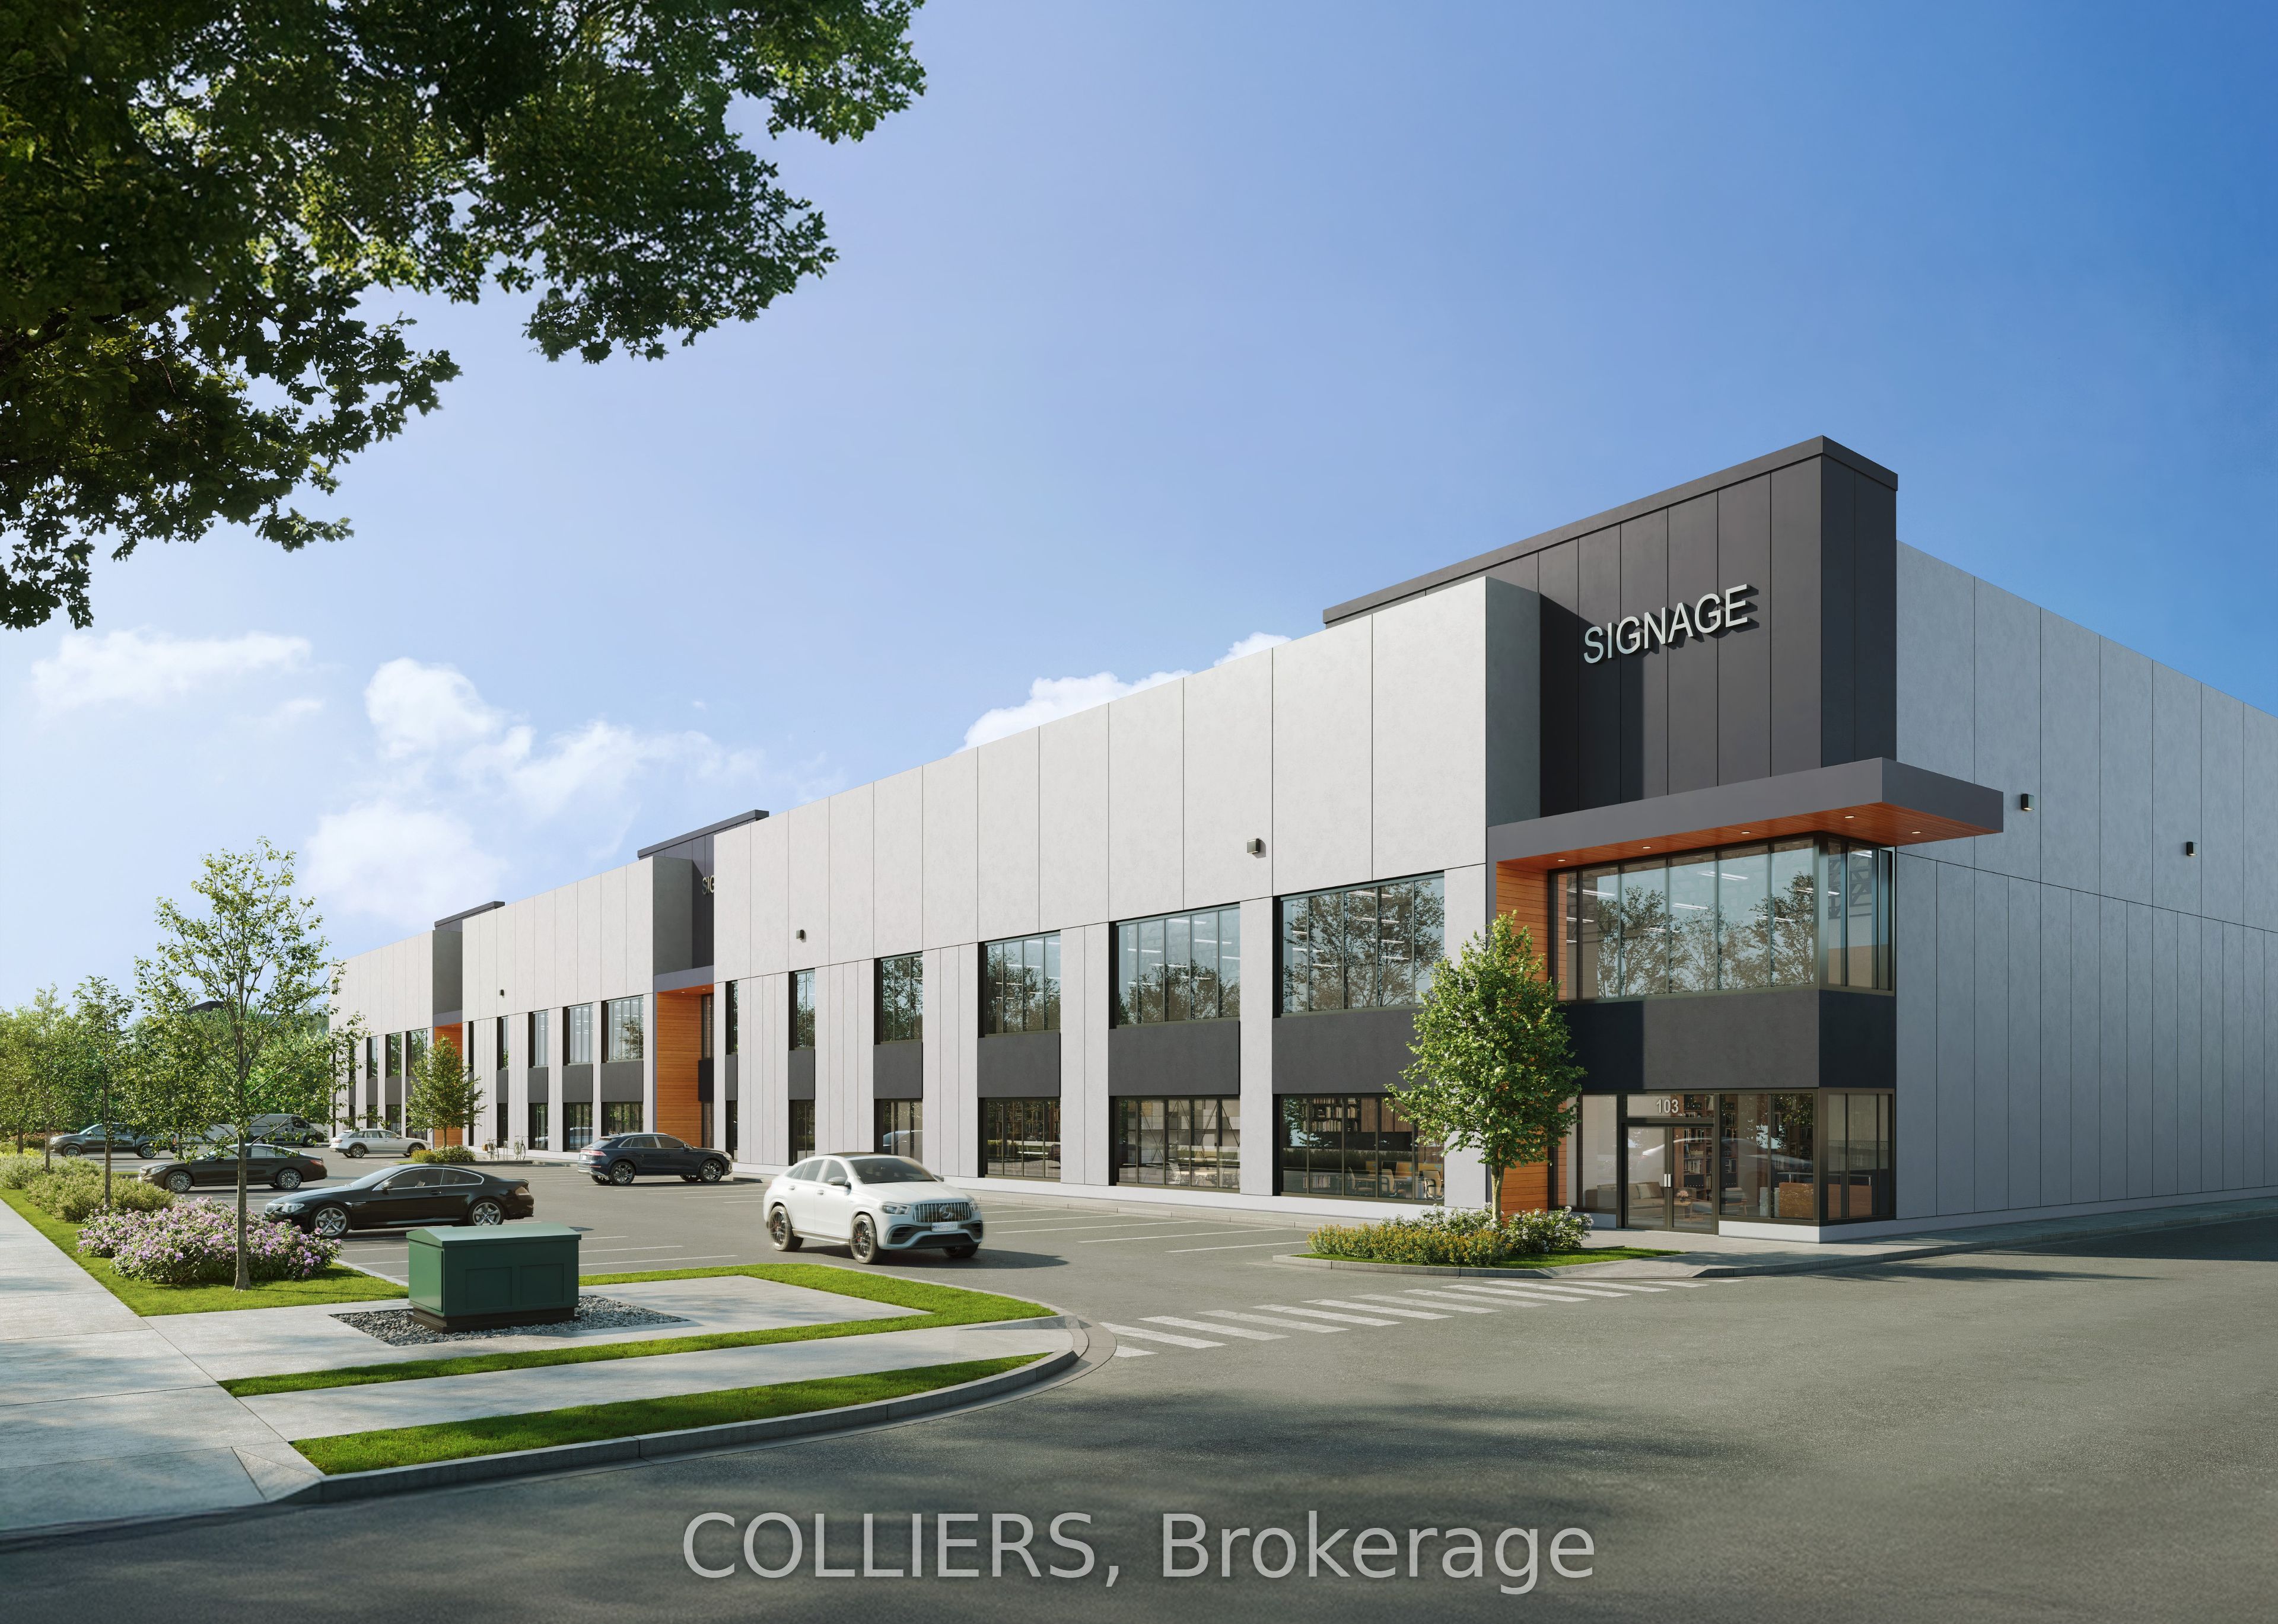
568 Passmore Avenue Option 3, Toronto, ON M1V 4B2
Toronto County
Key Facts
Description
Passworks Business Centre is Scarborough's newest distinguished multi-tenant industrial facility located in one of the GTA's most sought-after industrial corridors. Offering premium leasing opportunities, this development is built to Beedie's best-in-class specifications. The warehouse is equipped with energy recovery ventilators for energy efficiency and high efficiency LED lighting throughout. No recreational use.
Property Information
Property Type
Commercial Lease
Sub-Type
Industrial
Living Area
87,048 sq ft
Lot Dimensions
0.0x0.0
Parking Spaces
74
MLS® Listing#
E12914770
Property Features
Financial Details
Annual Taxes
CA$4
Tax year 2026
Parcel Number
060500347
Directions
Markham Rd & Steeles Ave
Affordability Calculator
$0
Estimated monthly payment
$0/mo
Principal $1 · Est. interest $1 over 30 yrs
Neighborhood Market Statistics
How this home compares to active listings in Toronto, ON
- CA$784,870
- Median Listing Price
- 41
- Median Days on Market
- 950
- Median Sq Ft
- CA$818
- Median Price / Sq Ft
- 20,012
- Active Listings
- This home’s price is 100% below the area median.
- Its price per sq ft is 100% below the area median.
Market statistics compiled from active EXIT Realty® and MLS listings in Toronto, ON.
Location
- 568 Passmore Avenue Option 3, Toronto, ON M1V 4B2
Points of Interest in Toronto, ON
Showing the Toronto area map.
Nearby Schools
Parkland Child Care Centre
School · 1.1 km away
Parkland Public School
School · 1.1 km away
Shiridi Sai School of Canada
School · 1.4 km away
Cambridge Leaf
School · 1.4 km away
Macklin Public School
School · 1.6 km away
Blessed Pier Giorgio Frassati Catholic School
School · 1.6 km away
Markham Gateway Public School
School · 1.6 km away
Cedarwood Public School
School · 1.6 km away
St Vincent de Paul Catholic School
School · 1.7 km away
Divine Infant Catholic School
Elementary · 1.7 km away
Armadale Public School
School · 1.7 km away
Governess Academy
School · 2.0 km away
Ellen Fairclough Public School
School · 2.0 km away
Bright N Rite
School · 2.1 km away
Middlefield Collegiate Institute
Secondary · 2.2 km away
Prince of Peace Catholic School
School · 2.2 km away
Ecole Elementaire Laure-Riese
Elementary · 2.2 km away
Thomas L Wells Public School
School · 2.3 km away
Percy Williams Junior Public School
Elementary · 2.3 km away
Coppard Glen Public School
School · 2.3 km away
Commute Calculator
Nearby Homes



Similar Homes Nearby

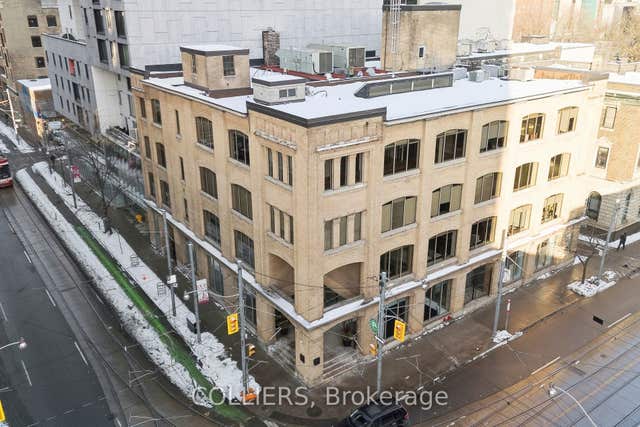
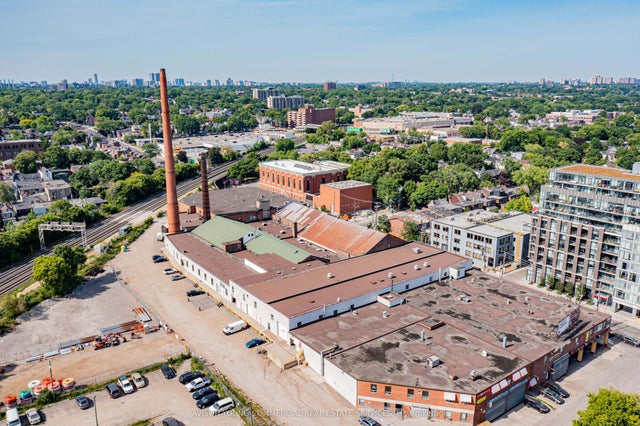

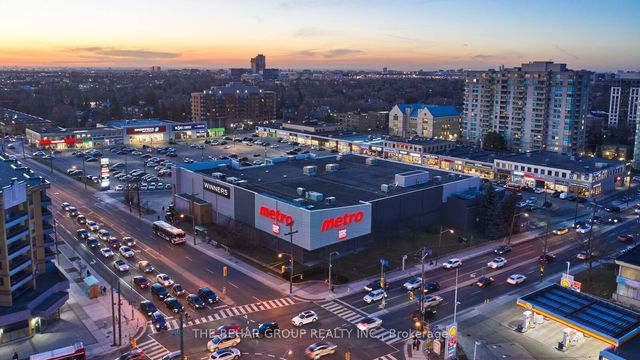
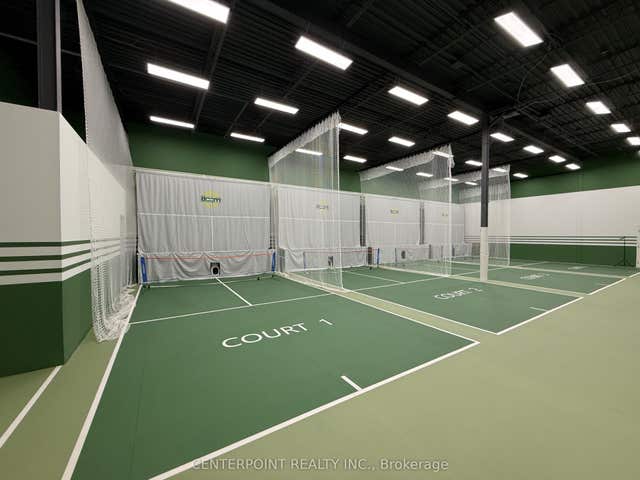
Similar Home Values
Comparable nearby listings and their asking prices.
| Address | Price | Beds | Baths | Sq Ft |
|---|---|---|---|---|
| 55 Brydon Drive, Toronto, ON | CA$1 | — | 6 | 17,484 |
| 70 Richmond Street E B01, Toronto, ON | CA$1/sqft | — | — | 5,643 |
| 388 Carlaw Avenue 100C, Toronto, ON | CA$1/sqft | — | — | 962 |
| 925 Bay Street R1A, Toronto, ON | CA$1/sqft | — | — | 1,043 |
| 534 Lawrence Avenue W C208, Toronto, ON | CA$1/sqft | — | — | 760 |
| 38 Metropolitan Road 1, Toronto, ON | CA$1 | — | 1 | — |


