

22 Park St A, Wakefield, MA 01880
Middlesex County
Key Facts
Description
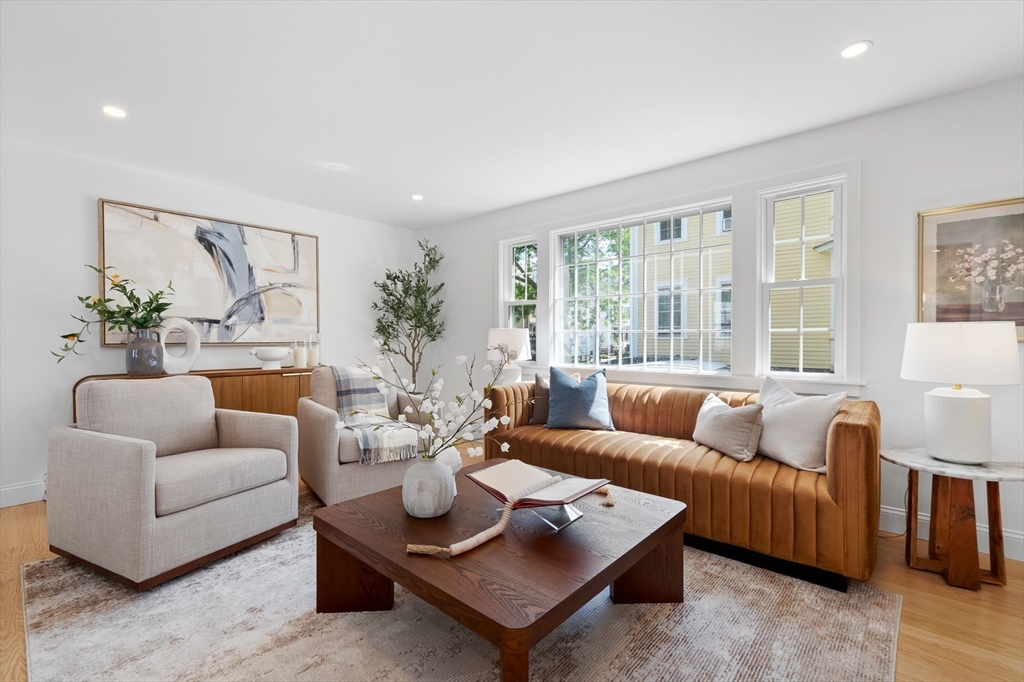
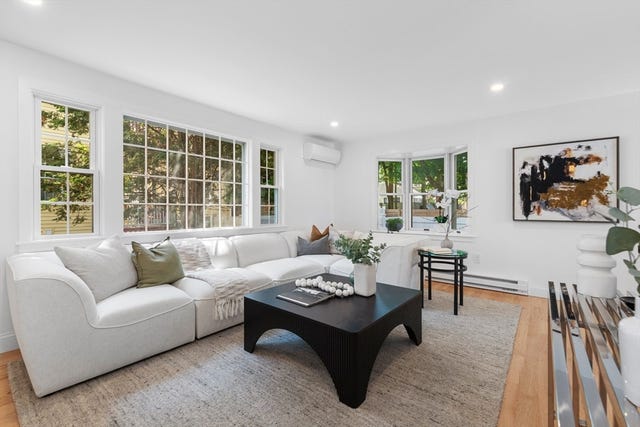
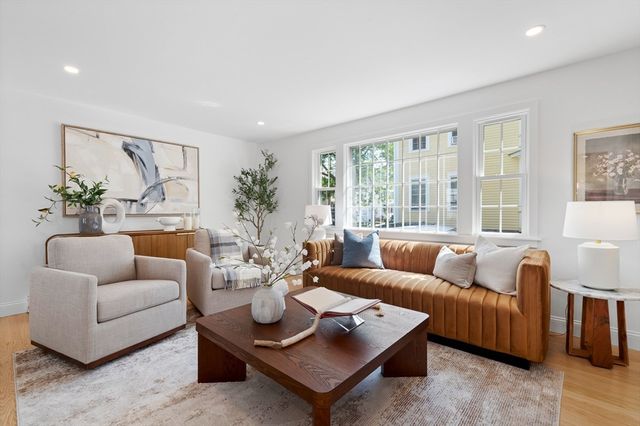
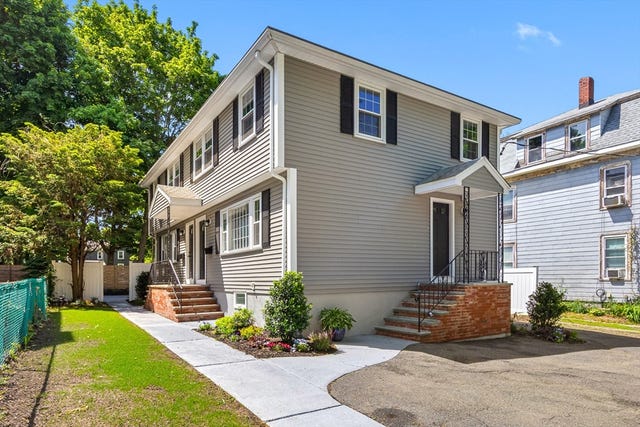
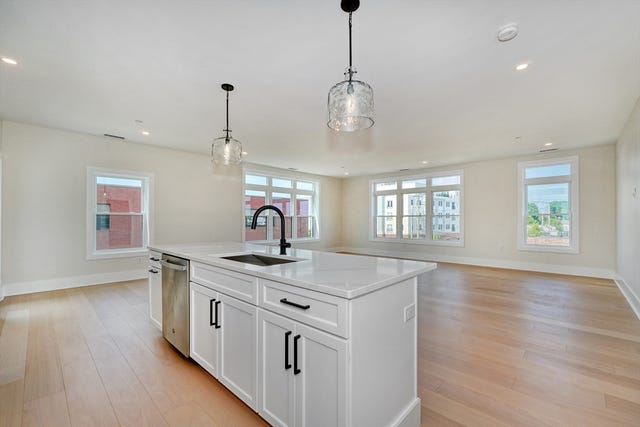
Experience the perfect blend of convenience and modern design in this beautifully renovated 3-bedroom, 1.5-bath home in a prime Wakefield location. This turnkey home features an open-concept first-floor layout designed for today's lifestyle, complete with new kitchen cabinetry, new SS appliances, stone countertops and new hardwood flooring. Comfortable living and entertaining space filled with natural light, along with a conveniently located fully remodeled 1/2 bath. Upstairs, you'll find 3 well-proportioned bedrooms, a fully updated bathroom, and a functional layout that offers flexibility. The finished lower level with new vinyl flooring is an excellent bonus space for play room/gym. Outside, the private patio offers a welcoming extension of the home, perfect for outdoor dining, relaxing, or entertaining. Two deeded parking spaces add everyday convenience. Enjoy Lake Quannapowitt at your fingertips, with close proximity to downtown restaurants, shopping, parks, and the commuter rail.
Property Information
Property Type
Residential
Sub-Type
Condominium
Structure Type
Townhouse
Year Built
1960
Stories
3
Living Area
1,462 sq ft
Lot Size
0.11 acres
Parking Spaces
2
Zoning
GR
Days on Market
4
MLS® Listing#
73533243
Property Features
Interior
Appliances
Cooling
Heating
Flooring
Parking
Laundry
Patio
Construction
Roof
Sewer
Water Source
Rooms
- Bathroom 15x8First
- Bathroom 27x7Second
- Bedroom 211x13Second
- Bedroom 37x9Second
- Kitchen17x12First
- Living Room18x12First
- Master Bedroom12x12Second
Schools
- Middle:
- Galvin
- High:
- Wmhs
Financial Details
HOA
$200 / Monthly
Annual Taxes
$9,669
Tax year 2026
Assessed Value
$823,600
Parcel Number
818518
Directions
Main St. to Park St.
Affordability Calculator
$157,800
Estimated monthly payment
$4,199/mo
Principal $631,200 · Est. interest $880,580 over 30 yrs
Neighborhood Market Statistics
How this home compares to active listings in Wakefield, MA
- $853,846
- Median Listing Price
- 37
- Median Days on Market
- 1,754
- Median Sq Ft
- $516
- Median Price / Sq Ft
- 39
- Active Listings
- This home’s price is 8% below the area median.
- Its price per sq ft is 5% above the area median.
Market statistics compiled from active EXIT Realty® and MLS listings in Wakefield, MA.
Location
Map is currently unavailable for this location.
Points of Interest in Wakefield, MA
Showing the Wakefield area map.
Commute Calculator
Nearby Homes
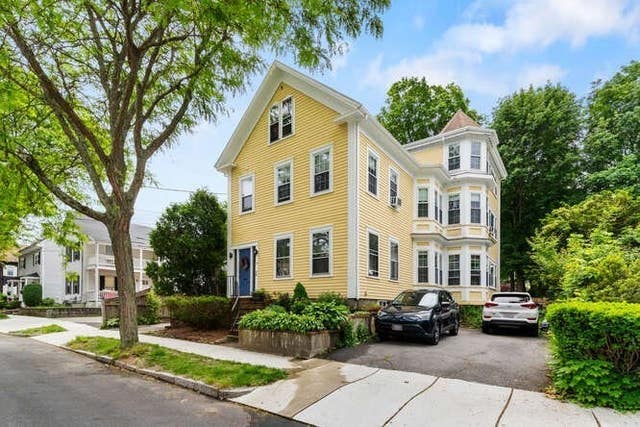
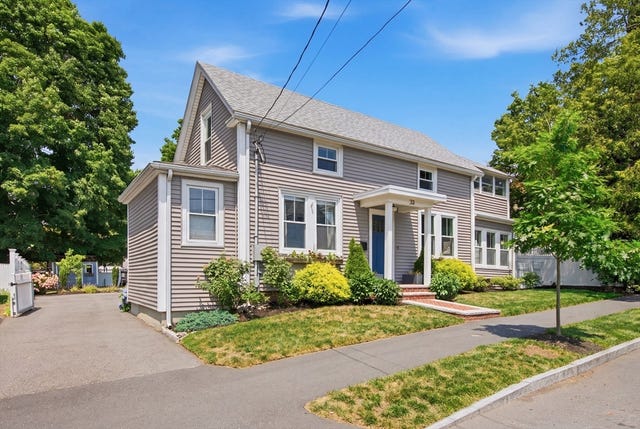
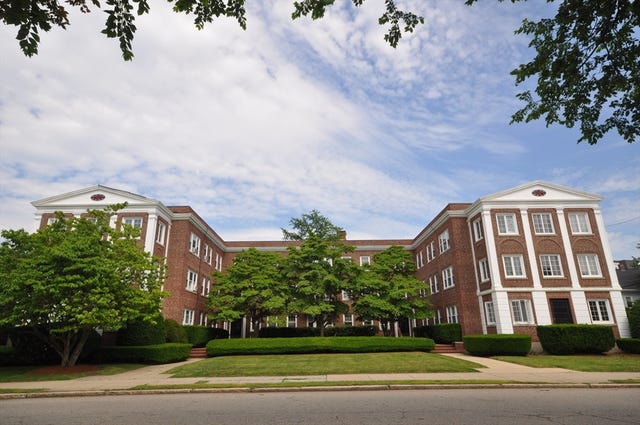
Similar Homes Nearby
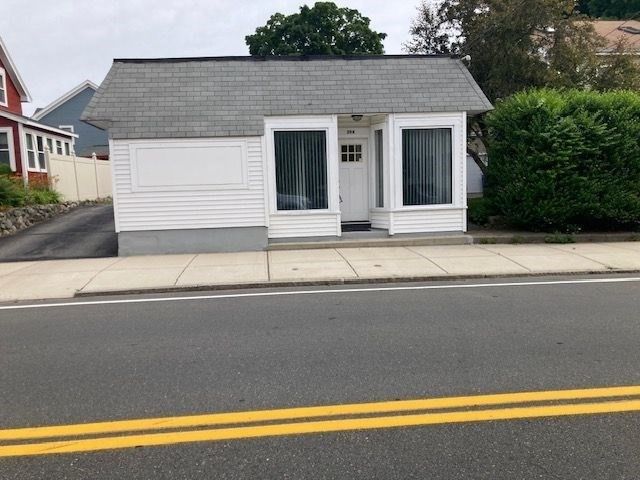


Similar Home Values
Comparable nearby listings and their asking prices.
| Address | Price | Beds | Baths | Sq Ft |
|---|---|---|---|---|
| 294 Water Street, Wakefield, MA | $569,000 | 2 | 2 | 1,195 |
| 248 Albion St 315, Wakefield, MA | $599,900 | 2 | 2 | 1,162 |
| 248 Albion St 324, Wakefield, MA | $659,900 | 2 | 2 | 1,322 |
| 48 Valley St, Wakefield, MA | $739,900 | 3 | 3 | 2,318 |
| 70 Montrose Ave, Wakefield, MA | $749,000 | 3 | 1 | 1,754 |
| 62 Foundry St 315, Wakefield, MA | $749,900 | 2 | 2 | 1,370 |
Moving Cost Estimate
EXIT Agents in Wakefield


Listing Courtesy: William Raveis R.E. & Home Services - 9786106369
Presented by: Krassi Diehl