

1711 Mulberry Circle, Noblesville, IN 46062
South Harbour · Hamilton County
Key Facts
Description
Tucked among mature trees in the highly sought-after South Harbour neighborhood on Morse Lake, this home offers the perfect blend of privacy, lake views, and incredible community amenities. With 81' of water frontage, multiple levels of lakeside deck space, and a private dock, this property is ready for boat rides, kayaking, paddle boarding, fishing, and swimming in this desirable idle zone location. Inside, the great room makes a stunning first impression with vaulted ceilings, a dramatic two-story stone fireplace, and soaring windows overlooking the lake and trees. The open layout flows into the eat-in kitchen filled with natural light and featuring travertine tile flooring. An office with pass-through access to the kitchen creates a flexible and functional workspace. The spacious primary suite is conveniently located on the main level and serves as its own private retreat with sitting room, fireplace, and oversized bath complete with travertine tile, soaking tub, walk-in shower, and abundant space. Upstairs offers 3 additional bedrooms with excellent closet space, including an additional ensuite bedroom, 2 full baths, and a third bedroom with attached bonus space perfect for a playroom, hangout area, or hobby room. South Harbour residents enjoy access to the neighborhood clubhouse on the lake with swimming beach, pool, playground, pickleball courts, and an active HOA filled with social clubs and neighborhood events. Situated at the end of a cul-de-sac on the southern end of Morse Lake, this location offers convenient access to Indianapolis and surrounding communities while still enjoying the peaceful lake lifestyle. The home is also close to downtown Noblesville, shopping, and award-winning Noblesville Schools, including highly regarded Hinkle Creek Elementary located within the neighborhood.
Property Information
Property Type
Residential
Sub-Type
Single Family Residence
Style
Contemporary
Year Built
1976
Living Area
3,381 sq ft
Lot Size
0.23 acres
Garage Spaces
2
Days on Market
30
MLS® Listing#
22103445
Property Features
Interior
Appliances
Cooling
Heating
Fireplace
Basement
Parking
Laundry
Patio
Lot Features
Construction
Foundation
Community
Utilities
Water Source
Schools
- Elementary:
- Hinkle Creek Elementary School
- Middle:
- Noblesville West Middle School
- High:
- Noblesville High School
Financial Details
HOA
$502 / Annually
Parcel Number
290622103032000013
Directions
GPS Friendly
Affordability Calculator
$220,000
Estimated monthly payment
$5,855/mo
Principal $880,000 · Est. interest $1,227,678 over 30 yrs
Neighborhood Market Statistics
How this home compares to active listings in Noblesville, IN
- $426,506
- Median Listing Price
- 34
- Median Days on Market
- 2,312
- Median Sq Ft
- $188
- Median Price / Sq Ft
- 244
- Active Listings
- This home’s price is 158% above the area median.
- Its price per sq ft is 73% above the area median.
Market statistics compiled from active EXIT Realty® and MLS listings in Noblesville, IN.
Location

Points of Interest in Noblesville, IN
Showing the Noblesville area map.
Nearby Schools
Hinkle Creek Elementary School
Elementary · 1.5 mi away
Noblesville West Middle School
Secondary · 1.9 mi away
Noblesville West Middle School (NWMS)
School · 2.6 mi away
The Weston School
School · 3.0 mi away
Family Development Services Inc
School · 3.0 mi away
Forest Hill Elementary School
Elementary · 3.1 mi away
Legacy Christian School
Secondary · 3.1 mi away
Options Indiana
Secondary · 3.1 mi away
Hazel Dell Elementary School
Elementary · 3.1 mi away
Noblesville High School
Secondary · 3.2 mi away
Washington Woods Elementary
Elementary · 3.5 mi away
Options Charter School
Secondary · 3.5 mi away
Noblesville East Middle School
Secondary · 3.8 mi away
Indiana Academy
School · 3.9 mi away
Cicero Sda Elementary
Elementary · 3.9 mi away
Children's Montessori House
Elementary · 4.0 mi away
Noblesville Schools
Secondary · 4.0 mi away
Montessori School of Westfield
Elementary · 4.0 mi away
Monon Trail Elementary School
Elementary · 4.1 mi away
White River Elementary School
Elementary · 4.1 mi away
Commute Calculator
Nearby Homes
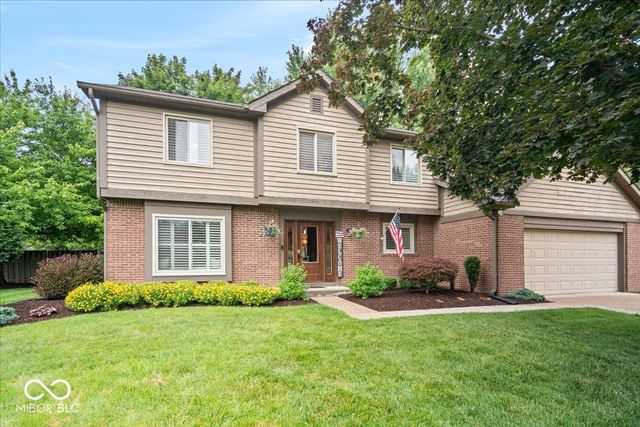
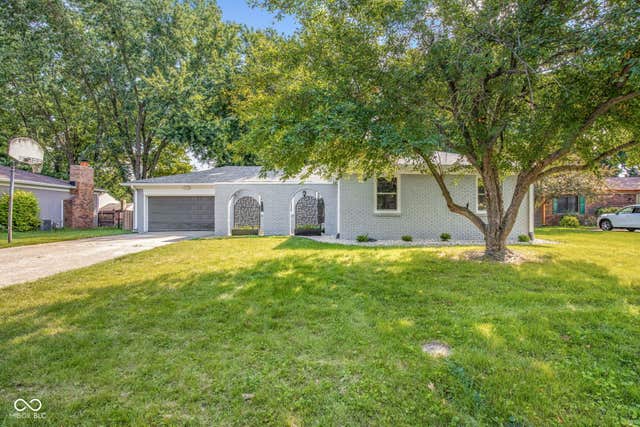
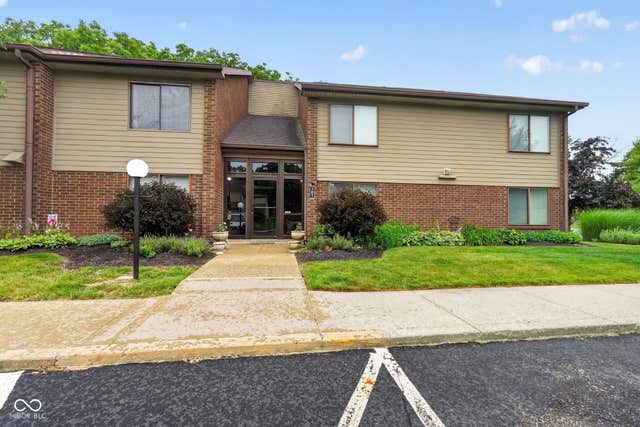
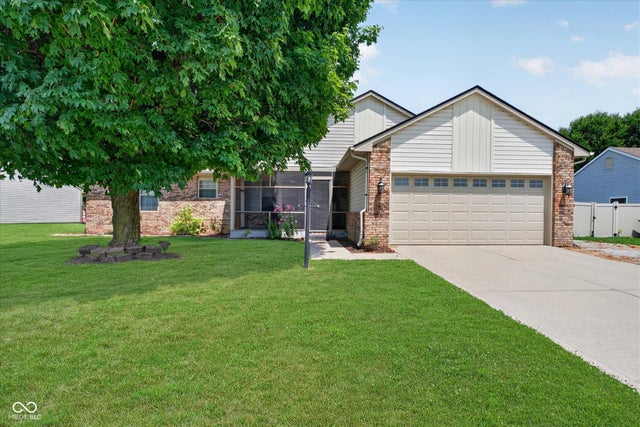
Similar Homes Nearby
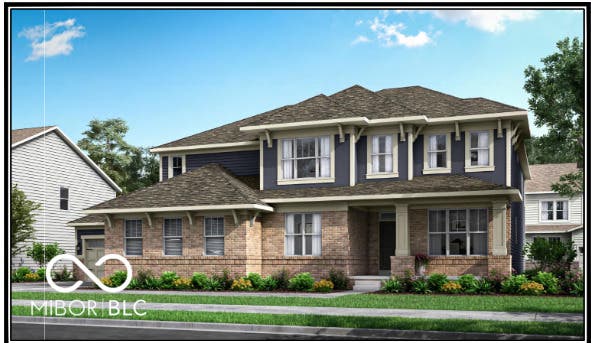
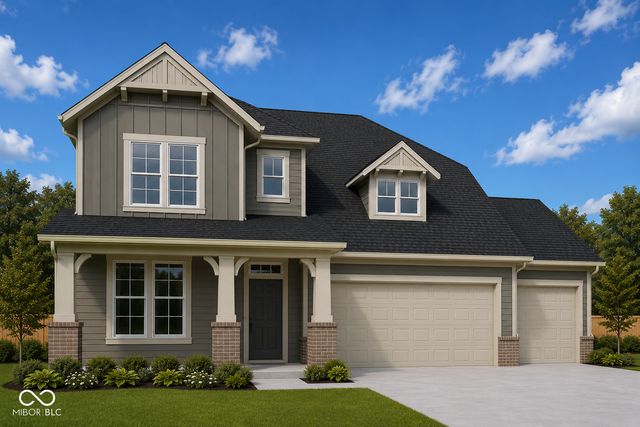


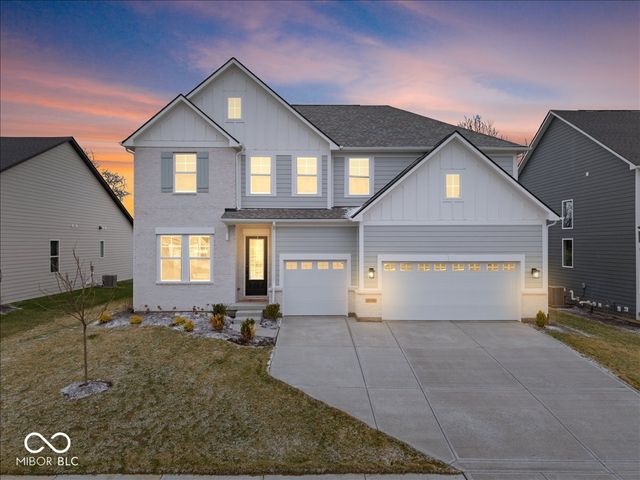
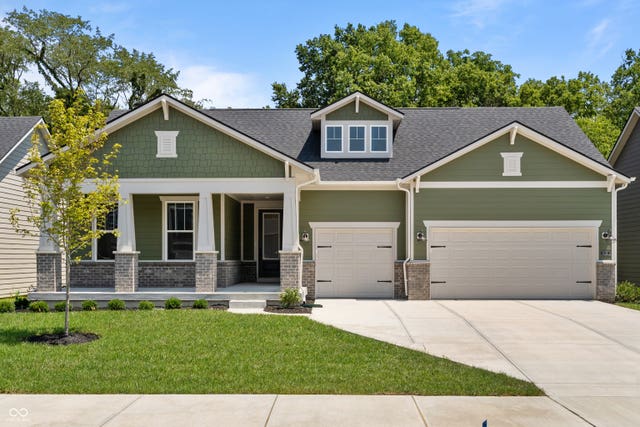
Similar Home Values
Comparable nearby listings and their asking prices.
| Address | Price | Beds | Baths | Sq Ft |
|---|---|---|---|---|
| 19769 Hazelnut Boulevard, Noblesville, IN | $771,205 | 5 | 6 | 4,239 |
| 11908 Charles Eric Way, Noblesville, IN | $773,054 | 5 | 5 | 4,353 |
| 14376 Hidden Lakes Drive, Noblesville, IN | $781,480 | 5 | 4 | 4,088 |
| 18757 Dooney Court, Noblesville, IN | $790,000 | 4 | 5 | 4,299 |
| 18898 Shefler Boulevard, Noblesville, IN | $795,000 | 5 | 5 | 4,451 |
| 16378 Magnolia Ridge Way, Noblesville, IN | $799,900 | 4 | 5 | 5,333 |
Moving Cost Estimate
EXIT Agents in Noblesville


Listing Courtesy: Compass Indiana, LLC - andy@soldbysheets.com
Last Updated: 2026-05-21