

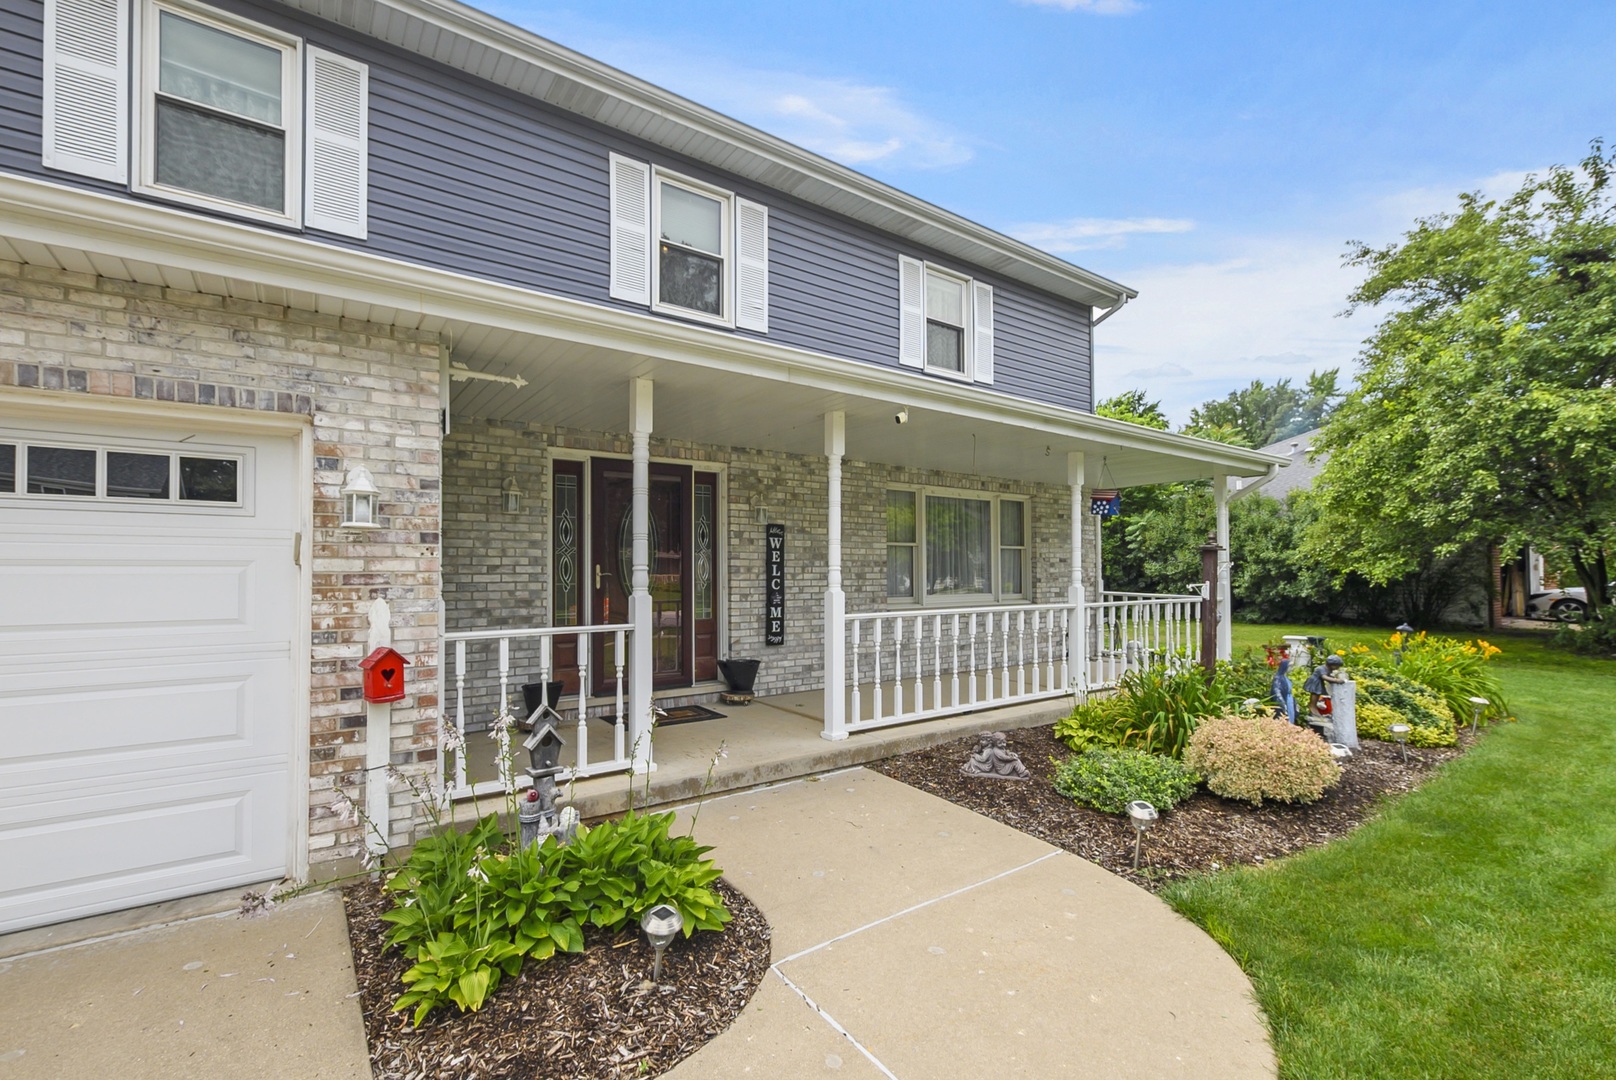
24806 S Potawatomie Trail, Channahon, IL 60410
Will County
Key Facts
Description
Nestled in stunning Indian Trails subdivision sits this beautifully maintained 5 bedroom, 2.5 bath, 2-story home located in desirable Channahon. The moment you pull up, you are greeted with a beautifully landscaped home featuring a 3-car garage, additional concrete apron for camper/boat/trailer storage, and covered porch surrounded by soothing landscape. The beauty doesn't stop there, the interior features a newly renovated kitchen (2025); combination kitchen/dining area; laundry room, powder room, and nice sized family room and living room with outdoor entertaining space featuring an oversized backyard, huge deck with retractable awning for rainy days, 8x12 shed and serene landscape for your own peaceful enjoyment. Upstairs features 4 spacious bedrooms, full bath, plus an additional room that can serve as a 5th bedroom or office space. The main bedroom highlights a private en-suite. Partially finished basement features a wet bar, tons of storage space and a workshop for all you woodworkers and craft enthusiasts. Additional features include, new roof, gutters and siding (2023); Exterior House Painted (2024); Fence painted (2024); Landscape (2025); Radon Mitigation (2021); Dishwasher, Kitchen floor and refrigerator (2022); washer/dryer (2024); stove/oven (2026); HVAC & whole house humidifier (2021); water softener; in ground sprinkler (2026); new deck (2023); 18" blown in attic insulation (2023) and attic above 3rd garage. This exquisite home showcases so many desired extras that you don't want to let this gem pass you by. Call today to set up your private showing so we can welcome you to your new home.
Property Information
Property Type
Residential
Sub-Type
Single Family Residence
Year Built
1991
Living Area
1,828 sq ft
Lot Size
0.35 acres
Lot Dimensions
15117
Garage Spaces
3
Parking Spaces
8
Ownership
Fee Simple
Days on Market
13
MLS® Listing#
12684079
Property Features
Interior
Exterior
Appliances
Cooling
Heating
Flooring
Basement
Parking
Laundry
Patio
Fencing
Lot Features
Construction
Foundation
Roof
Windows
Security
Other Structures
Community
Utilities
Sewer
Water Source
Rooms
- 22X24Basement
- Bedroom 212X13Second
- Bedroom 312X13Second
- Bedroom 411X12Second
- Bedroom 512X9Second
- Dining Room18X12Main
- Family Room20X14Main
- Kitchen12X12Main
- Laundry6X8Main
- Living Room17X13Main
- Master Bedroom16X12Second
Schools
- High:
- Minooka Community High School
- District:
- Minooka Community High School
Financial Details
Annual Taxes
$9,394
Tax year 2025
Parcel Number
0410182280180000
Directions
Route 6 go north on S. Tryon St. turn left on S. Potawatomie Trial in 900 feet the house will be on the right
Affordability Calculator
$97,000
Estimated monthly payment
$2,581/mo
Principal $388,000 · Est. interest $541,295 over 30 yrs
Neighborhood Market Statistics
How this home compares to active listings in Channahon, IL
- $472,727
- Median Listing Price
- 96
- Median Days on Market
- 1,948
- Median Sq Ft
- $227
- Median Price / Sq Ft
- 60
- Active Listings
- This home’s price is 3% above the area median.
- Its price per sq ft is 17% above the area median.
Market statistics compiled from active EXIT Realty® and MLS listings in Channahon, IL.
Location

Points of Interest in Channahon, IL
Showing the Channahon area map.
Nearby Schools
Channahon School District 17
School · 0.4 mi away
Pioneer Path
Elementary · 0.4 mi away
Three Rivers School
Secondary · 0.8 mi away
Galloway School
Elementary · 1.1 mi away
Channahon Junior High School
Secondary · 1.2 mi away
Minooka Community High School
Secondary · 1.6 mi away
Little Learner Children's Academy
School · 1.9 mi away
Minooka Community High School
Secondary · 1.9 mi away
Project Indian
School · 2.1 mi away
Minooka Junior High School
Secondary · 2.2 mi away
Minooka Intermediate School
Secondary · 2.3 mi away
Aux Sable Elementary School
Elementary · 2.4 mi away
Minooka Primary Center
Elementary · 2.4 mi away
Minooka Elementary School
Elementary · 2.5 mi away
Joliet Township High School District 204
Secondary · 5.3 mi away
Walnut Trails Elementary School
Elementary · 5.8 mi away
Troy Shorewood School
Elementary · 6.2 mi away
Troy Heritage Trail School
Elementary · 6.3 mi away
Elwood Community Cons School
School · 6.4 mi away
Elwood C C School
Elementary · 6.5 mi away
Commute Calculator
Nearby Homes

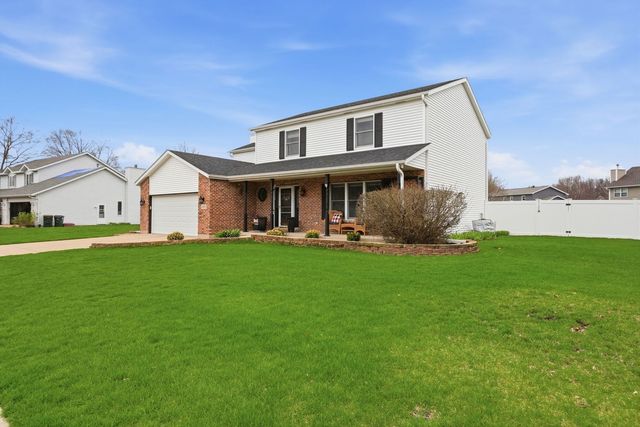
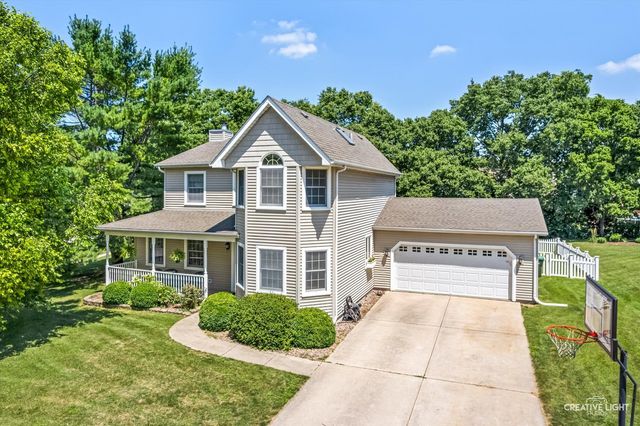
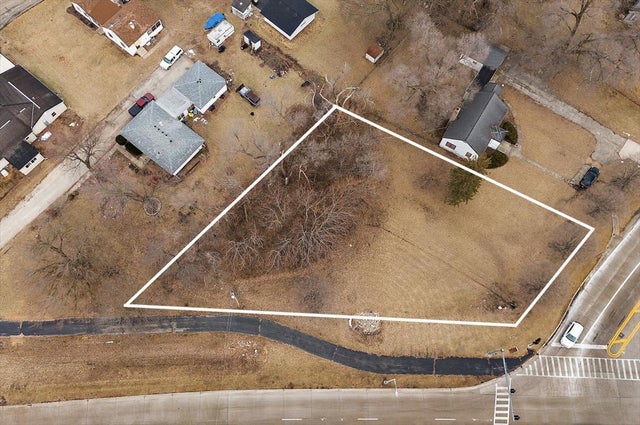
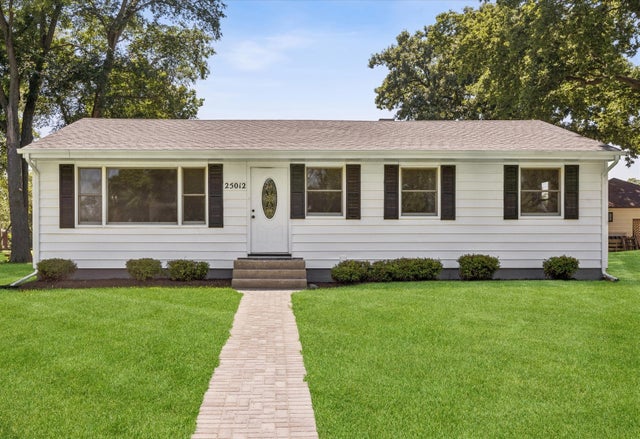
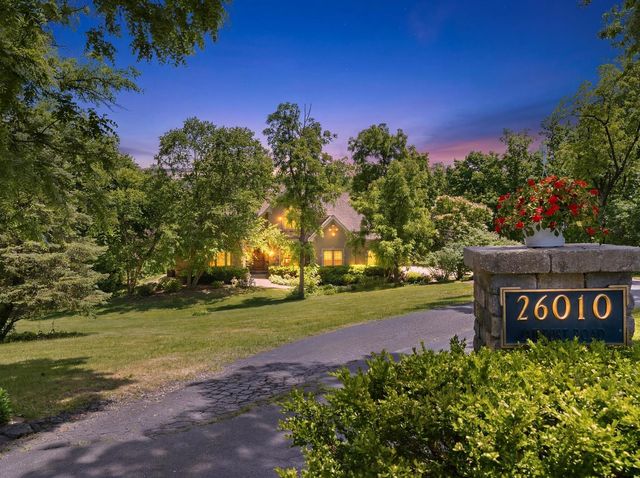
Similar Homes Nearby

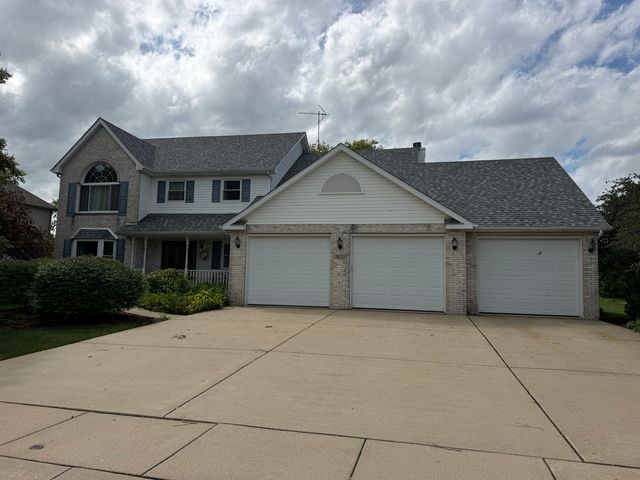


Similar Home Values
Comparable nearby listings and their asking prices.
| Address | Price | Beds | Baths | Sq Ft |
|---|---|---|---|---|
| 27337 W Deer Hollow Lane, Channahon, IL | $425,000 | 4 | 3 | 2,300 |
| 25724 W Cherokee Trail, Channahon, IL | $435,000 | 4 | 3 | 2,074 |
| 26033 W Lauren Drive, Channahon, IL | $450,000 | 4 | 3 | 2,528 |
| 26241 W Erin Isle, Channahon, IL | $460,000 | 6 | 4 | 3,900 |
| 24530 S TONKA Avenue, Channahon, IL | $469,900 | 4 | 3 | 2,840 |
| 24821 S River Trail, Channahon, IL | $470,000 | 4 | 3 | 2,922 |
Moving Cost Estimate
EXIT Agents in Channahon


Listing Courtesy: Century 21 Circle - 7083610800
Last Updated: 2026-07-05