

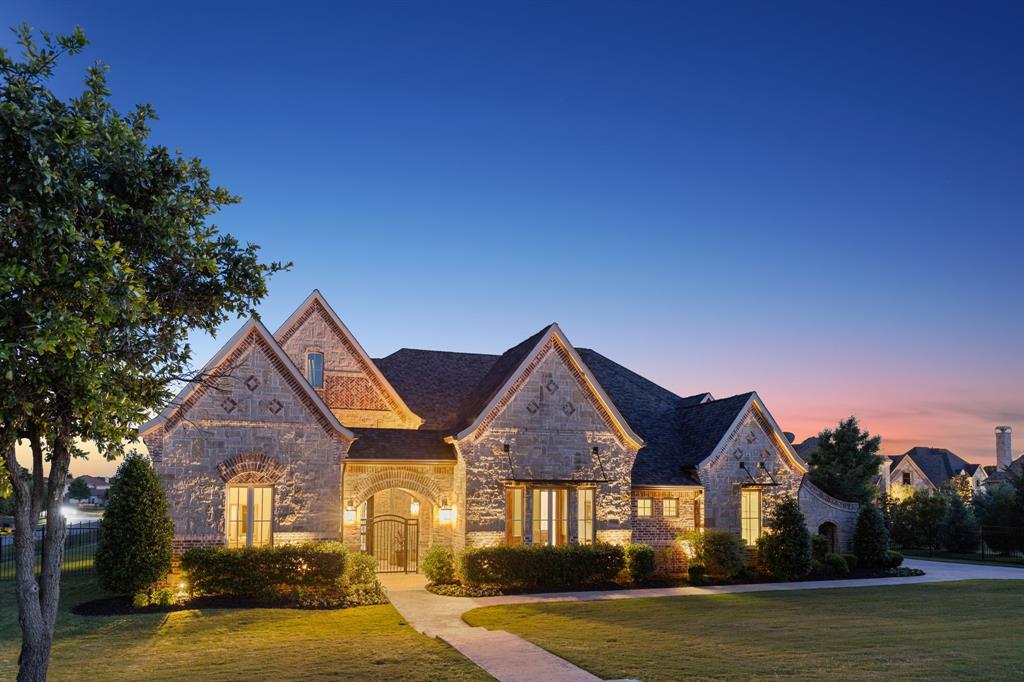
5501 Lake Geneva Court, Flower Mound, TX 75022
Bella Lago · Denton County
Key Facts
Description
Rare opportunity for mostly one-story living in this former builder’s model home, offering both elegance and functionality. The main level features 3 bedrooms, a media room, office, and exercise room — providing the convenience of everyday living all on the first floor. Upstairs is a spacious game room, bonus room, and private 4th bedroom, perfect for guests or additional entertaining space. Private exterior entrances enhance functionality and flexibility for guests or dedicated work space. The living area showcases beam ceilings, travertine, and hand-distressed hardwood flooring. The kitchen is designed for entertaining with stainless steel appliances, a built-in refrigerator, and an oversized island. The primary bath includes a walk-in shower for ease and comfort. Step outside into your private backyard oasis, complete with a cabana, large pool, and spa. The outdoor living space features a gas fireplace, fire pit, and lush landscaping that provides exceptional privacy — all set on over a one acre corner lot! Twin Coves Park, a popular destination for hiking and cycling, is walking distance from the home.
Property Information
Property Type
Residential
Sub-Type
Single Family Residence
Year Built
2010
Living Area
5,491 sq ft
Lot Size
1.17 acres
Garage Spaces
3
Days on Market
69
MLS® Listing#
21234912
Property Features
Interior
Exterior
Appliances
Cooling
Heating
Flooring
Fireplace
Pool
Parking
Fencing
Construction
Foundation
Roof
Community
Utilities
Sewer
Water Source
Schools
- Elementary:
- Liberty
- Middle:
- Shadow Ridge
- High:
- Flower Mound
- District:
- Lewisville ISD
Financial Details
HOA
$1,200 / Annually
Accelerated Management
Annual Taxes
$26,607
Parcel Number
R297427
Directions
Head east on Cross Timbers Rd toward N US Hwy 377 Turn right onto Flower Mound Rd Turn right onto Skillern Blvd Turn right onto Wichita Trail Turn left onto Bella Lago Dr Turn right onto Lake Geneva Ct Destination will be on the right.
Affordability Calculator
$359,800
Estimated monthly payment
$9,575/mo
Principal $1,439,200 · Est. interest $2,007,812 over 30 yrs
Neighborhood Market Statistics
How this home compares to active listings in Flower Mound, TX
- $783,750
- Median Listing Price
- 47
- Median Days on Market
- 3,257
- Median Sq Ft
- $253
- Median Price / Sq Ft
- 295
- Active Listings
- This home’s price is 130% above the area median.
- Its price per sq ft is 29% above the area median.
Market statistics compiled from active EXIT Realty® and MLS listings in Flower Mound, TX.
Location
Map is currently unavailable for this location.
Points of Interest in Flower Mound, TX
Showing the Flower Mound area map.
Commute Calculator
Nearby Homes
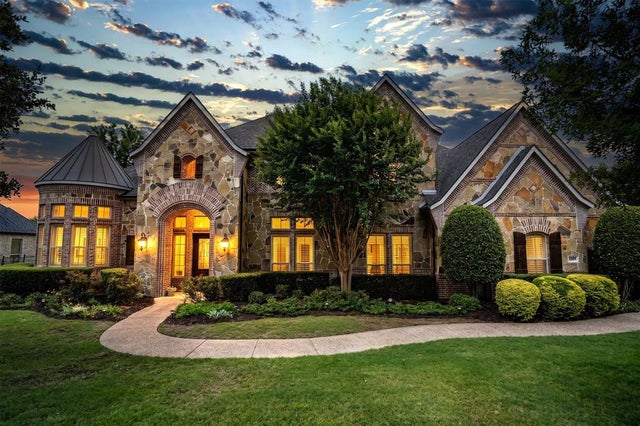


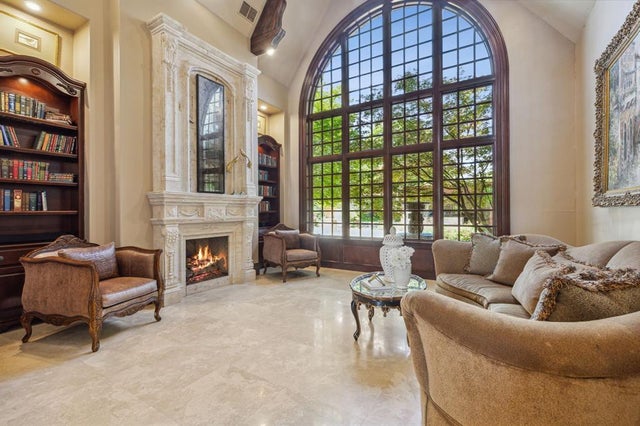

Similar Homes Nearby

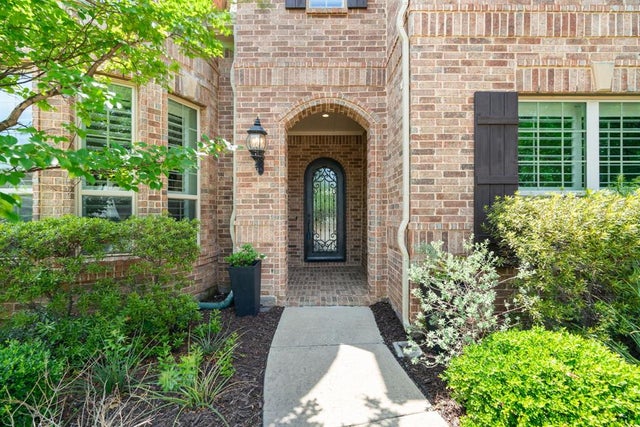

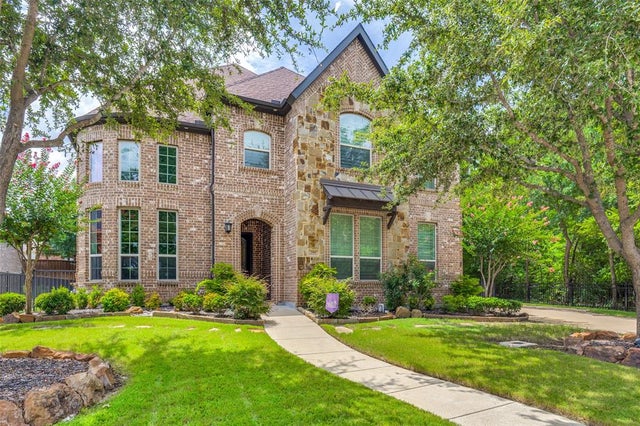

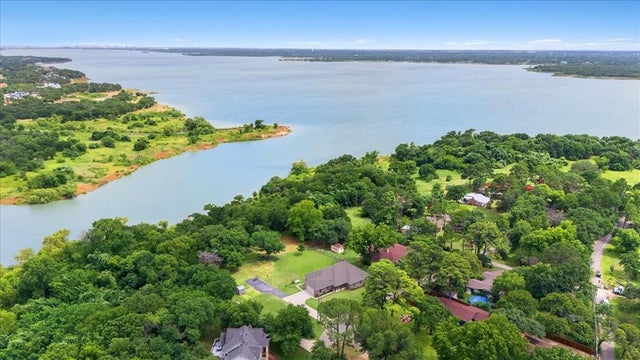
Similar Home Values
Comparable nearby listings and their asking prices.
| Address | Price | Beds | Baths | Sq Ft |
|---|---|---|---|---|
| 4629 Manor Way, Flower Mound, TX | $1,265,000 | 5 | 5 | 4,599 |
| 6701 Canyon Oak Court, Flower Mound, TX | $1,279,000 | 5 | 6 | 4,924 |
| 1828 Wheatgrass Lane, Flower Mound, TX | $1,294,763 | 4 | 7 | 4,207 |
| 2901 Merryglen Lane, Flower Mound, TX | $1,299,000 | 4 | 5 | 4,336 |
| 2816 Guardian Court, Flower Mound, TX | $1,299,999 | 5 | 4 | 4,448 |
| 6512 Crooked Lane, Flower Mound, TX | $1,300,000 | 4 | 2 | 2,257 |
Moving Cost Estimate
EXIT Agents in Flower Mound


Listing Courtesy: JPAR North Central Metro 1 - 9728369295
Presented by: Sharon Moseley
Last Updated: 2026-04-10