

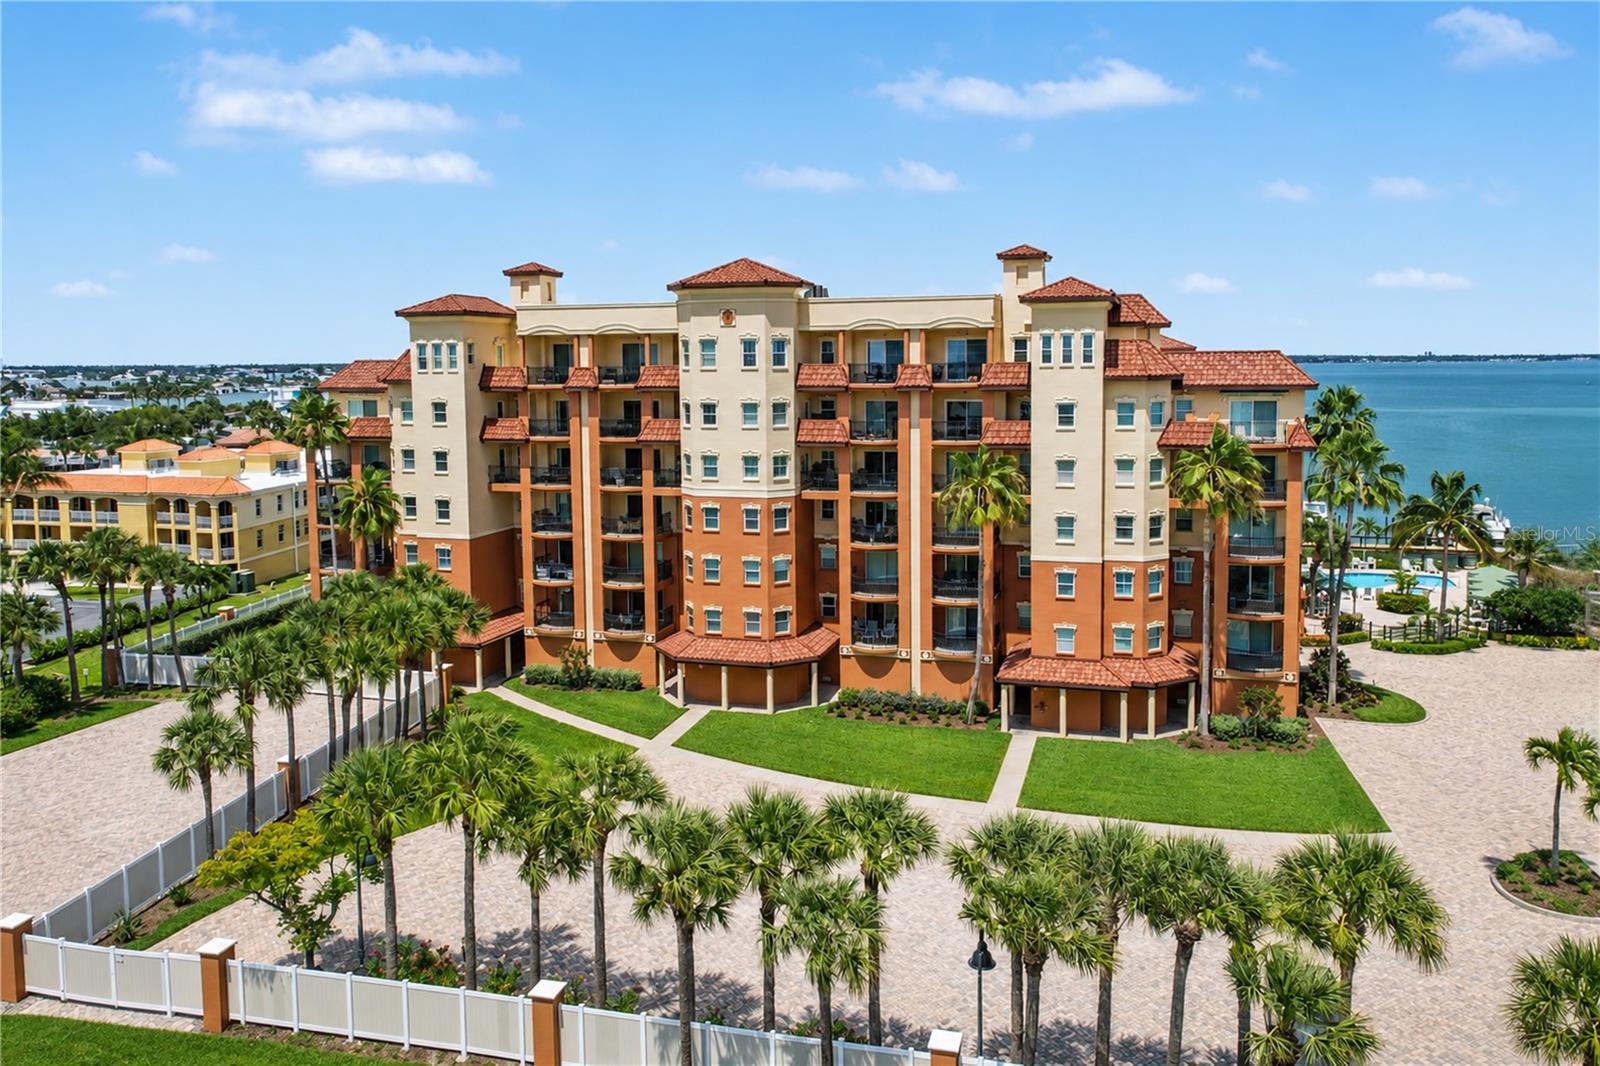
5301 GULF BOULEVARD A304, ST PETE BEACH, FL 33706
BOCA SANDS CONDO · Pinellas County
Key Facts
Description
A RARE OPPORTUNITY: This beautifully remodeled fully furnished 3-BEDROOM plus flex room, 3 BATHROOM masterpiece at BOCA SANDS offers a DEEDED BOAT SLIP featuring a 20,000 lb CAPACITY LIFT, secure elevator access opening directly into your own private floor, and gorgeous FRONT AND BACK BALCONIES for stunning, unobstructed sunrise views over Boca Ciega Bay and breathtaking daily Gulf sunsets. Situated in St. Pete Beach’s most exclusive gated waterfront community, this property comes fully furnished with high-end furniture, premium appliances and stunning artwork throughout, ensuring an effortless transition into paradise. A feeling of escape begins the moment you arrive. Step out of the elevator into your private lobby, pass through a custom-built entry door which is a work of art itself, and step inside the expansive main living area that is bathed in glorious sunlight and features custom electric blinds. The kitchen comes complete with wood cabinetry, granite worktops, a large breakfast bar, and a walk-in pantry. Adjacent to the kitchen, an elegant dining area or flex room features tray ceilings, ambient lighting, and a custom granite bar with a wine fridge - perfect for entertaining. Double doors from the living area lead to the primary suite with beautiful bay views, balcony access, a California walk-in closet and a spacious en-suite bathroom complete with a walk-in shower, soak-in bathtub, dual sinks, and relaxing ambient lighting. The second bedroom features its own private balcony, beautiful bathroom with a walk-in shower and dual sinks. The third bedroom offers a flexible breakout living space currently housing bunk beds and that could easily serve as a home office or gym. Premium upgrades are found at every turn, including elegant plantation shutters throughout, a water softener, and a spacious laundry room with washer and dryer included. When you aren't out on the water or enjoying your private balconies, indulge in the resort-style community amenities. Relax in the peaceful landscaped poolside area featuring a geothermal heated/cooled waterfront pool, a soothing spa, and private cabanas. The community also caters perfectly to the outdoor enthusiast with a private dock for fishing, a fish-cleaning station, and dedicated storage for kayaks, all anchored by your own attached 2-car garage. Positioned in the sweet spot of paradise, you are just a 2-minute stroll away from the pristine quartz sands of St. Pete Beach, proudly voted the #1 Beach in America by Tripadvisor. The local area is buzzing and rapidly transforming into a premier luxury destination with a wave of incredible new high-end hotels and restaurants opening their doors. While you'll feel worlds away in your private beach oasis, you are perfectly connected with I-275 just a 10-minute drive away, meaning you can be in the heart of buzzing, vibrant Downtown St. Pete in just 15 minutes, or at Tampa International Airport (TPA) in a straightforward 30 minutes. There has never been a more lucrative or exciting time to invest in this vibrant beach community - schedule your private tour today and step into paradise. ** Does Not Convey List, 15 Ornaments/Art in the Display Cabinet in the Living Area **
Property Information
Property Type
Residential
Sub-Type
Condominium
Style
Mediterranean
Year Built
2006
Stories
1
Living Area
2,370 sq ft
Garage Spaces
2
Ownership
Condominium
Zoning
MULTI FAM
Days on Market
53
MLS® Listing#
TB8509954
Property Features
Interior
Exterior
Appliances
Cooling
Heating
Flooring
Pool
Parking
Laundry
Patio
Lot Features
Construction
Foundation
Roof
Windows
Community
Sewer
Water Source
Rooms
- Bedroom 214x17First
- Bedroom 311x13First
- Kitchen17x15First
- Living Room17x20First
- Master Bedroom20x13First
Financial Details
HOA
Yes
OLIVIA CORMAN
Annual Taxes
$19,972
Tax year 2025
Parcel Number
06-32-16-09973-001-3040
Directions
From HWY 275 Take Exit 54th Ave S, Turn Right at Gulf BLVD, 5301 Approx 1.2 Miles On Right
Affordability Calculator
$370,000
Estimated monthly payment
$9,846/mo
Principal $1,480,000 · Est. interest $2,064,732 over 30 yrs
Neighborhood Market Statistics
How this home compares to active listings in ST PETE BEACH, FL
- $489,949
- Median Listing Price
- 112
- Median Days on Market
- 1,464
- Median Sq Ft
- $357
- Median Price / Sq Ft
- 34,982
- Active Listings
- This home’s price is 278% above the area median.
- Its price per sq ft is 119% above the area median.
Market statistics compiled from active EXIT Realty® and MLS listings in ST PETE BEACH, FL.
Location
Map is currently unavailable for this location.
Points of Interest in ST PETE BEACH, FL
Showing the ST PETE BEACH area map.
Commute Calculator
Nearby Homes



Similar Homes Nearby
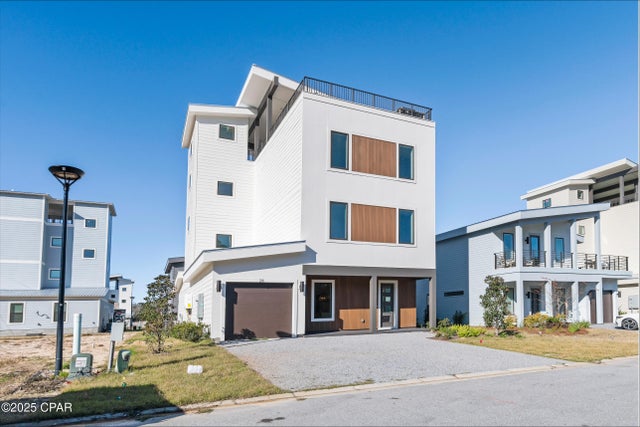

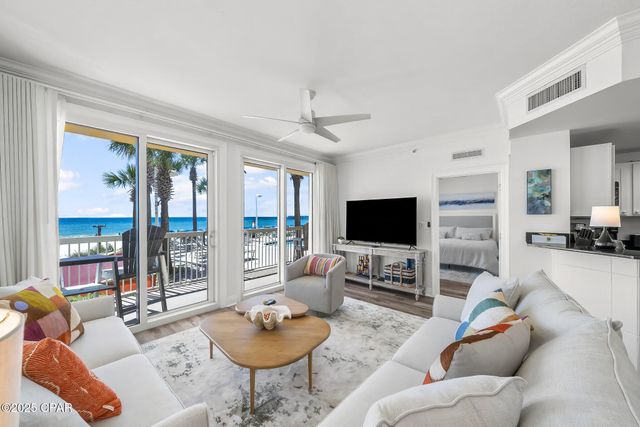
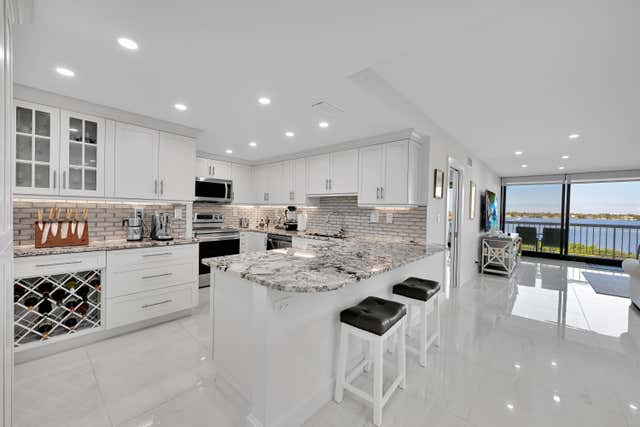

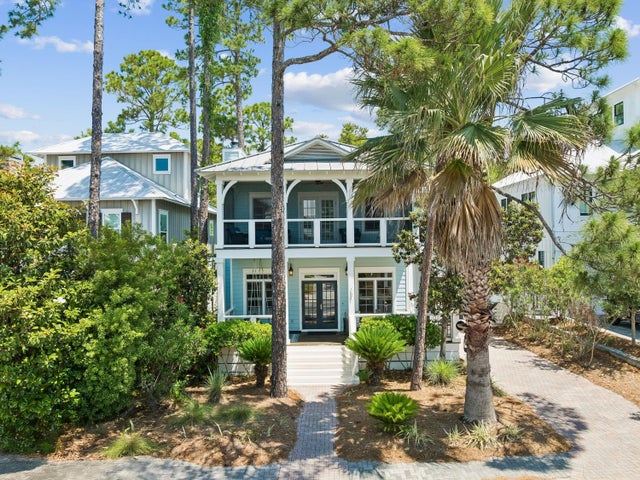
Similar Home Values
Comparable nearby listings and their asking prices.
| Address | Price | Beds | Baths | Sq Ft |
|---|---|---|---|---|
| 21 Sarah Street Lot 19, Inlet Beach, FL | $1,295,000 | 6 | 8 | 3,589 |
| 2515 S Atlantic Avenue, Daytona Beach Shores, FL | $1,295,000 | 3 | 3 | 2,461 |
| 15817 Front Beach Road 1-101, Panama City Beach, FL | $1,295,000 | 3 | 3 | 1,392 |
| 3300 S Ocean Boulevard 306n, Palm Beach, FL | $1,295,000 | 2 | 2 | 1,436 |
| 18683 Collins Ave 1907, Sunny Isles Beach, FL | $1,295,000 | 2 | 3 | 1,497 |
| 181 Matt's Way, Santa Rosa Beach, FL | $1,295,000 | 5 | 5 | 2,336 |
Moving Cost Estimate
EXIT Agents in ST PETE BEACH


Listing Courtesy: COLDWELL BANKER REALTY - 727-360-6927
Last Updated: 2026-05-26