

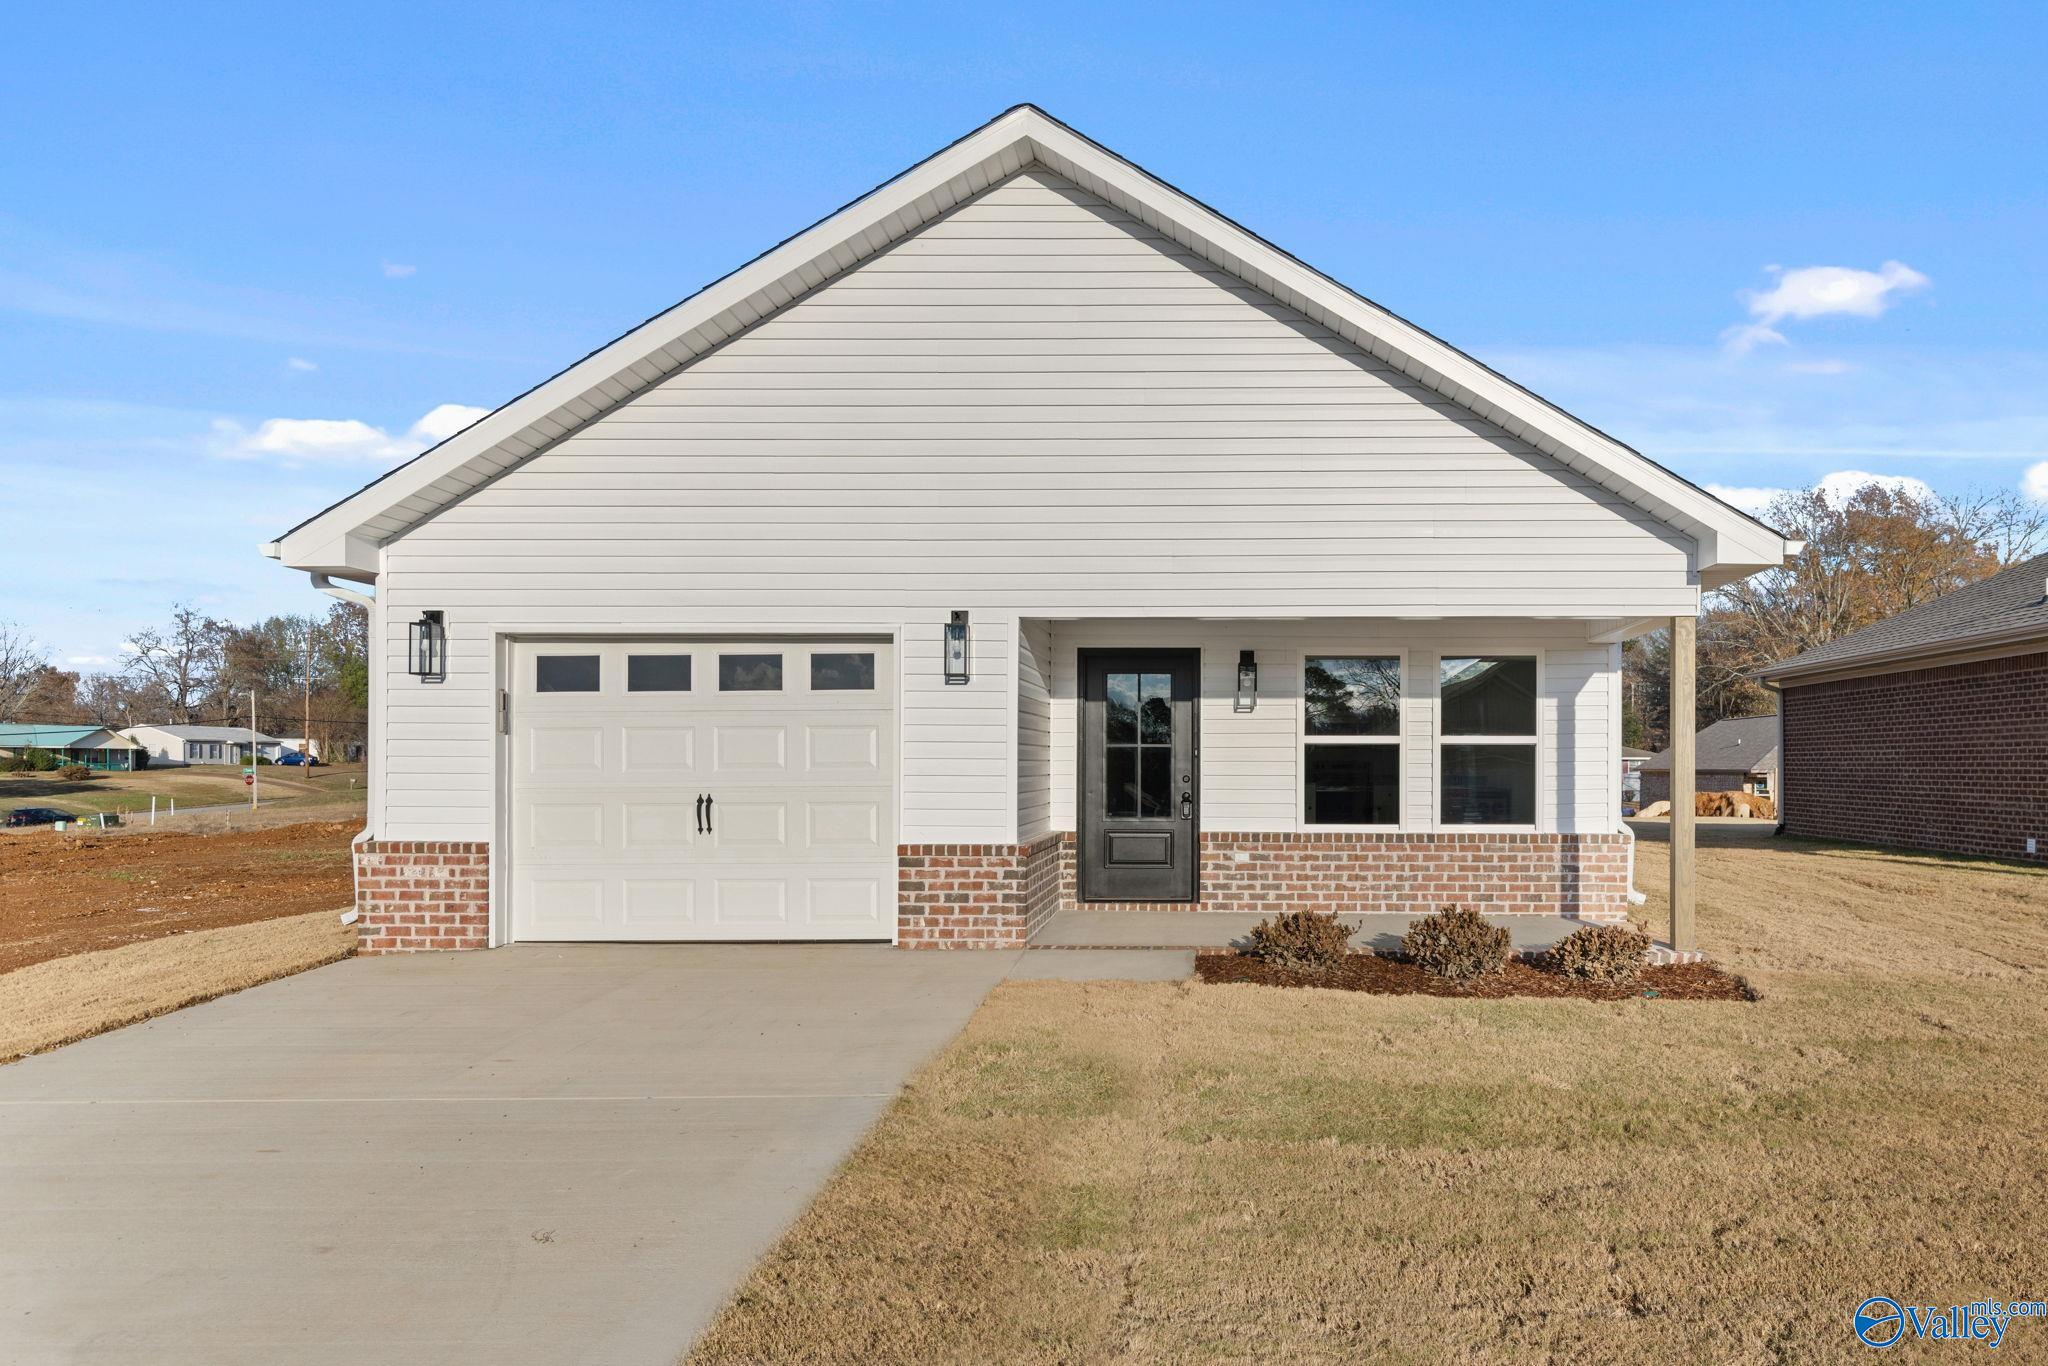
27 S Fulton Street, Florence, AL 35630
Tanner Estates · LAUDERDALE County
Key Facts
Description
Welcome to this charming cottage located in Florence ! This pristine 3-bed, 2-bath brick cottage, awaits its lucky new owners. Step inside to discover the timeless elegance of granite countertops, complemented by sleek cabinets and stainless steel appliances in the kitchen. The open-concept layout flows seamlessly, with luxury vinyl plank tile flooring extending throughout the space, creating a cohesive & low-maintenance environment. The primary bedroom features a generously sized walk-in closet, providing ample storage space for all your belongings. 2 additional bedrooms offer versatility & comfort, perfect for accommodating guests, family, or creating a home office or hobby room.
Property Information
Property Type
Residential
Sub-Type
Single Family Residence
Style
See Remarks
Living Area
1,200 sq ft
Lot Size
0.17 acres
Lot Dimensions
50 x 150
Garage Spaces
1
MLS® Listing#
21922940
Property Features
Appliances
Cooling
Heating
Fireplace
Parking
Laundry
Patio
Construction
Foundation
Sewer
Water Source
Rooms
- 14x11First
- Bathroom 114x5First
- Bathroom 28x5First
- Bedroom 214x10First
- Bedroom 314x10First
- Kitchen14x11First
- Laundry8x6First
- Living Room14x14First
Schools
- Elementary:
- Florence
- Middle:
- Florence
- High:
- Florence
Financial Details
HOA
None
Directions
South On Cox Creek Parkway To Huntsville Rd, Turn Right, Turn Left Onto S. Fulton St. Sign
Affordability Calculator
$47,800
Estimated monthly payment
$1,272/mo
Principal $191,200 · Est. interest $266,741 over 30 yrs
Neighborhood Market Statistics
How this home compares to active listings in Florence, AL
- $309,630
- Median Listing Price
- 56
- Median Days on Market
- 1,882
- Median Sq Ft
- $156
- Median Price / Sq Ft
- 280
- Active Listings
- This home’s price is 23% below the area median.
- Its price per sq ft is 28% above the area median.
Market statistics compiled from active EXIT Realty® and MLS listings in Florence, AL.
Location

Points of Interest in Florence, AL
Showing the Florence area map.
Nearby Schools
Weeden Elementary School
Elementary · 0.7 mi away
Riverhill School
Elementary · 1.7 mi away
Florence Freshman Center
Secondary · 2.1 mi away
St Joseph Regional Catholic School
School · 2.1 mi away
Florence High School
Secondary · 2.1 mi away
Mars Hill Bible School
School · 2.5 mi away
Florence Middle School
Secondary · 2.5 mi away
Florence Freshman Center
School · 2.5 mi away
Florence High School
Secondary · 2.9 mi away
Little Angel Day School
Elementary · 3.0 mi away
Kilby Laboratory School
Elementary · 3.0 mi away
Harlan Elementary
Elementary · 3.0 mi away
Florence City Schools
School · 3.2 mi away
Forest Hills Elementary School
Elementary · 3.3 mi away
Handy Head Start
School · 3.7 mi away
City of Florence
School · 3.7 mi away
Hibbett Middle School
Secondary · 3.7 mi away
Riverhill School
School · 3.8 mi away
Shoals Christian School
Secondary · 4.2 mi away
Webster Elementary School
Elementary · 4.3 mi away
Commute Calculator
Nearby Homes
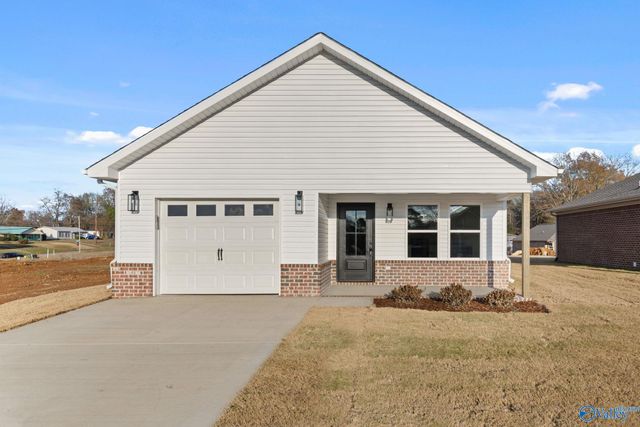





Similar Homes Nearby

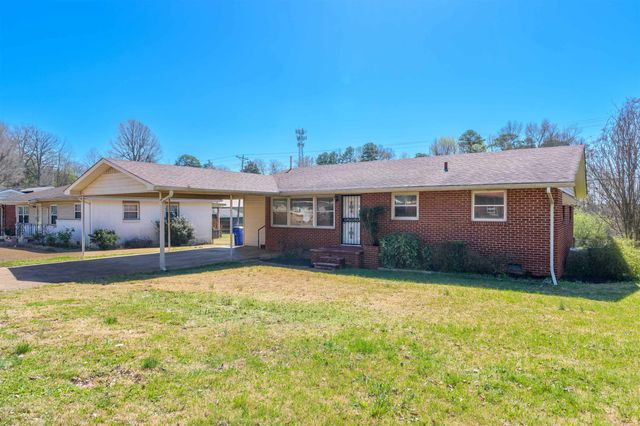

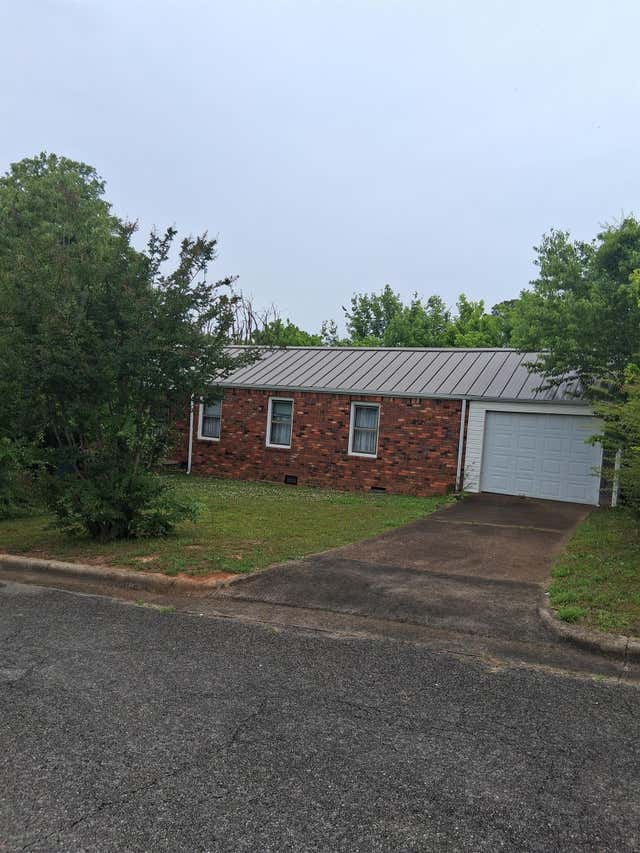
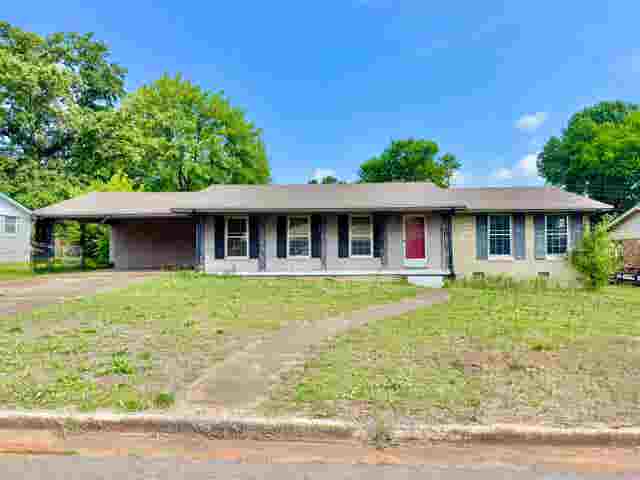
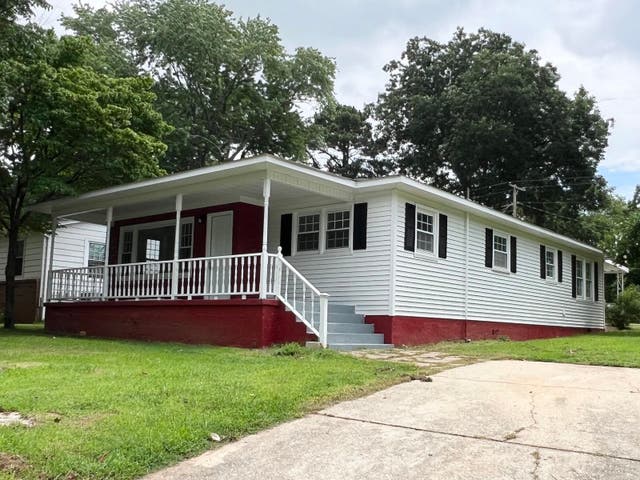
Similar Home Values
Comparable nearby listings and their asking prices.
| Address | Price | Beds | Baths | Sq Ft |
|---|---|---|---|---|
| 629 Enterprise St, Florence, AL | $173,000 | 2 | 2 | 985 |
| 209 Davis Ave, Florence, AL | $174,000 | 3 | 2 | 1,250 |
| 805 Cypress Mill Rd, Florence, AL | $174,900 | 3 | 1 | 1,172 |
| 110 Foy Ave, Florence, AL | $175,000 | 2 | 1 | 1,070 |
| 509 Windsor St, Florence, AL | $179,900 | 3 | 2 | 1,705 |
| 326 Barbour St, Florence, AL | $179,900 | 3 | 2 | 1,387 |
Moving Cost Estimate
EXIT Agents in Florence


Listing Courtesy: Re/Max Tri- State - 2563837787
Last Updated: 2026-07-07