

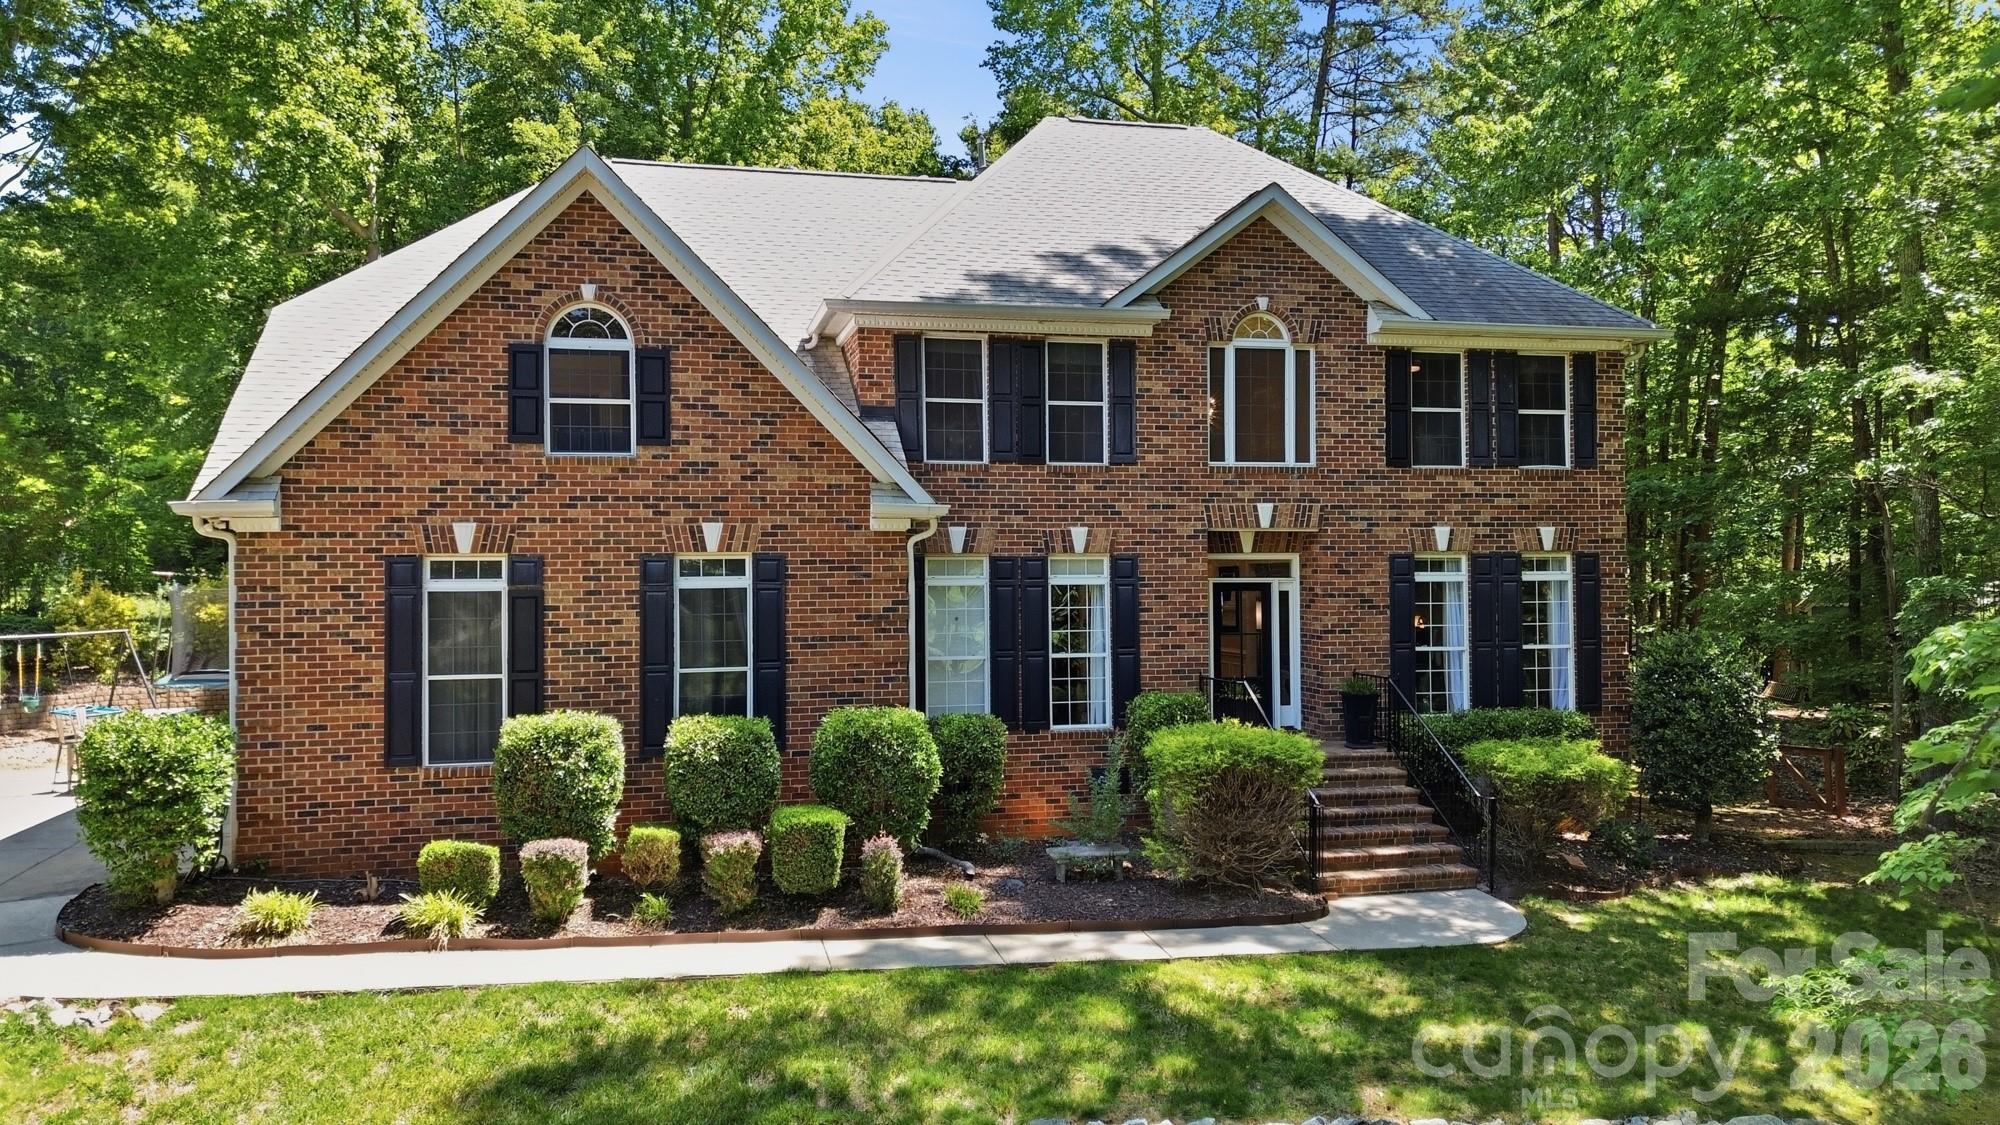
11915 Austin Court, Mint Hill, NC 28227
Farmwood East · Mecklenburg County
Key Facts
Description
Located in the popular Mint Hill neighborhood of Farmwood East, a quiet, cul-de-sac street leads you to this stunning 5 bedroom, 4 bath home located on a 1.19 acre lot! Step inside to the 2-story foyer where you will find an an elegant formal dining room and a an office. The foyer leads to the great room featuring a gas log fireplace surrounded by windows that provide plenty of natural light. The great room opens to a well equipped kitchen featuring a large center island with space for bar stool seating, stainless appliances, walk-in pantry, a spacious breakfast area with plenty of room to host casual family meals and a butlers pantry with access to the formal dining room. A guest bedroom and full bath are located on the main level offering a private retreat for overnight guests. Front and back staircases and a conveniently located laundry room completes the main level. Upstairs you will find the primary suite featuring a trey ceiling, generous size walk-in closet, sitting area and a luxurious bath that features a garden tub, walk-in shower, dual vanity and private water closet,3 generous size secondary bedrooms, 2 full baths and a large bonus room. Enjoying the outdoors is easy from the generous size deck that steps down to the patio and the beautifully landscaped back yard. Additional features and updates include fresh interior paint throughout most of the home, 3 baths renovated in 2024, a 2 car side load garage, and an encapsulated crawl space! Great Mint Hill location giving you quick access to downtown Mint Hill where you can enjoy walking to outdoor dining spots & farmers market!
Property Information
Property Type
Residential
Sub-Type
Single Family Residence
Year Built
1996
Living Area
3,756 sq ft
Garage Spaces
2
Zoning
R
Days on Market
47
MLS® Listing#
4381434
Property Features
Interior
Appliances
Cooling
Heating
Flooring
Fireplace
Basement
Parking
Laundry
Patio
Lot Features
Construction
Roof
Security
Other Structures
Community
Utilities
Sewer
Water Source
Schools
- Elementary:
- Bain
- Middle:
- Mint Hill
- High:
- Independence
Financial Details
HOA
$175 / Annually
Farmwood East HOA
Assessed Value
$588,000
Parcel Number
195-181-04
Affordability Calculator
$151,980
Estimated monthly payment
$4,045/mo
Principal $607,920 · Est. interest $848,102 over 30 yrs
Neighborhood Market Statistics
How this home compares to active listings in Mint Hill, NC
- $619,079
- Median Listing Price
- 68
- Median Days on Market
- 2,290
- Median Sq Ft
- $268
- Median Price / Sq Ft
- 729
- Active Listings
- This home’s price is 23% above the area median.
- Its price per sq ft is 25% below the area median.
Market statistics compiled from active EXIT Realty® and MLS listings in Mint Hill, NC.
Location

Points of Interest in Mint Hill, NC
Showing the Mint Hill area map.
Nearby Schools
Queens Grant Community School
Secondary · 0.3 mi away
Bain Elementary School
Elementary · 0.9 mi away
Lebanon Road Elementary
Elementary · 2.2 mi away
Queen's Grant High School
Secondary · 2.4 mi away
Mint Hill Middle School
Secondary · 2.4 mi away
Mint Hill Elementary School
Elementary · 2.4 mi away
Independence High School
Secondary · 2.7 mi away
Northeast Middle School
Secondary · 2.9 mi away
Greyfriars Classical Academy
School · 3.1 mi away
Crown Point Elementary School
Elementary · 3.2 mi away
Colegio Y Seminario Teologico
School · 3.5 mi away
Mt. Harmony Weekday Preschool
School · 3.5 mi away
Rocky River High School
Secondary · 3.5 mi away
Goddard School
School · 3.6 mi away
David Butler High School
Secondary · 3.6 mi away
J H Gunn Elementary
Elementary · 3.8 mi away
Stallings Elementary School
Elementary · 3.9 mi away
Matthews Charter Academy
School · 4.1 mi away
Piney Grove Elementary
Elementary · 4.1 mi away
Crestdale Middle School
Secondary · 4.2 mi away
Commute Calculator
Nearby Homes
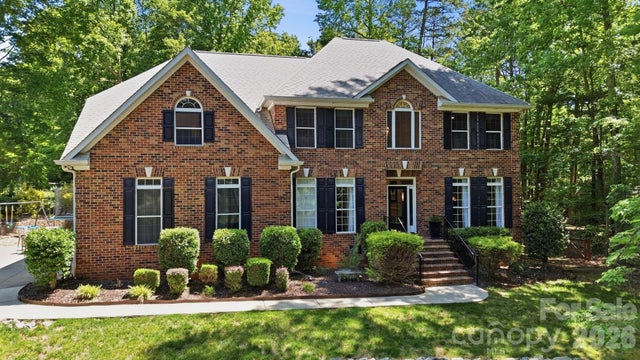
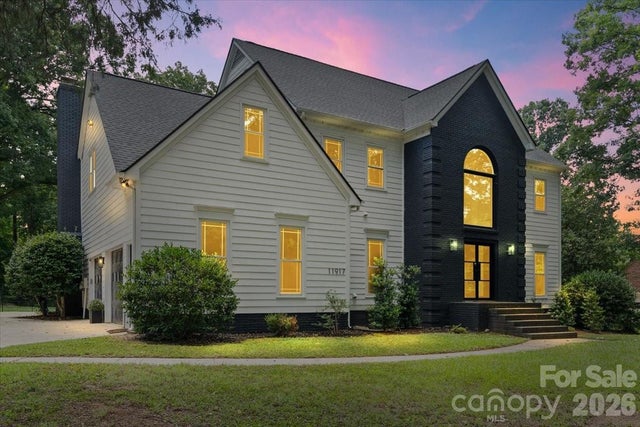


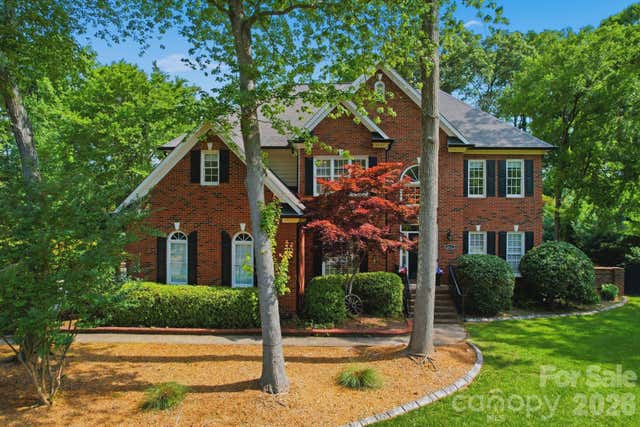

Similar Homes Nearby

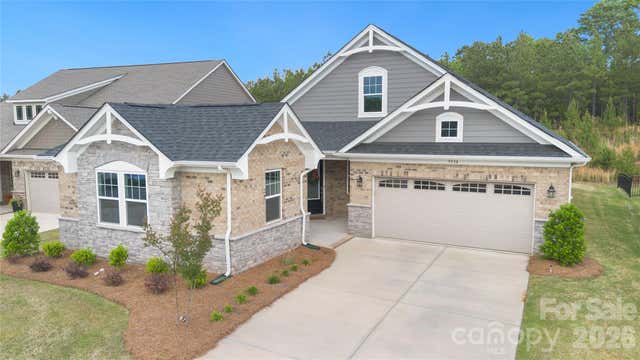

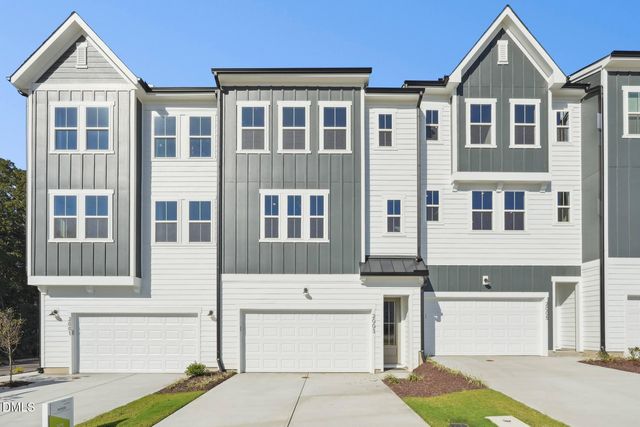


Similar Home Values
Comparable nearby listings and their asking prices.
| Address | Price | Beds | Baths | Sq Ft |
|---|---|---|---|---|
| 15221 Kissimmee Lane, Mint Hill, NC | $535,000 | 5 | 3 | 3,209 |
| 9534 Liberty Hill Drive, Mint Hill, NC | $535,000 | 4 | 4 | 2,360 |
| 5637 Lebanon Road, Mint Hill, NC | $539,900 | 4 | 4 | 2,772 |
| 2063 Trident Maple Lane, Chapel Hill, NC | $548,772 | 4 | 4 | 2,183 |
| 8202 Lawyers Road, Mint Hill, NC | $550,000 | 4 | 3 | 2,557 |
| 5002 Kinsbridge Drive, Mint Hill, NC | $560,000 | 4 | 3 | 2,622 |
Moving Cost Estimate

Listing Courtesy: RE/MAX Executive - brian@thebelchergroup.com
Last Updated: 2026-05-16
1